
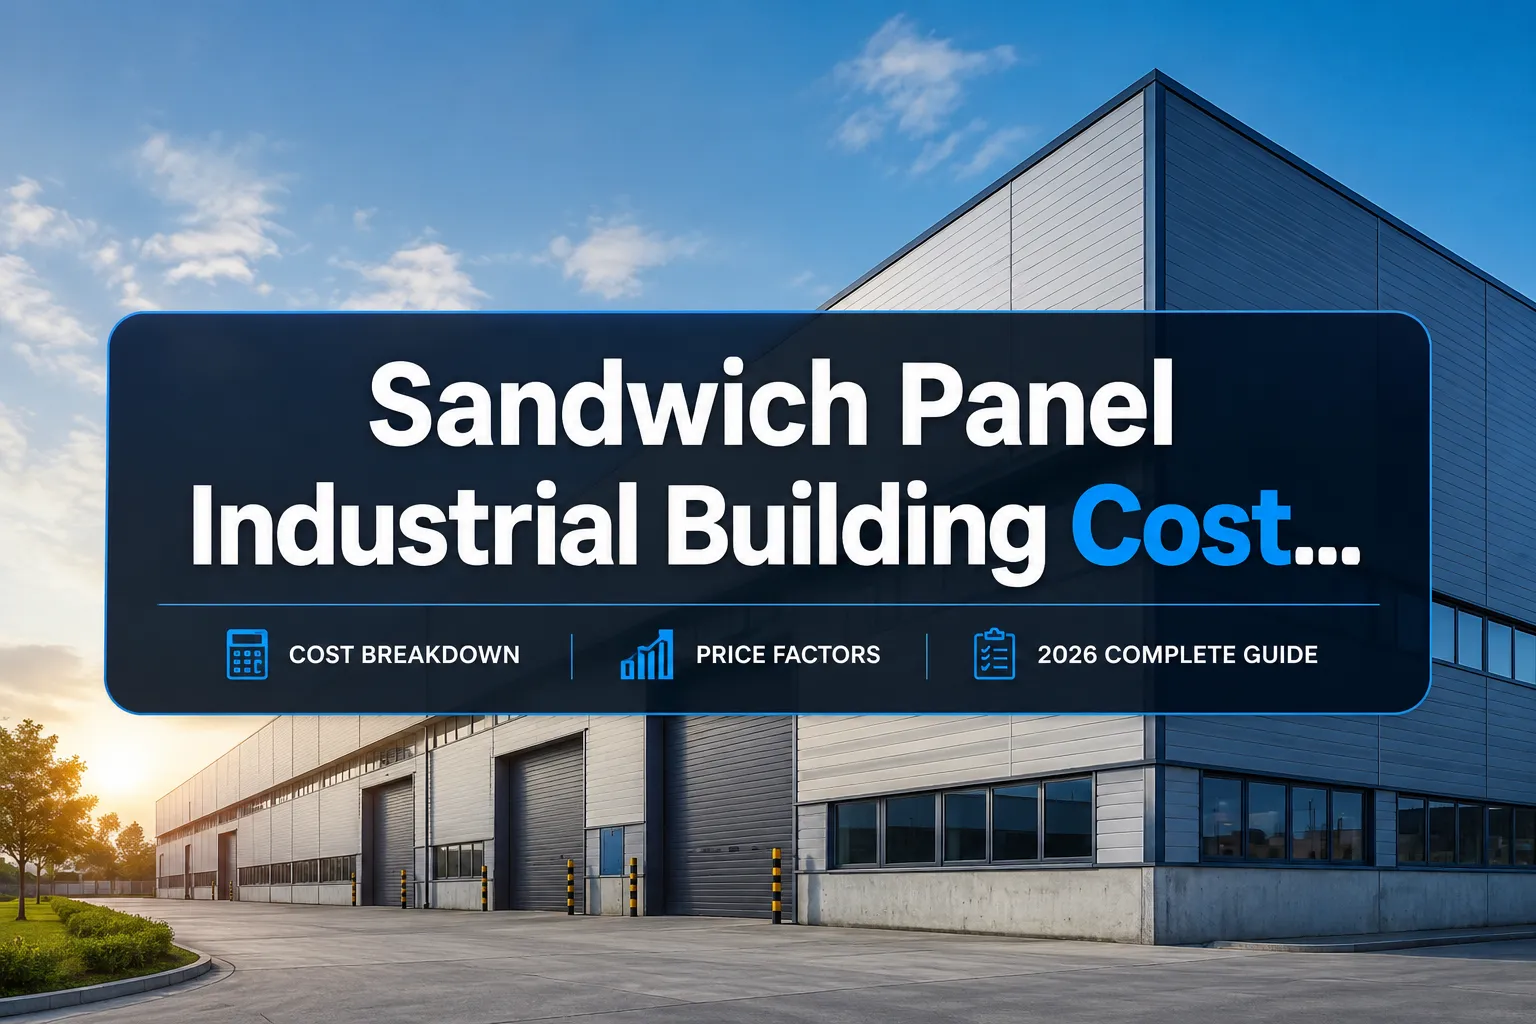
Last updated: July 31, 2026

Quick Answer
Sandwich panel industrial building cost per m2 ranges from $45-120 USD globally in 2026, with significant regional variations. Basic structures start around $45-65 per m2, while premium insulated buildings reach $80-120 per m2. Labor, panel specifications, and local market conditions drive the largest cost differences.
Key Takeaways
- Basic sandwich panel buildings: $45-65 per m2 for simple warehouse structures
- Premium insulated facilities: $80-120 per m2 for temperature-controlled spaces
- Labor costs: Account for 30-50% of total project expenses
- Panel thickness: 50mm panels cost 20-30% less than 100mm+ options
- Regional pricing: Developing markets often 40-60% cheaper than Western countries
- Installation speed: 3-5x faster than traditional construction methods
- Lifespan: 25-40 years with proper maintenance and quality materials
- Best value: Mid-range projects ($60-80 per m2) balance cost and performance
- Hidden costs: Foundation, permits, and utilities add 25-40% to base pricing
What Is a Sandwich Panel Industrial Building
A sandwich panel industrial building uses prefabricated composite panels consisting of two metal sheets with an insulating core material between them. These panels serve as both structural elements and building envelope, providing walls and roofing in a single integrated system.
The core materials typically include expanded polystyrene (EPS), polyurethane (PU), or rockwool, each offering different thermal and fire resistance properties. Metal skins are usually galvanized steel or aluminum with protective coatings.
Key structural advantages include:
- Self-supporting spans up to 12 meters without intermediate columns
- Integrated insulation eliminates thermal bridging
- Weather-tight joints with interlocking profiles
- Rapid assembly using mechanical fasteners
Choose sandwich panel construction if you need fast project completion, consistent thermal performance, or cost-effective large-span buildings. Avoid this method for structures requiring heavy point loads or complex architectural features.
For detailed specifications and applications, see our complete guide to sandwich panels for factory buildings.
How Much Does Sandwich Panel Construction Cost Per Square Meter
Sandwich panel construction costs $45-120 per m2 depending on panel specifications, building complexity, and regional labor rates. This price includes materials, installation, and basic structural work but excludes foundation, utilities, and site preparation.
Global cost breakdown by region:
| Region | Basic Buildings | Premium Buildings | Labor Component |
|---|---|---|---|
| Southeast Asia | $35-55/m2 | $60-85/m2 | 25-35% |
| Middle East | $50-70/m2 | $80-110/m2 | 35-45% |
| Europe | $65-90/m2 | $100-140/m2 | 45-55% |
| North America | $70-95/m2 | $110-150/m2 | 50-60% |
Panel thickness impact on pricing:
- 50mm panels: Base price
- 75mm panels: +15-20% cost increase
- 100mm panels: +25-35% cost increase
- 150mm+ panels: +40-60% cost increase
The most cost-effective approach targets 75-100mm panels for moderate climate zones, balancing thermal performance with material costs. Thicker panels only justify their premium in extreme climates or specialized applications.
Sandwich Panel Building vs Traditional Steel Frame Cost Comparison
Sandwich panel buildings cost 15-30% less than traditional steel frame construction when comparing total project expenses. While material costs may be similar, sandwich panels deliver significant savings in labor, installation time, and secondary systems.
Direct cost comparison per m2:
| Cost Component | Sandwich Panel | Steel Frame + Cladding | Difference |
|---|---|---|---|
| Structure & Envelope | $55-75 | $65-85 | -15% |
| Labor & Installation | $20-35 | $35-55 | -35% |
| Insulation System | Included | $12-20 | -100% |
| Total Cost | $75-110 | $112-160 | -25% |
Additional time savings:
- Sandwich panels: 4-6 weeks installation for 5,000 m2 building
- Steel frame: 8-12 weeks for equivalent structure
- Weather delays: 50% less impact due to faster enclosure
Choose traditional steel frame construction only when you need complex architectural features, heavy equipment loads exceeding 500 kg/m2, or multi-story industrial facilities above 15 meters height.
Factors That Affect Sandwich Panel Building Prices
Building size, panel specifications, and site conditions create the largest price variations in sandwich panel industrial building cost per m2. Understanding these factors helps optimize project budgets and avoid cost overruns.
Primary cost drivers:
Building dimensions and complexity:
- Simple rectangular buildings: Base pricing
- Buildings with multiple levels: +20-40%
- Complex shapes or curves: +30-60%
- Buildings under 1,000 m2: +15-25% per m2 premium
Panel specifications:
- Core material: EPS (cheapest), PU (+20%), Rockwool (+35%)
- Fire rating requirements: +10-30% for enhanced ratings
- Color and finish options: +5-15% for premium coatings
- Custom dimensions: +15-25% vs standard sizes
Site and access conditions:
- Urban locations with restricted access: +10-20%
- Remote sites requiring material transport: +15-35%
- Poor ground conditions: +20-50% foundation costs
- Utility connections over 100m: +$15-30 per m2
Regional market factors:
- Local labor availability and skill level
- Import duties on materials (0-25% in different countries)
- Building code requirements and permit complexity
- Currency fluctuations for imported components
The biggest cost optimization opportunity lies in standardizing building dimensions to match panel modules and minimizing custom requirements. For specific regional pricing, check our sandwich panel price guide for Bangladesh.
Sandwich Panel Industrial Building Cost Breakdown: Labor and Materials
Materials account for 50-70% of sandwich panel industrial building cost per m2, with labor representing 30-50% depending on regional wage levels and project complexity. Understanding this breakdown helps identify cost optimization opportunities.
Detailed cost breakdown for typical projects:
Materials (50-70% of total cost):
- Sandwich panels: 60-70% of material cost
- Structural accessories (purlins, fasteners): 15-20%
- Doors and windows: 10-15%
- Flashing and trim components: 5-10%
Labor and services (30-50% of total cost):
- Panel installation: 40-50% of labor cost
- Foundation and structural work: 25-35%
- Electrical and mechanical rough-in: 15-25%
- Project management and supervision: 5-10%
Hidden costs often overlooked:
- Site preparation and leveling: $5-15 per m2
- Building permits and inspections: $2-8 per m2
- Temporary facilities and utilities: $3-10 per m2
- Material delivery and handling: $4-12 per m2
Cost optimization strategies:
- Bulk material purchasing reduces panel costs by 8-15%
- Standardized building designs minimize engineering fees
- Off-season construction can reduce labor costs by 10-20%
- Local material sourcing eliminates import duties and transport
The most effective cost control focuses on material specifications rather than labor reduction, since installation speed is already a key advantage of sandwich panel systems.
Cheapest Way to Build an Industrial Building with Sandwich Panels
The most cost-effective approach to sandwich panel industrial building construction combines standard panel specifications, simple rectangular designs, and strategic timing to minimize the cost per m2. Basic EPS-core buildings can achieve costs as low as $35-50 per m2 in favorable conditions.
Cost minimization strategies:
Design optimization:
- Rectangular footprint with standard bay spacing (6-8m)
- Single-story construction with minimal roof penetrations
- Standard door and window sizes and locations
- Avoid complex architectural features or custom colors
Material selection:
- 50-75mm EPS core panels for moderate climates
- Standard galvanized steel skins without premium coatings
- Minimum fire rating that meets local codes
- Bulk purchasing of standard panel sizes
Construction approach:
- Off-season construction (typically 10-20% labor savings)
- Direct manufacturer purchasing to eliminate distributor markups
- Experienced installation crews to minimize rework
- Simplified foundation design using precast elements where possible
Common cost traps to avoid:
- Custom panel sizes (adds 15-25% to material costs)
- Over-specifying insulation thickness for the climate zone
- Complex foundation systems when simple pads suffice
- Premium accessories that don't add functional value
Realistic budget targets by building type:
- Basic warehouse: $35-50 per m2
- Light manufacturing: $45-65 per m2
- Temperature-controlled storage: $60-85 per m2
For the absolute lowest costs, consider our EPS sandwich panel options which offer the best value for basic industrial applications.
Sandwich Panel Building Installation Problems and Solutions
Poor panel alignment and inadequate weather sealing cause 60% of installation problems in sandwich panel construction, leading to cost overruns and performance issues. Proper planning and experienced crews prevent most common installation challenges.
Most frequent installation problems:
Panel alignment and fit issues:
- Problem: Panels don't align properly due to foundation irregularities
- Solution: Survey foundation to ±5mm tolerance before panel delivery
- Cost impact: Rework adds $8-15 per m2 to project cost
Weather sealing failures:
- Problem: Inadequate joint sealing leads to water infiltration
- Solution: Use manufacturer-approved sealants and follow joint specifications exactly
- Prevention: Install temporary weather protection during construction
Structural connection problems:
- Problem: Inadequate fastening or incorrect fastener selection
- Solution: Follow manufacturer's fastening schedules and use specified hardware
- Quality check: Verify fastener spacing and penetration depth at each connection
Thermal bridging at connections:
- Problem: Metal-to-metal contact reduces insulation effectiveness
- Solution: Use thermal break gaskets at all structural connections
- Long-term impact: Prevents condensation and energy loss issues
Best practices for problem prevention:
- Pre-construction meeting with all trades to review panel installation sequence
- Daily quality inspections during panel installation
- Weather monitoring to avoid installation during high winds or precipitation
- Experienced crew certification through manufacturer training programs
When problems occur:
- Stop work immediately to assess scope of issue
- Document problems with photos before attempting repairs
- Consult manufacturer technical support for approved repair methods
- Factor repair time into project schedule (typically 2-5 additional days)
Choosing experienced installers costs 10-15% more upfront but typically saves 20-30% in total project costs by avoiding rework and delays.
How Long Do Sandwich Panel Industrial Buildings Last
Sandwich panel industrial buildings last 25-40 years with proper maintenance, matching or exceeding the lifespan of traditional steel construction. Panel quality, climate conditions, and maintenance practices determine actual service life and long-term cost effectiveness.
Lifespan by panel type and application:
| Panel Type | Typical Lifespan | Maintenance Level | Best Applications |
|---|---|---|---|
| EPS Core | 25-30 years | Moderate | Dry storage, light manufacturing |
| PU Core | 30-35 years | Low | Cold storage, food processing |
| Rockwool Core | 35-40 years | Low | High-temperature, fire-risk areas |
Factors affecting longevity:
- Climate exposure: Coastal and high-humidity environments reduce lifespan by 15-25%
- Panel quality: Premium panels with thick metal skins last 20-30% longer
- Installation quality: Poor installation can reduce lifespan by 30-50%
- Maintenance frequency: Annual inspections extend life by 5-10 years
Critical maintenance requirements:
- Annual roof and wall inspections for damage or loose fasteners
- Immediate repair of any punctures or coating damage
- Gutter and drainage system cleaning twice yearly
- Sealant replacement every 8-12 years at major joints
End-of-life considerations:
- Panel materials are 85-95% recyclable
- Replacement typically costs 60-70% of new construction
- Selective panel replacement possible for localized damage
- Building can often be relocated if foundation remains sound
Total cost of ownership calculation:
- Initial cost: $60-80 per m2 (typical range)
- Annual maintenance: $1.50-3.00 per m2
- Major repairs (years 15-20): $8-15 per m2
- 30-year total cost: $105-170 per m2
This compares favorably to traditional construction with 30-year costs of $140-220 per m2 including maintenance and repairs.
Sandwich Panel Alternatives for Industrial Buildings
Pre-engineered steel buildings and tilt-up concrete construction serve as the primary alternatives to sandwich panel systems, each offering different cost profiles and performance characteristics. The choice depends on building size, intended use, and long-term requirements.
Pre-engineered steel buildings:
- Cost range: $55-85 per m2 (excluding insulation)
- Best for: Large clear-span buildings over 5,000 m2
- Advantages: Maximum structural flexibility, heavy load capacity
- Disadvantages: Requires separate insulation system, longer construction time
Tilt-up concrete construction:
- Cost range: $70-110 per m2
- Best for: Buildings requiring high security or durability
- Advantages: Superior fire resistance, minimal maintenance
- Disadvantages: Slow construction, requires large site area for panel casting
Conventional steel frame with metal cladding:
- Cost range: $65-95 per m2
- Best for: Complex architectural designs or multi-story buildings
- Advantages: Design flexibility, familiar to all contractors
- Disadvantages: Higher labor content, weather-dependent construction
Butler-type building systems:
- Cost range: $60-90 per m2
- Best for: Standard industrial applications with proven designs
- Advantages: Integrated design-build approach, predictable costs
- Disadvantages: Limited architectural options, proprietary systems
Decision matrix for system selection:
Choose sandwich panels if you need:
- Fast construction (under 12 weeks)
- Integrated insulation system
- Cost optimization for buildings under 10,000 m2
- Good thermal performance with minimal maintenance
Choose alternatives if you need:
- Heavy equipment loads over 750 kg/m2
- Multi-story construction over 12m height
- Maximum fire resistance for hazardous materials
- Complex architectural features or mixed-use requirements
For specialized applications like clean rooms or cold storage, sandwich panels typically provide the most cost-effective solution. See our clean room panel guide for specific applications.
Is Sandwich Panel Worth It for Small Industrial Spaces
Sandwich panels become cost-effective for industrial buildings starting at 500 m2, with optimal value achieved in the 1,000-5,000 m2 range. Smaller buildings face higher per-m2 costs due to fixed setup expenses and minimum order quantities, but still offer faster construction than alternatives.
Cost analysis by building size:
Buildings under 500 m2:
- Cost premium: 25-40% higher per m2 vs larger buildings
- Break-even point: When construction speed saves significant rental costs
- Best applications: Urgent expansion, temporary facilities, specialized environments
Buildings 500-1,500 m2:
- Cost premium: 10-20% higher per m2
- Sweet spot: When integrated insulation eliminates separate systems
- Typical applications: Small manufacturing, equipment storage, workshops
Buildings over 1,500 m2:
- Optimal pricing: Full economies of scale achieved
- Maximum advantages: Speed, cost, and performance benefits all realized
- Standard applications: Warehouses, distribution centers, large manufacturing
Small building cost optimization:
- Standardize dimensions to match panel modules exactly
- Minimize custom features like special doors or windows
- Group projects with other local buyers to achieve bulk pricing
- Consider used panels for temporary or budget applications
When sandwich panels make sense for small buildings:
- Tight construction schedules (under 8 weeks)
- Temperature-controlled environments requiring integrated insulation
- Sites with access limitations favoring prefabricated components
- Rental cost savings exceed the size premium
Alternative approaches for very small buildings:
- Modular buildings: $40-70 per m2 for buildings under 300 m2
- Conventional construction: May be competitive under 200 m2
- Retrofit existing structures: Often 30-50% less than new construction
The decision threshold typically occurs when time savings or specialized performance requirements justify the small-building cost premium of $15-25 per m2.
Sandwich Panel Building Maintenance Costs
Annual maintenance costs for sandwich panel industrial buildings range from $1.50-4.00 per m2, significantly lower than traditional construction systems. Proper maintenance prevents major repairs and extends building life while maintaining thermal performance and weather resistance.
Annual maintenance cost breakdown:
| Maintenance Activity | Cost per m2 | Frequency | Critical Level |
|---|---|---|---|
| Visual inspections | $0.30-0.50 | Quarterly | Essential |
| Fastener tightening | $0.40-0.70 | Annually | High |
| Sealant touch-up | $0.50-1.20 | As needed | High |
| Panel cleaning | $0.30-0.60 | Annually | Moderate |
Preventive maintenance schedule:
Monthly tasks (building owner can perform):
- Visual inspection for obvious damage or loose panels
- Check and clear roof drains and gutters
- Verify door and window operation
- Cost: $0.10-0.20 per m2 monthly
Annual professional maintenance:
- Complete fastener inspection and tightening
- Sealant condition assessment and repairs
- Panel coating inspection for corrosion or damage
- Cost: $1.50-2.50 per m2 annually
Major maintenance (every 8-12 years):
- Sealant replacement at major joints
- Fastener replacement in high-stress areas
- Panel replacement for severe damage
- Cost: $8-15 per m2 when required
Maintenance cost factors:
- Climate conditions: Coastal or industrial environments increase costs by 30-50%
- Building usage: Food processing or chemical storage requires more frequent cleaning
- Panel quality: Premium panels reduce maintenance needs by 20-30%
- Access difficulty: Multi-story or complex buildings increase labor costs
Cost comparison with alternatives:
- Sandwich panels: $1.50-4.00 per m2 annually
- Steel frame with cladding: $2.50-6.00 per m2 annually
- Concrete tilt-up: $1.00-3.00 per m2 annually
- Butler-type systems: $2.00-5.00 per m2 annually
Maintenance cost optimization:
- Establish relationships with qualified local contractors
- Bulk maintenance contracts for multiple buildings
- Staff training for basic inspection and minor repairs
- Preventive approach prevents 70-80% of major repair costs
For comprehensive maintenance guidelines, see our sandwich panel installation service guide.
Sandwich Panel Building Common Mistakes to Avoid
Inadequate foundation preparation and incorrect panel storage cause 70% of sandwich panel project problems, leading to cost overruns averaging $12-25 per m2. Understanding these mistakes helps ensure successful project completion within budget.
Critical mistakes and prevention:
Foundation and site preparation errors:
- Mistake: Foundation not level within ±5mm tolerance
- Impact: Panels won't align properly, requiring expensive shimming or rework
- Prevention: Professional surveying before panel delivery, concrete finishing to specification
- Cost of error: $8-20 per m2 in additional labor and materials
Material handling and storage problems:
- Mistake: Panels stored directly on ground or without proper support
- Impact: Panel damage, coating scratches, core compression
- Prevention: Proper storage racks, weather protection, handling equipment
- Cost of error: 5-15% material replacement costs
Installation sequence errors:
- Mistake: Installing panels in wrong order or orientation
- Impact: Joints don't align, water infiltration, structural problems
- Prevention: Detailed installation drawings, experienced crew supervision
- Cost of error: $15-35 per m2 in rework costs
Fastening and connection mistakes:
- Mistake: Wrong fastener type, spacing, or penetration depth
- Impact: Panel failure, wind uplift, thermal bridging
- Prevention: Follow manufacturer specifications exactly, quality inspections
- Cost of error: Complete re-fastening may be required
Weather protection oversights:
- Mistake: Installing panels during high winds or precipitation
- Impact: Safety hazards, quality problems, schedule delays
- Prevention: Weather monitoring, temporary protection, flexible scheduling
- Cost of error: 3-8 day schedule delays plus potential rework
Design specification errors:
- Mistake: Under-specifying panel thickness or core material for application
- Impact: Poor thermal performance, condensation, code compliance issues
- Prevention: Professional design review, climate analysis, code verification
- Cost of error: Panel replacement costs 60-80% of original installation
Contractor selection mistakes:
- Mistake: Choosing lowest bidder without experience verification
- Impact: Poor quality, delays, warranty problems
- Prevention: Reference checks, manufacturer certification, bonding requirements
- Cost of error: 20-40% project cost increase due to problems
Quality control best practices:
- Daily installation inspections with photo documentation
- Manufacturer technical support during critical phases
- Weather decision protocols with clear go/no-go criteria
- Material delivery inspection and acceptance procedures
Sandwich Panel Industrial Building Cost in Different Countries and Regions
Regional variations in sandwich panel industrial building cost per m2 range from $30-150 USD, driven by labor costs, material availability, import duties, and local building standards. Understanding these differences helps optimize project locations and sourcing strategies.
Regional cost analysis (2026 data):
Southeast Asia:
- Bangladesh: $30-55 per m2 – Low labor costs, growing local manufacturing
- Vietnam: $35-60 per m2 – Moderate labor, increasing material costs
- Thailand: $40-70 per m2 – Higher standards, established supply chains
- Key factors: Import duties 5-15%, labor $8-15 per day
Middle East:
- UAE: $55-85 per m2 – High labor costs, premium material requirements
- Saudi Arabia: $50-75 per m2 – Local manufacturing, moderate labor
- Qatar: $60-90 per m2 – Premium market, strict quality standards
- Key factors: Extreme climate requirements, expatriate labor costs
Europe:
- Poland: $60-85 per m2 – EU standards, competitive manufacturing
- Germany: $80-120 per m2 – Premium quality, high labor costs
- Turkey: $45-70 per m2 – Local production, moderate standards
- Key factors: EU regulations, environmental requirements
North America:
- Mexico: $50-75 per m2 – NAFTA benefits, growing market
- USA: $70-110 per m2 – High labor costs, strict codes
- Canada: $75-115 per m2 – Premium market, cold climate requirements
- Key factors: Labor $25-45 per hour, stringent building codes
Cost optimization by region:
- Low-cost regions: Focus on quality control and experienced contractors
- High-cost regions: Emphasize speed and integrated systems to justify premium
- Import-dependent markets: Consider local partnership or manufacturing
- Regulated markets: Factor compliance costs into project budgets
Currency and economic factors:
- Exchange rate fluctuations can impact costs by ±15-25% annually
- Local financing availability affects project feasibility
- Government incentives for industrial development vary significantly
- Import duty exemptions often available for manufacturing projects
For specific regional pricing and suppliers, check our Bangladesh sandwich panel manufacturer directory.
How to Get Quotes for Sandwich Panel Industrial Construction
Obtaining accurate sandwich panel construction quotes requires detailed project specifications, multiple vendor comparisons, and understanding of what costs are included versus excluded. Proper quote solicitation prevents budget surprises and ensures competitive pricing.
Essential information for quote requests:
Building specifications:
- Exact dimensions and floor plan
- Required door and window locations and sizes
- Insulation requirements and climate zone
- Local building code and wind load requirements
- Intended use and any special requirements
Site information:
- Site location and access conditions
- Soil conditions and foundation requirements
- Utility availability and connection points
- Local permitting and inspection requirements
- Construction timeline and weather considerations
Quote comparison framework:
What should be included in quotes:
- All panel materials with specifications
- Installation labor and supervision
- Basic structural accessories and fasteners
- Standard doors and windows
- Weather sealing and trim components
What's typically excluded:
- Foundation and site preparation
- Electrical and mechanical systems
- Building permits and inspections
- Crane rental and special equipment
- Material delivery beyond standard distance
Vendor evaluation criteria:
- Experience: Minimum 5 years with similar projects
- References: Contact information for recent clients
- Certifications: Manufacturer training and approvals
- Insurance: General liability and workers compensation
- Warranty: Material and workmanship coverage terms
Quote solicitation best practices:
- Request quotes from 3-5 qualified vendors
- Provide identical specifications to all bidders
- Set clear deadline for quote submission (typically 2-3 weeks)
- Include site visit opportunity for accurate pricing
- Request breakdown of major cost components
Red flags in quotes:
- Prices significantly below market (40%+ lower than others)
- Vague specifications or exclusions
- No warranty information provided
- Unlicensed or uninsured contractors
- Pressure for immediate decision without review time
Final vendor selection:
- Don't automatically choose lowest price
- Weight experience and references heavily (40-50% of decision)
- Verify all insurance and licensing requirements
- Negotiate payment terms and change order procedures
- Establish clear communication and reporting protocols
For qualified vendors and detailed specifications, see our sandwich panel buying guide which includes vendor evaluation checklists.
FAQ
What is the cheapest type of sandwich panel for industrial buildings?
EPS (expanded polystyrene) core panels are the most cost-effective option, typically costing 20-30% less than PU or rockwool alternatives. They work well for basic warehouses and manufacturing facilities in moderate climates.
How much does foundation work add to sandwich panel building costs?
Foundation costs typically add $15-35 per m2 to total project costs, depending on soil conditions and building loads. Simple pad foundations cost less than continuous footings or deep foundation systems.
Can sandwich panel buildings be expanded later?
Yes, sandwich panel buildings can be expanded by removing end walls and adding new sections. Expansion costs typically run 80-90% of new construction per m2 due to connection work and matching existing materials.
What building permits are required for sandwich panel construction?
Most jurisdictions require building permits, structural plans, and inspections similar to conventional construction. Permit costs typically range from $2-8 per m2 depending on local requirements.
How do sandwich panel buildings perform in earthquakes?
Sandwich panel buildings perform well in seismic zones due to their lightweight construction and flexible connections. Proper engineering and foundation design are essential for high-risk areas.
What's the minimum building size for cost-effective sandwich panel construction?
Buildings over 500 m2 achieve reasonable economies of scale, while buildings over 1,500 m2 reach optimal cost efficiency. Smaller buildings face 20-40% cost premiums due to fixed setup costs.
Do sandwich panel buildings require special insurance?
Standard commercial property insurance covers sandwich panel buildings. Some insurers offer discounts for fire-rated panels or buildings with sprinkler systems.
How quickly can a sandwich panel building be constructed?
Typical installation rates are 200-400 m2 per day with experienced crews. A 5,000 m2 building can be enclosed in 3-4 weeks after foundation completion.
What maintenance is required for sandwich panel buildings?
Annual inspections, fastener tightening, and sealant maintenance are the primary requirements. Total annual maintenance costs range from $1.50-4.00 per m2.
Can sandwich panels be recycled at end of building life?
Yes, metal skins are fully recyclable and core materials can often be recycled or reused. Total recyclable content ranges from 85-95% depending on panel type.
What colors and finishes are available for sandwich panels?
Standard colors include white, beige, gray, and blue with custom colors available at 10-20% premium. Finishes range from standard polyester to premium PVDF coatings.
Do sandwich panel buildings meet energy codes?
Yes, sandwich panels typically exceed energy code requirements due to continuous insulation and minimal thermal bridging. R-values range from R-14 to R-35 depending on thickness.
Conclusion
Sandwich panel industrial building cost per m2 ranges from $45-120 globally in 2026, offering significant advantages in construction speed, thermal performance, and total project costs compared to traditional building methods. The key to successful projects lies in understanding regional cost variations, proper specification selection, and working with experienced contractors.
Take these next steps for your project:
- Define your requirements – Determine building size, insulation needs, and performance requirements before requesting quotes
- Research local suppliers – Contact 3-5 qualified manufacturers or contractors in your region for competitive pricing
- Plan for total costs – Budget for foundation, permits, and utilities which add 25-40% to base panel costs
- Prioritize quality – Choose experienced installers and quality materials to avoid costly problems and ensure long-term performance
The 15-30% cost savings and 3-5x faster construction make sandwich panels an attractive option for most industrial applications. With proper planning and execution, these buildings deliver excellent value and performance for decades of service.
SEO Meta Title: Sandwich Panel Industrial Building Cost Per M2: 2026 Guide
SEO Meta Description: Complete guide to sandwich panel industrial building costs per m2 in 2026. Compare prices, factors affecting costs, and get expert tips for budget optimization.


