Last updated: May 15, 2026
Quick Answer
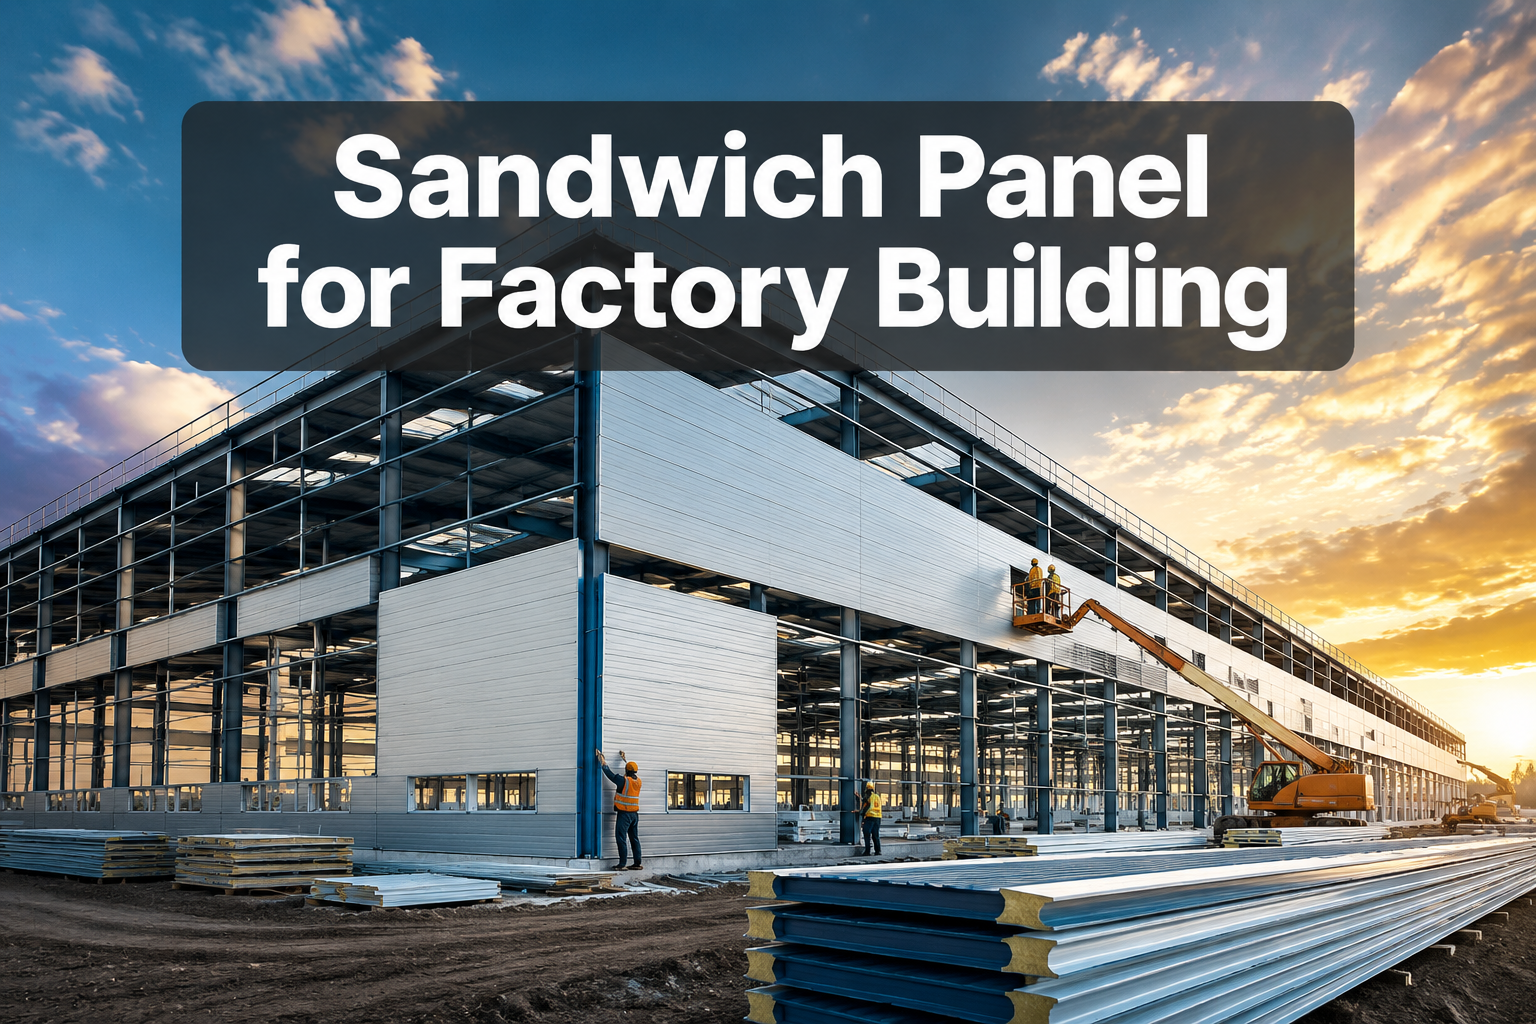
A sandwich panel for factory building is a prefabricated wall or roof panel made of two metal face sheets bonded to an insulating core (typically polyurethane, mineral wool, or EPS foam). These panels are the go-to cladding solution for industrial facilities because they install fast, insulate well, and cost significantly less over a building's lifetime than traditional brick or concrete alternatives. For most factory projects in 2026, sandwich panels reduce construction time by 30–50% compared to conventional masonry methods (based on industry estimates from panel manufacturers and construction project data).
Key Takeaways
- 🏭 Sandwich panels consist of two steel face sheets and an insulating core — wall and roof variants are available for full factory envelope solutions.
- ⚡ Installation is faster than brick or concrete, often cutting overall build time by weeks or months on large factory projects.
- 🌡️ Core material choice (PU, mineral wool, EPS) determines fire rating, thermal performance, and cost — match the core to your factory's specific use.
- 💰 Higher upfront cost than bare sheet metal, but lower energy bills and reduced labor costs typically offset the difference within 3–5 years.
- 🔧 Panels are available in standard thicknesses (40mm to 200mm) to meet different climate and fire-resistance requirements.
- 📐 Proper structural design, including correct span calculations and fixing details, is critical — panel failure is almost always a design or installation error, not a material defect.
- 🌍 Sourcing from a reputable local manufacturer reduces lead time and logistics costs significantly.
- ✅ Always verify fire classification, thermal transmittance (U-value), and load-bearing specs before purchasing.
What Is a Sandwich Panel for Factory Building?
A sandwich panel for factory building is a composite building element: two rigid steel or aluminum face sheets with a continuous insulating core pressed and bonded between them. The result is a single, lightweight panel that handles structural loads, thermal insulation, and weatherproofing all at once.
The three main core materials are:
| Core Type | Fire Rating | Thermal Performance | Best For |
|---|---|---|---|
| Polyurethane (PU/PIR) | Class B–C (varies) | Excellent (low U-value) | Cold storage, climate-controlled factories |
| Mineral Wool (Rock Wool) | Class A (non-combustible) | Good | Factories with fire risk, chemical plants |
| EPS (Expanded Polystyrene) | Class E–C (varies) | Good | General-purpose, budget-conscious projects |
Common mistake: Many buyers choose EPS panels purely on price for factories that store flammable materials. Mineral wool panels cost more upfront but are the correct choice when fire classification is a regulatory requirement.
Why Are Sandwich Panels the Preferred Choice for Factory Buildings?
Sandwich panels dominate industrial construction because they solve three problems at once: speed, thermal control, and structural performance. A single panel replaces what would otherwise require a structural frame, insulation layer, vapor barrier, and exterior cladding installed separately.
Key advantages for factory buildings:
- Speed: Panels arrive pre-fabricated and click into place with concealed or exposed fasteners. A medium-sized factory wall can be clad in days, not weeks.
- Weight: Steel-faced sandwich panels weigh roughly 10–15 kg/m² (depending on thickness), far less than masonry, which reduces foundation and structural steel requirements.
- Thermal efficiency: A 100mm PU core panel typically achieves a U-value around 0.20–0.25 W/m²K, meeting or exceeding energy codes in most regions.
- Clean interior finish: The flat inner face is easy to clean, which matters for food processing, pharmaceutical, and electronics factories.
- Scalability: Future expansions are straightforward — panels can be removed and reinstalled or extended without demolition.
"The single biggest driver of sandwich panel adoption in industrial construction is schedule compression. Factory owners need their buildings operational fast, and nothing else on the market delivers a weathertight, insulated envelope as quickly." — Common finding across industrial construction project reviews.
For a full overview of available panel types and specifications, see the sandwich panel products catalog to compare options before specifying.
How Do You Choose the Right Sandwich Panel for a Factory Building?
The right panel depends on four variables: climate zone, fire risk, span requirements, and budget. Getting this decision wrong leads to either over-specification (wasted money) or under-specification (compliance failure or poor performance).
Step-by-step selection process:
- Define the thermal requirement. Calculate the required U-value based on your region's energy code. Hotter or colder climates need thicker cores.
- Assess fire risk. Identify what's stored or produced in the factory. Flammable goods or processes require mineral wool (Class A) core panels.
- Calculate structural spans. Roof panels must handle wind uplift, snow load, and self-weight across the purlin spacing. Get a structural engineer to confirm the minimum panel thickness and steel gauge.
- Choose face sheet finish. Galvanized steel is standard. Pre-painted (PVDF or polyester coating) adds corrosion resistance for coastal or chemical environments.
- Compare suppliers. Request technical data sheets, not just brochures. Verify fire test certificates and thermal performance data independently.
Choose mineral wool if: the factory handles chemicals, has a high occupancy, or is in a jurisdiction with strict fire codes.
Choose PU/PIR if: thermal efficiency is the top priority and fire risk is low to moderate.
Choose EPS if: budget is constrained, the climate is mild, and fire classification requirements are minimal.
For guidance on finding a reliable source, read this guide on choosing the best sandwich panel manufacturer and supplier before committing to a vendor.
What Are the Structural Considerations for Sandwich Panel Factory Buildings?
Sandwich panels are not purely decorative cladding — they contribute to the building's overall structural behavior. Wall panels can act as diaphragms, and roof panels carry distributed loads between purlins. Ignoring structural limits is the most common cause of panel failure.
Critical structural factors:
- Span-to-thickness ratio: Manufacturers publish load-span tables. Always design within the published limits, not at the edge of them.
- Fixing details: Use manufacturer-specified fasteners at correct spacing. Under-fastening causes panels to deflect or pull away under wind load.
- Thermal movement: Steel panels expand and contract. Joints and fixings must accommodate movement, especially on long wall runs in hot climates.
- Point loads: Avoid hanging equipment directly from panels unless the panel is specifically rated for it. Route loads to the primary structure instead.
- Roof drainage: Flat or low-pitch sandwich panel roofs need adequate falls (minimum 3° is a common recommendation) to prevent ponding water, which accelerates joint degradation.
Edge case: In seismic zones, the panel-to-frame connection detail becomes critical. Standard fixing details may not be adequate — consult a structural engineer with seismic design experience.
How Much Does a Sandwich Panel for Factory Building Cost?
Cost varies significantly by core type, thickness, face sheet specification, and regional market. The figures below are indicative estimates based on general market knowledge as of 2026 and should be verified with local suppliers.
Approximate cost ranges (supply only, per m²):
| Panel Type | Thickness | Estimated Cost Range |
|---|---|---|
| EPS core wall panel | 50–75mm | Lower cost tier |
| PU/PIR core wall panel | 75–100mm | Mid cost tier |
| Mineral wool wall panel | 100mm | Mid-to-upper cost tier |
| PU/PIR roof panel | 100–150mm | Mid-to-upper cost tier |
| Mineral wool roof panel | 100–150mm | Upper cost tier |
Note: Installation, accessories (flashings, fasteners, sealants), and logistics add 20–40% to supply cost in most markets.
Total cost of ownership matters more than purchase price. A thicker PU panel costs more upfront but reduces HVAC energy consumption year-round. For factories in hot climates like Bangladesh, the payback on better insulation is typically 3–5 years based on energy savings estimates.
To get accurate pricing for your region, check the sandwich panel price guide for current market rates.
What Are the Common Mistakes When Installing Sandwich Panels on Factory Buildings?
Most sandwich panel failures trace back to installation errors, not defective materials. Knowing what goes wrong helps avoid costly repairs and warranty disputes.
Top installation mistakes:
- Incorrect panel orientation: Roof panels installed with the drainage ribs running horizontally trap water. Always follow manufacturer orientation guidelines.
- Over-tightening fasteners: Crushing the panel face sheet at fixing points breaks the bond between face and core, creating a leak path and reducing structural capacity.
- Missing sealant at joints: Butt joints and end laps without proper sealant allow water ingress, which degrades the core and causes corrosion of the face sheets from the inside.
- Cutting panels with angle grinders: The heat from grinding deposits iron particles on the cut edge and face, which rust quickly. Use cold-cutting tools (circular saw with metal blade or nibbler).
- Ignoring thermal bridging at fixings: Metal fasteners conduct heat through the panel. Using thermal break washers at fixing points reduces this significantly.
- No expansion gaps: On long wall runs, failing to leave expansion joints causes panels to buckle in summer heat.
How Do Sandwich Panels Compare to Traditional Factory Building Materials?
Sandwich panels are not always the right answer. Understanding where they win and where they don't helps make an informed decision.
Sandwich panels vs. alternatives:
| Factor | Sandwich Panel | Brick/Block | Bare Profiled Sheet |
|---|---|---|---|
| Construction speed | Fast | Slow | Fast |
| Thermal insulation | Excellent | Moderate | Poor (without added insulation) |
| Fire resistance | Varies by core | High | Low |
| Maintenance | Low | Low | Moderate (corrosion risk) |
| Upfront cost | Moderate | High (labor) | Low |
| Interior finish quality | Good | Good | Poor |
| Flexibility for future changes | High | Low | Moderate |
Choose sandwich panels if: speed, thermal performance, and clean interior finish are priorities.
Choose brick/block if: fire resistance, permanence, and local labor cost make masonry competitive.
Choose bare profiled sheet if: the factory is unheated, budget is very tight, and aesthetics don't matter.
For real-world applications and completed factory projects using sandwich panels, browse the completed projects portfolio to see how panels perform across different factory types.
Where Can You Source Quality Sandwich Panels for Factory Buildings?
Sourcing from a manufacturer close to the project site reduces freight costs, shortens lead times, and makes it easier to resolve quality issues. In South Asia, Bangladesh has developed a strong local sandwich panel manufacturing base serving both domestic and regional industrial construction markets.
What to verify before ordering:
- Valid fire test certificates (not just manufacturer claims)
- Third-party thermal performance test data
- Minimum order quantities and lead times
- Availability of technical support and installation guidance
- Track record with factory-scale projects
Working with an established local manufacturer also means access to custom panel lengths, which reduces on-site cutting waste. For buyers in the region, reviewing a sandwich panel manufacturer in Bangladesh with factory-scale capacity is a practical starting point.
Also worth reviewing is the list of clients served by established manufacturers, which gives a sense of project scale and industry experience.
FAQ: Sandwich Panel for Factory Building
Q: What thickness of sandwich panel is best for a factory wall?
For most factory buildings in tropical or subtropical climates, 75–100mm PU core wall panels provide adequate thermal performance. In colder climates, 100–150mm is more appropriate. Always calculate the required U-value for your specific climate zone first.
Q: Are sandwich panels fire-safe for factories?
It depends on the core material. Mineral wool core panels are non-combustible (Class A) and suitable for factories with fire risk. PU and EPS core panels are combustible to varying degrees and require fire suppression systems or protective cladding in high-risk applications.
Q: How long do sandwich panels last on a factory building?
With correct installation and basic maintenance (cleaning, resealing joints every 10–15 years), sandwich panels typically last 25–40 years. The steel face sheets are the main wear item — corrosion resistance depends on coating quality and environment.
Q: Can sandwich panels be used for factory roofs as well as walls?
Yes. Roof-specific sandwich panels have a higher-gauge steel face and are engineered for load-bearing across purlin spans. Wall panels and roof panels are not interchangeable — always use the correct product for each application.
Q: Do sandwich panels require planning permission for factory buildings?
In most jurisdictions, yes. Factory buildings require building permits regardless of cladding material. Sandwich panels must meet local fire, thermal, and structural codes, and the technical data sheets are typically required as part of the permit application.
Q: How are sandwich panels joined at corners and edges?
Manufacturers supply purpose-made flashings, corner pieces, and trim profiles that complete the building envelope at junctions. These accessories are critical for weathertightness and should be specified at the same time as the panels.
Q: Can sandwich panels be painted or recoated after installation?
Yes. Pre-painted steel sandwich panels can be repainted using compatible coatings when the original finish shows wear. Surface preparation (cleaning and light abrasion) is required for good adhesion.
Q: What is the minimum roof pitch for sandwich panel roofing?
Most manufacturers recommend a minimum pitch of 3° (approximately 1:20 fall) for roof panels. Below this, water pooling at joints becomes a significant risk. Some high-performance panel systems allow lower pitches with upgraded joint sealing.
Q: Are sandwich panels suitable for food processing factories?
Yes, and they are widely used in food processing due to the smooth, cleanable interior face. Hygienic-grade panels with sealed joints and specific core materials (typically mineral wool for fire compliance) are available specifically for food industry applications.
Q: How do I get a quote for sandwich panels for a factory project?
Prepare a basic drawing showing wall and roof areas, panel orientation, required thickness, and any special requirements (fire rating, hygienic finish). Submit this to contact the manufacturer directly for an accurate quotation.
Conclusion: Actionable Next Steps
A sandwich panel for factory building is one of the most practical choices available in industrial construction today. The combination of fast installation, strong thermal performance, and design flexibility makes it the standard solution for factories across manufacturing, food processing, logistics, and light industry.
To move forward effectively:
- Define your performance requirements first — thermal, fire, and structural — before looking at prices.
- Get a structural engineer involved early to confirm span tables and fixing details for your specific roof and wall geometry.
- Request full technical data sheets from at least two suppliers and compare fire certificates and U-values, not just price per m².
- Budget for accessories (flashings, fasteners, sealants) at 25–35% of panel supply cost to avoid surprises.
- Choose a manufacturer with factory-scale project experience — small residential panel suppliers may not stock the panel lengths or gauges needed for industrial buildings.
- Plan for maintenance from day one: schedule joint inspection and resealing every 10 years to protect the long-term investment.
For further research, explore the full range of sandwich panel options available for industrial applications, and use the blog resources for technical guides and project case studies.
References
- British Standards Institution. BS EN 14509: Self-supporting double skin metal faced insulating panels — Factory made products — Specifications. 2013.
- European Association of Panels and Profiles (EPAQ). Sandwich Panel Industry Overview. 2022. https://www.epaq.eu
- Metal Construction Association. Insulated Metal Panel Design Guide. 2020. https://www.metalconstruction.org
- International Building Code (IBC). Chapter 26: Plastic. 2021 Edition. https://www.iccsafe.org