A single wrong panel thickness decision can cost a pharmaceutical manufacturer its GMP certification — and that failure typically surfaces only after the facility is already built. Panel thickness is not a minor technical detail; it is a foundational specification that directly controls contamination risk, thermal performance, structural integrity, and regulatory compliance. This clean room panel thickness guide exists to eliminate that costly guesswork.
Key Takeaways 📋
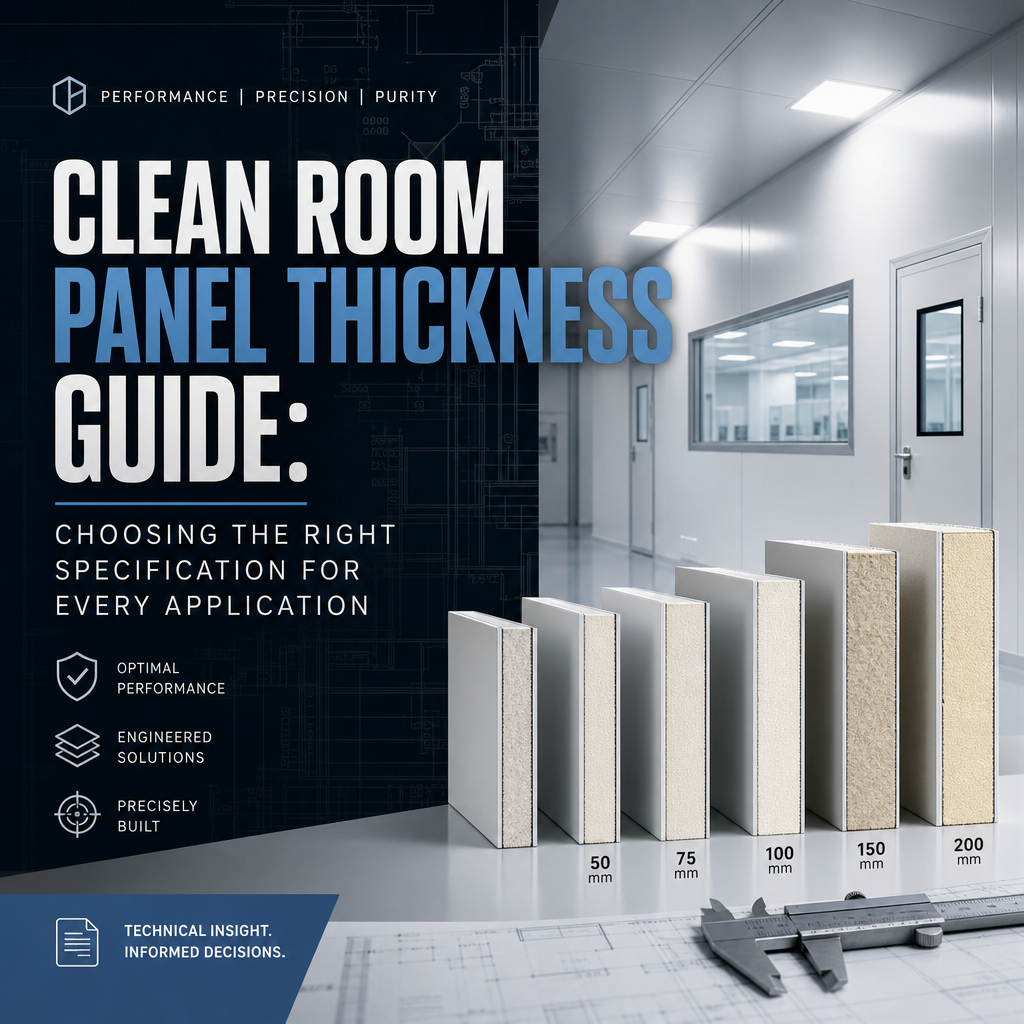
- Panel thickness ranges from 50 mm to 200 mm, and the correct choice depends on ISO class, application type, and thermal requirements.
- Thicker panels (100 mm–150 mm) are standard for pharmaceutical, hospital OT, and food-grade cleanrooms.
- Core material matters as much as thickness — PIR, PU, EPS, and rockwool each perform differently under cleanroom conditions.
- Regulatory standards (ISO 14644, GMP, FDA) often set minimum performance benchmarks that indirectly dictate thickness.
- Undersized panels compromise both hygiene and energy efficiency, leading to higher long-term operational costs.
Why Panel Thickness Is the Most Underrated Cleanroom Decision
Most facility planners focus heavily on HVAC systems and HEPA filtration when designing a cleanroom. Panel thickness, however, is frequently treated as an afterthought. This is a critical mistake.
The wall and ceiling panels in a cleanroom serve multiple simultaneous functions:
- 🛡️ Contamination barrier — preventing particle migration between zones
- 🌡️ Thermal insulation — maintaining stable temperature and humidity
- 🔊 Acoustic control — reducing vibration that can disturb sensitive processes
- 🔥 Fire resistance — meeting building codes and insurance requirements
- 🧹 Cleanability — smooth, non-porous surfaces that resist microbial growth
Panel thickness directly influences all five of these performance areas. A panel that is too thin will flex under air pressure differentials, create thermal bridges, and potentially allow microbial harborage at joints.
Understanding the Core Materials in Cleanroom Panels
Before diving into thickness specifications, it is essential to understand what sits inside the panel. The core material determines the insulation value (R-value or U-value) delivered per millimeter of thickness.
| Core Material | Thermal Performance | Fire Resistance | Best Application |
|---|---|---|---|
| PIR (Polyisocyanurate) | Excellent | Good (self-limiting) | Pharma, food processing |
| PU (Polyurethane) | Very Good | Moderate | General cleanrooms |
| EPS (Expanded Polystyrene) | Good | Lower | Light-duty applications |
| Rockwool (Mineral Wool) | Moderate | Excellent | Fire-rated zones |
For most cleanroom environments, PIR and PU cores dominate because they deliver the highest insulation value per unit of thickness. This means a 100 mm PIR panel can outperform a 150 mm EPS panel on thermal resistance — an important consideration when space is limited.
For fire-sensitive environments, rockwool sandwich panels offer superior fire safety performance and should be evaluated alongside thermal requirements.
Clean Room Panel Thickness Guide: ISO Class–Based Recommendations
The ISO 14644-1 standard classifies cleanrooms from ISO Class 1 (most stringent) to ISO Class 9 (least stringent). Each class carries implied performance requirements that translate into specific panel thickness recommendations.
ISO Class 1–4: Ultra-Clean Environments
These environments — semiconductor fabrication, nanotechnology labs, advanced optics — demand near-zero particle counts. Panel requirements are extreme.
Recommended thickness: 100 mm – 150 mm (PIR or PU core)
- Panels must achieve near-zero air leakage at all joints
- Cam-lock or tongue-and-groove joinery is mandatory
- Steel face sheets must be pre-coated with anti-static or epoxy finishes
- Structural rigidity is critical to prevent panel flex under pressurization
ISO Class 5–7: Pharmaceutical and Medical Device Manufacturing
This is the most common range for GMP-regulated facilities. GMP clean room panels must meet both ISO 14644 and local regulatory standards simultaneously.
Recommended thickness: 75 mm – 100 mm (PIR or PU core)
- 75 mm is acceptable for interior partition walls with no thermal differential
- 100 mm is standard for exterior-facing walls and ceilings
- Hospital operating theatre (OT) rooms typically use 100 mm panels — see the complete guide to hospital OT room sandwich panels for detailed specifications
ISO Class 8–9: Controlled but Less Critical Environments
Packaging areas, general laboratories, and food processing zones often fall here.
Recommended thickness: 50 mm – 75 mm (PU or EPS core)
- 50 mm panels are acceptable for non-thermally demanding interior walls
- 75 mm recommended for any wall adjacent to an unconditioned space
- Food processing facilities may require higher thickness for temperature control — the food processing facility panels guide covers these requirements in detail
The Clean Room Panel Thickness Guide for Specific Applications
💊 Pharmaceutical Cleanrooms
Pharmaceutical manufacturing is governed by WHO GMP, EU GMP, and FDA 21 CFR Part 211. These regulations do not specify panel thickness directly but mandate outcomes — temperature control within ±2°C, humidity control within ±5% RH, and zero cross-contamination.
Standard specification: 100 mm PIR panels for walls and ceilings
Achieving these outcomes in tropical or subtropical climates (such as Bangladesh, India, or Southeast Asia) often requires upgrading to 150 mm panels to compensate for extreme external temperature differentials.
💡 Pull Quote: "In high-humidity tropical climates, specifying 100 mm panels where 150 mm is needed can increase HVAC energy consumption by 20–35% — and still fail to meet humidity targets."
🏥 Hospital Operating Theatres
OT rooms require ISO Class 5 or better conditions. The panel system must also integrate seamlessly with specialized doors, pass-through hatches, and medical gas penetrations. Cleanroom doors must be matched to panel thickness to maintain airtight seals.
Standard specification: 100 mm PIR or PU panels
🍖 Food Processing and Cold Storage
Food-grade cleanrooms have dual requirements: contamination control AND temperature maintenance. For cold storage areas, panel thickness must address both hygiene and refrigeration efficiency.
Standard specification:
- Ambient food processing zones: 75 mm – 100 mm PU panels
- Chilled storage (0°C – 4°C): 100 mm – 150 mm PU panels
- Frozen storage (below -18°C): 150 mm – 200 mm PU panels
For a deeper look at cold storage panel specifications, the PU sandwich panel guide for cold rooms provides comprehensive thickness-to-temperature mapping.
Thickness vs. Thermal Performance: The Numbers That Matter
Understanding the relationship between panel thickness and thermal resistance (R-value) helps justify specification decisions to project stakeholders.
| Panel Thickness | PIR Core R-Value (approx.) | PU Core R-Value (approx.) | EPS Core R-Value (approx.) |
|---|---|---|---|
| 50 mm | R-3.5 | R-3.0 | R-2.0 |
| 75 mm | R-5.2 | R-4.5 | R-3.0 |
| 100 mm | R-7.0 | R-6.0 | R-4.0 |
| 150 mm | R-10.5 | R-9.0 | R-6.0 |
| 200 mm | R-14.0 | R-12.0 | R-8.0 |
Values are approximate and vary by manufacturer and density. Always verify with supplier data sheets.
The higher the R-value, the less heat transfers through the panel — which directly reduces the load on HVAC systems and lowers long-term energy costs. For a broader understanding of how to match thickness to application, the sandwich panel thickness selection guide is an excellent complementary resource.
Common Mistakes in Cleanroom Panel Thickness Selection
❌ Mistake 1: Using the same thickness for all walls
Interior partition walls between two conditioned spaces have very different requirements than exterior walls facing ambient conditions. Applying a single specification across the entire facility wastes money or compromises performance.
❌ Mistake 2: Ignoring climate zone
A 75 mm panel that performs adequately in a temperate European climate may be completely inadequate in a tropical South Asian environment where external temperatures exceed 38°C and relative humidity surpasses 85%.
❌ Mistake 3: Prioritizing cost over lifecycle performance
Thinner panels cost less upfront but increase HVAC energy consumption every day for the life of the facility. A 25 mm upgrade in panel thickness typically pays back within 2–4 years through energy savings alone.
❌ Mistake 4: Mismatching panel and door thickness
Panel and door systems must be specified together. A 100 mm panel paired with a 50 mm door creates a structural and hygienic weak point at every opening.
❌ Mistake 5: Neglecting maintenance access
Thicker panels require deeper reveal depths at windows, doors, and service penetrations. Failing to account for this during design creates costly field modifications.
Clean Room Panel Thickness Guide: Regulatory Compliance Checklist ✅
When specifying panels for a regulated cleanroom, use this checklist to ensure compliance:
- ISO 14644-1 class confirmed and panel specification matched to particle count requirements
- Thermal performance calculated based on local climate data and internal temperature/humidity targets
- Fire rating verified — minimum 30-minute fire resistance for most pharmaceutical facilities, 60-minute for critical areas
- Surface finish confirmed — pre-painted steel with smooth, non-porous, chemical-resistant coating
- Joint system selected — cam-lock or equivalent for airtight assembly
- Door and accessory thickness matched to panel specification
- GMP documentation available from panel manufacturer including material certificates and test reports
For cleanroom ISO 14644 compliance, always request third-party test certification from the panel supplier before procurement.
Sourcing Cleanroom Panels: What to Ask Suppliers
When approaching panel manufacturers, the following questions separate informed buyers from those who rely entirely on supplier recommendations:
- What is the actual core density? Higher density = better performance and structural rigidity. Ask for kg/m³ data.
- What face sheet thickness and steel grade is used? 0.5 mm pre-painted steel is standard; thinner gauges compromise durability.
- What is the tested U-value, not just the calculated value? Third-party tested values are more reliable than manufacturer calculations.
- Is the panel system certified for the required ISO class? Ask for documentation, not just claims.
- What is the maximum unsupported span? This affects structural design and the number of support elements required.
For buyers in South Asia, the clean room sandwich panel buyer's guide for Bangladesh provides region-specific sourcing guidance including local supplier evaluation criteria.
Long-Term Panel Maintenance and Performance
Even correctly specified panels require ongoing attention to maintain cleanroom integrity. Joints, sealants, and surface coatings degrade over time. A maintenance program should include:
- Annual joint inspection — check for sealant cracking or separation
- Surface cleaning protocol — use pH-neutral, non-abrasive cleaners compatible with panel coatings
- Pressure differential monitoring — sudden changes can indicate panel joint failure
- Documentation of any repairs — critical for GMP audit trails
The complete guide to sandwich panel maintenance covers inspection schedules and repair procedures in detail.
Conclusion: Make Thickness a Primary Design Decision
Panel thickness is not a specification to finalize after everything else is decided. It is a primary design variable that cascades through HVAC sizing, energy modeling, structural engineering, regulatory compliance, and total lifecycle cost.
Actionable Next Steps 🚀
- Define the ISO class first — every other specification flows from this decision.
- Model the thermal load using local climate data before selecting thickness.
- Match core material to application — PIR for pharmaceutical and food-grade; rockwool where fire rating is the priority.
- Request certified test data from shortlisted suppliers, not just product brochures.
- Specify doors and accessories simultaneously with panels to ensure system-level performance.
- Build a maintenance schedule into the facility management plan from day one.
Getting panel thickness right from the start is the single most cost-effective investment a cleanroom project can make. The upfront cost difference between a 75 mm and 100 mm panel is small. The cost of retrofitting an under-specified facility is not.
References
- ISO 14644-1:2015. Cleanrooms and associated controlled environments — Part 1: Classification of air cleanliness by particle concentration. International Organization for Standardization.
- WHO Technical Report Series No. 961, 2011. WHO good manufacturing practices for pharmaceutical products: main principles. World Health Organization.
- FDA. 21 CFR Part 211. Current Good Manufacturing Practice for Finished Pharmaceuticals. U.S. Food and Drug Administration.
- ASHRAE Handbook — HVAC Applications, 2019. Chapter 17: Clean Spaces. American Society of Heating, Refrigerating and Air-Conditioning Engineers.
- European Commission. EudraLex Volume 4, Annex 1, 2022. Manufacture of Sterile Medicinal Products.