
Last updated: July 31, 2026

Quick Answer
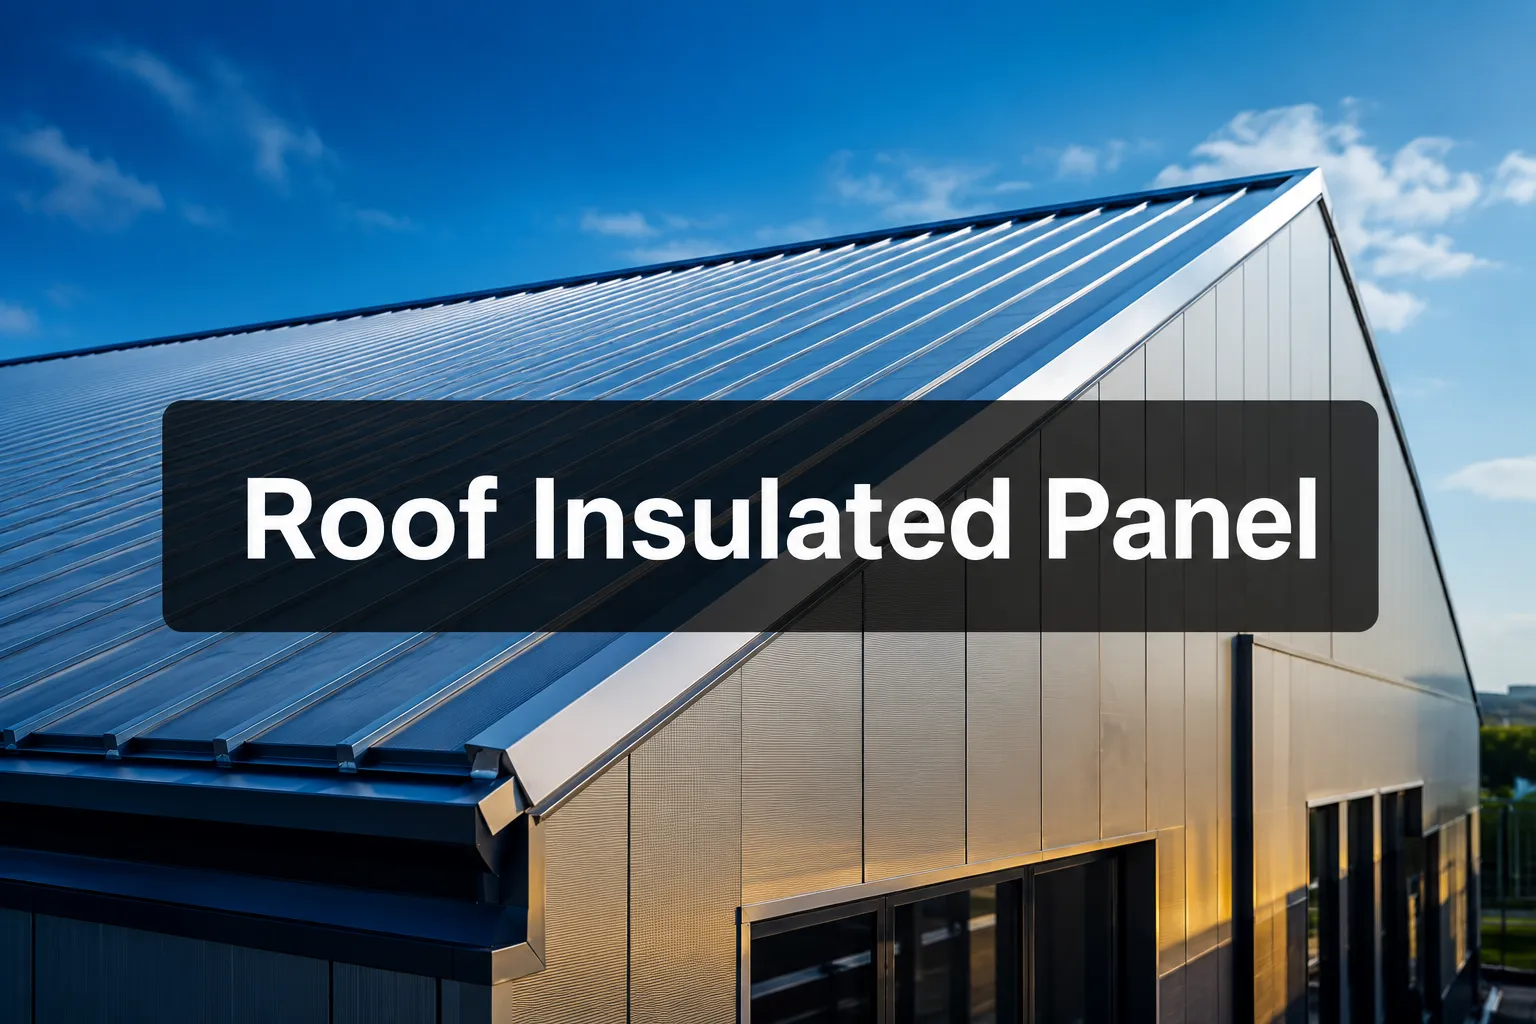
A roof insulated panel is a composite building material that combines structural support, insulation, and weather protection in a single unit. These panels consist of an insulating core (typically polyurethane, EPS, or mineral wool) sandwiched between two metal facings, providing thermal efficiency ratings from R-20 to R-40 while reducing installation time by up to 60% compared to traditional roofing systems.
Key Takeaways
- Roof insulated panels combine structure, insulation, and weatherproofing in one product
- Available with R-values ranging from R-20 to R-40 depending on thickness and core material
- Installation costs range from $8-15 per square foot including labor
- Best suited for commercial, industrial, and agricultural buildings over 2,000 square feet
- Can be installed over existing roofs in many cases with proper structural assessment
- Typical lifespan of 25-40 years with minimal maintenance requirements
- Energy savings of 20-40% compared to traditional roofing systems
- Fire ratings available from Class A to Class C depending on core material
- Common leak issues occur at panel joints and require proper sealing techniques
What Are Roof Insulated Panels and How Do They Work
Roof insulated panels are engineered building components that integrate thermal insulation directly into the roofing structure. The panels feature a rigid foam or mineral wool core bonded between two metal skins, typically made from galvanized steel, aluminum, or pre-painted steel.
The panels work by creating a continuous thermal barrier across the roof surface. The metal facings provide structural strength and weather resistance, while the insulating core prevents heat transfer. This design eliminates thermal bridging that occurs with traditional framing methods, where metal studs create pathways for heat loss.
Panel Construction Details:
- Outer facing: Weather-resistant metal skin (0.5-0.7mm thick)
- Core material: Polyurethane (PU), expanded polystyrene (EPS), or mineral wool
- Inner facing: Vapor barrier or decorative metal finish
- Edge treatment: Tongue-and-groove or overlapping joints with sealant
The continuous insulation approach can reduce energy costs by 20-40% compared to traditional batt insulation between metal framing. For detailed installation procedures, see our sandwich panel roof installation guide.
Roof Insulated Panel R-Value and Thermal Performance
Roof insulated panels deliver R-values between R-20 and R-40, depending on thickness and core material. Polyurethane cores provide the highest thermal resistance at approximately R-7 per inch, while EPS cores offer R-4 per inch, and mineral wool provides R-3.5 per inch.
Thermal Performance by Panel Type:
- 2-inch PU panels: R-14 to R-16
- 3-inch PU panels: R-21 to R-24
- 4-inch PU panels: R-28 to R-32
- 6-inch PU panels: R-42 to R-48
The panels maintain consistent thermal performance because they eliminate thermal bridging. Traditional metal building insulation loses 30-50% of its rated R-value due to thermal bridging through the structural framing.
Choose thicker panels if: Your building has high heating/cooling loads, extreme climate conditions, or energy efficiency requirements. Choose thinner panels if: Cost is the primary concern and you have moderate climate conditions.
For specific thickness recommendations based on building type, review our guide on choosing sandwich panel thickness.
How Much Do Roof Insulated Panels Cost Installed
Roof insulated panel installation costs range from $8-15 per square foot, including materials and labor. The total project cost depends on panel thickness, building size, roof complexity, and regional labor rates.
Cost Breakdown by Panel Type:
- 2-inch EPS panels: $8-10 per sq ft installed
- 3-inch PU panels: $10-12 per sq ft installed
- 4-inch PU panels: $12-14 per sq ft installed
- 6-inch mineral wool panels: $14-18 per sq ft installed
Additional Cost Factors:
- Structural modifications: $2-4 per sq ft if required
- Removal of existing roof: $1-3 per sq ft
- Complex roof geometry: 15-25% premium
- Crane rental: $800-1,500 per day for large projects
Projects over 10,000 square feet typically receive volume discounts of 10-20%. The higher upfront cost is often offset by energy savings within 5-8 years. For current pricing in your area, check our sandwich panel price guide.
Best Roof Insulated Panels for Metal Buildings
Metal buildings require roof insulated panels that can span long distances and handle thermal expansion. Polyurethane core panels with 26-gauge steel facings provide the best combination of strength, insulation, and durability for most metal building applications.
Top Panel Specifications for Metal Buildings:
- Core material: Polyurethane foam (Class 1 fire rating)
- Facing thickness: 26-gauge minimum (24-gauge for high wind areas)
- Panel width: 36-42 inches for optimal spanning
- Thickness: 3-4 inches for most climates
- Edge design: Tongue-and-groove with weather seal
Recommended Panels by Building Type:
- Warehouses: 3-inch PU panels with white reflective coating
- Manufacturing facilities: 4-inch mineral wool panels for fire resistance
- Agricultural buildings: 2-3 inch EPS panels for cost efficiency
- Aircraft hangars: 6-inch PU panels for maximum insulation
Common mistake: Choosing panels based solely on price without considering spanning capability. Under-specified panels may require additional structural support, increasing total project costs.
For metal building applications, consider our factory building panel solutions that address specific industrial requirements.
Roof Insulated Panels vs Traditional Insulation Cost Comparison
Roof insulated panels cost 20-40% more upfront than traditional metal roofing with batt insulation, but provide superior long-term value through energy savings and reduced maintenance.
| Cost Factor | Insulated Panels | Traditional System |
|---|---|---|
| Initial Cost (per sq ft) | $10-15 | $7-11 |
| Installation Time | 2-3 days | 5-7 days |
| Effective R-Value | R-21 to R-32 | R-10 to R-15 |
| Annual Energy Savings | $0.30-0.50/sq ft | Baseline |
| Payback Period | 5-8 years | N/A |
Traditional System Disadvantages:
- Thermal bridging reduces insulation effectiveness by 30-50%
- Multiple trades required (roofers, insulators, electricians)
- Higher risk of moisture infiltration
- Insulation compression over time reduces R-value
Choose insulated panels if: Energy costs are significant, you want faster installation, or building codes require high thermal performance. Choose traditional systems if: Upfront budget is extremely limited and energy efficiency is not a priority.
Can You Install Roof Insulated Panels Over Existing Roof
Roof insulated panels can be installed over existing roofing in many cases, but this requires careful structural evaluation and proper preparation. The existing roof must be structurally sound and capable of supporting the additional dead load of 2-4 pounds per square foot.
Pre-Installation Requirements:
- Structural assessment: Engineer must verify load capacity
- Roof condition: Existing roof must be watertight and structurally intact
- Deck preparation: Remove loose materials and ensure flat surface
- Vapor barrier: Install if not present in existing system
Installation Process Over Existing Roof:
- Inspect and repair existing roof membrane
- Install vapor barrier if required by climate zone
- Add furring strips to create level surface if needed
- Install panels using appropriate fasteners for substrate
- Seal all joints and penetrations
When retrofit is not recommended: If existing roof has structural damage, significant ponding water, or the building cannot support additional load. In these cases, complete roof replacement is necessary.
Common mistake: Skipping the structural evaluation to save costs. This can lead to roof collapse or building code violations.
Roof Insulated Panel Fire Rating and Safety Requirements
Roof insulated panels must meet specific fire safety standards depending on building occupancy and local codes. Fire ratings range from Class A (highest) to Class C, determined by flame spread and smoke development characteristics.
Fire Rating by Core Material:
- Mineral wool core: Class A rating, non-combustible
- Polyurethane core: Class B or C rating, flame retardant additives
- EPS core: Class C rating, requires fire-resistant facings
Building Code Requirements:
- Commercial buildings: Typically require Class A or B ratings
- Industrial facilities: May require non-combustible cores
- Agricultural buildings: Often allow Class C ratings
- High-rise construction: Usually mandates Class A ratings
Safety Features to Specify:
- Fire-resistant sealants at panel joints
- Intumescent strips that expand when heated
- Non-combustible fasteners and accessories
- Proper ventilation to prevent heat buildup
Choose mineral wool cores if: Fire safety is the top priority or building codes require non-combustible materials. Choose treated PU cores if: You need maximum insulation with acceptable fire performance.
For fire-resistant applications, explore our rockwool sandwich panel options that meet the highest safety standards.
Roof Insulated Panel Leaking Problems and Solutions
Roof insulated panel leaks typically occur at panel joints, penetrations, and end laps rather than through the panels themselves. Proper installation techniques and quality sealants prevent 90% of leak issues.
Common Leak Locations:
- Side lap joints: Where panels connect horizontally
- End lap joints: Where panels overlap at supports
- Ridge and eave details: Transition areas
- Penetrations: Vents, pipes, and equipment mounts
Prevention Strategies:
- Use structural sealant at all panel joints (not just weather sealant)
- Install butyl tape under all laps before panel placement
- Ensure proper slope: Minimum 1/4 inch per foot
- Flash all penetrations with compatible materials
Repair Solutions:
- Clean the area around the leak thoroughly
- Apply structural sealant to failed joints
- Install cover strips over problematic seams
- Add additional fasteners if panels have shifted
When to call professionals: If leaks are widespread, occur at multiple panel types, or involve structural movement. These issues require systematic evaluation and repair.
Common mistake: Using standard caulk instead of structural sealant. Standard caulks fail within 2-3 years on metal roofing due to thermal movement.
Roof Insulated Panels for Residential vs Commercial Use
Roof insulated panels are primarily designed for commercial and industrial applications, though residential use is growing in custom homes and high-performance buildings. The panels work best on buildings over 2,000 square feet with simple roof geometries.
Commercial Applications:
- Warehouses and distribution centers: 2-3 inch panels standard
- Manufacturing facilities: 3-4 inch panels with fire resistance
- Retail buildings: 2-3 inch panels with architectural facings
- Agricultural buildings: 2 inch panels for cost efficiency
Residential Considerations:
- Building codes: May require additional fire ratings or vapor barriers
- Aesthetic options: Limited compared to traditional residential roofing
- Cost effectiveness: Best for homes over 3,000 square feet
- Installation: Requires commercial roofing contractors
Residential Alternatives:
- SIPs (Structural Insulated Panels): Better suited for residential framing
- Spray foam and metal roofing: More flexible for complex roof shapes
- Traditional insulation: More cost-effective for smaller homes
Choose insulated panels for residential if: You're building a large custom home, prioritize energy efficiency, or want minimal maintenance. Choose traditional systems if: You have a complex roof design, limited budget, or prefer conventional aesthetics.
Common Mistakes When Installing Roof Insulated Panels
Installation errors account for 80% of roof insulated panel performance problems. Most mistakes involve improper sealing, inadequate fastening, or failure to account for thermal movement.
Critical Installation Mistakes:
1. Insufficient Sealant Application
- Problem: Skipping sealant or using inadequate amounts
- Solution: Apply continuous bead of structural sealant at all joints
- Cost of error: Leaks within first year, warranty voidance
2. Wrong Fastener Selection
- Problem: Using standard screws instead of thermal-rated fasteners
- Solution: Use fasteners with thermal washers and proper length
- Cost of error: Thermal bridging, condensation, fastener failure
3. Ignoring Thermal Movement
- Problem: Not allowing for panel expansion and contraction
- Solution: Follow manufacturer's spacing requirements (typically 1/4" gaps)
- Cost of error: Panel buckling, joint failure, leaks
4. Improper Support Spacing
- Problem: Exceeding panel spanning limits
- Solution: Verify load tables and add supports as needed
- Cost of error: Panel deflection, joint opening, structural failure
5. Poor Vapor Barrier Installation
- Problem: Gaps or tears in vapor barrier
- Solution: Overlap joints 6 inches minimum, seal all penetrations
- Cost of error: Condensation, insulation degradation, mold growth
Prevention tip: Hire contractors experienced with insulated panels, not general roofers. The installation techniques differ significantly from traditional roofing.
How Long Do Roof Insulated Panels Last
Roof insulated panels typically last 25-40 years with proper installation and maintenance. The metal facings provide the primary weather barrier and determine overall system longevity, while the insulating core maintains thermal performance throughout the panel's life.
Lifespan by Component:
- Metal facings: 25-40 years (galvanized steel), 40+ years (aluminum)
- Insulation core: 30+ years for PU and mineral wool, 25+ years for EPS
- Sealants and gaskets: 15-20 years, require periodic replacement
- Fasteners: 25-35 years with proper coating
Factors Affecting Longevity:
- Climate conditions: Coastal areas reduce lifespan by 20-30%
- Building use: Industrial environments may accelerate deterioration
- Maintenance quality: Annual inspections extend life significantly
- Installation quality: Poor installation reduces lifespan by 50%
Maintenance Schedule:
- Annual: Inspect sealants, clean gutters, check fasteners
- Every 5 years: Re-seal problem areas, replace damaged panels
- Every 15 years: Major sealant replacement, fastener inspection
End-of-life indicators: Widespread sealant failure, panel face corrosion, or significant thermal performance loss. At this point, replacement is more cost-effective than repairs.
Roof Insulated Panel Energy Savings Calculator
Roof insulated panels typically reduce heating and cooling costs by 20-40% compared to traditional metal roofing systems. Actual savings depend on climate zone, building use, and existing insulation levels.
Energy Savings Formula:
Annual Savings = Building Area × Degree Days × 0.024 × (1/R-old – 1/R-new) × Energy Cost
Example Calculation (10,000 sq ft warehouse):
- Location: Climate zone with 4,000 heating degree days
- Existing system: R-10 effective (metal roof with batt insulation)
- New panels: R-25 effective (3-inch PU panels)
- Energy cost: $0.12 per kWh
Annual Savings = 10,000 × 4,000 × 0.024 × (1/10 – 1/25) × $0.12 = $4,320
Regional Variations:
- Hot climates: Focus on cooling degree days, savings of $0.25-0.45 per sq ft
- Cold climates: Focus on heating degree days, savings of $0.35-0.55 per sq ft
- Moderate climates: Combined heating/cooling savings of $0.20-0.35 per sq ft
Additional savings factors: Reduced HVAC equipment size (10-15% smaller), lower maintenance costs, and potential utility rebates for energy efficiency improvements.
For buildings with high energy usage, consider our energy efficient panel solutions that maximize thermal performance.
Roof Insulated Panel Alternatives and Other Options
Several alternatives to roof insulated panels exist, each with specific advantages for different applications. The best choice depends on budget, performance requirements, and building characteristics.
Primary Alternatives:
1. Spray Foam and Metal Roofing
- Pros: Excellent air sealing, custom thickness, works on complex shapes
- Cons: Higher labor costs, quality depends on installer skill
- Best for: Retrofit applications, irregular roof shapes
2. Structural Insulated Panels (SIPs)
- Pros: Structural and insulation in one, good for residential
- Cons: Limited spanning capability, moisture sensitivity
- Best for: Residential construction, smaller buildings
3. Traditional Batt Insulation Systems
- Pros: Lower initial cost, familiar to contractors
- Cons: Thermal bridging, installation quality issues
- Best for: Budget-conscious projects, simple applications
4. Rigid Board Insulation
- Pros: High R-value, good moisture resistance
- Cons: Requires separate roofing membrane, multiple layers
- Best for: Flat roofs, recovery applications
Performance Comparison:
- Thermal efficiency: Insulated panels > Spray foam > Rigid board > Batt insulation
- Installation speed: Insulated panels > SIPs > Rigid board > Spray foam > Batt
- Initial cost: Batt < Rigid board < Insulated panels < SIPs < Spray foam
Choose insulated panels if: You want the best combination of performance, speed, and long-term value. Choose alternatives if: You have specific constraints like complex geometry, extremely tight budgets, or residential applications.
Frequently Asked Questions
What is the minimum slope for roof insulated panels?
Roof insulated panels require a minimum slope of 1/4 inch per foot (2%) for proper drainage. Steeper slopes of 1/2 inch per foot are recommended in areas with heavy snow loads or frequent rain.
Can roof insulated panels support rooftop equipment?
Yes, but equipment loads must be distributed through structural supports, not carried directly by the panels. Consult a structural engineer for equipment weighing over 200 pounds or with dynamic loads.
Do roof insulated panels require a vapor barrier?
Vapor barrier requirements depend on climate zone and building use. Cold climates typically require vapor barriers on the interior side, while hot humid climates may need them on the exterior side.
How do you cut roof insulated panels on site?
Use a circular saw with a fine-tooth blade for straight cuts. For curved cuts, use a jigsaw or reciprocating saw. Always wear protective equipment and clean up foam debris immediately.
What fasteners work best with roof insulated panels?
Use self-drilling screws with EPDM washers, specifically designed for insulated panels. Fastener length should penetrate the structural deck by at least 3/4 inch.
Can roof insulated panels be painted after installation?
Yes, but use paints compatible with the panel facing material. Clean the surface thoroughly and apply primer if recommended by the paint manufacturer.
How do you repair damaged roof insulated panels?
Small damage can be repaired with patch kits and sealant. Large damage requires panel replacement. Always match the core material and facing specifications of the original panel.
Do roof insulated panels work in high wind areas?
Yes, but wind uplift calculations must be performed to determine proper fastening patterns. High wind areas may require additional fasteners or structural modifications.
What's the difference between structural and non-structural panels?
Structural panels can span between supports and carry loads, while non-structural panels require continuous deck support. Structural panels are thicker and more expensive but reduce framing requirements.
How do roof insulated panels handle thermal expansion?
Panels expand and contract with temperature changes. Proper installation includes expansion joints and allows for movement at panel ends and sides to prevent buckling.
Can you walk on roof insulated panels?
Yes, but distribute weight across multiple panels and avoid concentrated loads. Use walkway pads or planks for regular maintenance access to prevent panel damage.
What warranty comes with roof insulated panels?
Typical warranties range from 15-25 years for weatherproofing and 10-20 years for thermal performance. Warranty terms vary by manufacturer and require proper installation by certified contractors.
Conclusion
Roof insulated panels offer superior thermal performance, faster installation, and long-term cost savings compared to traditional roofing systems. With R-values ranging from R-20 to R-40 and energy savings of 20-40%, these panels provide excellent value for commercial, industrial, and large residential projects.
The key to success lies in proper panel selection based on your specific requirements. Choose polyurethane cores for maximum insulation, mineral wool for fire resistance, or EPS for cost efficiency. Ensure professional installation by experienced contractors and follow manufacturer guidelines for sealing and fastening.
Next Steps:
- Calculate your energy savings potential using local utility rates and climate data
- Get structural evaluation if considering installation over existing roof
- Request quotes from certified installers familiar with insulated panel systems
- Review local building codes for fire rating and vapor barrier requirements
- Consider panel thickness based on your climate zone and energy goals
For professional installation guidance, explore our comprehensive sandwich panel installation resources and connect with qualified manufacturers who can provide technical support throughout your project.
SEO Meta Title: Roof Insulated Panel Guide: R-Values, Costs & Installation 2026


