
Last updated: July 31, 2026

Quick Answer
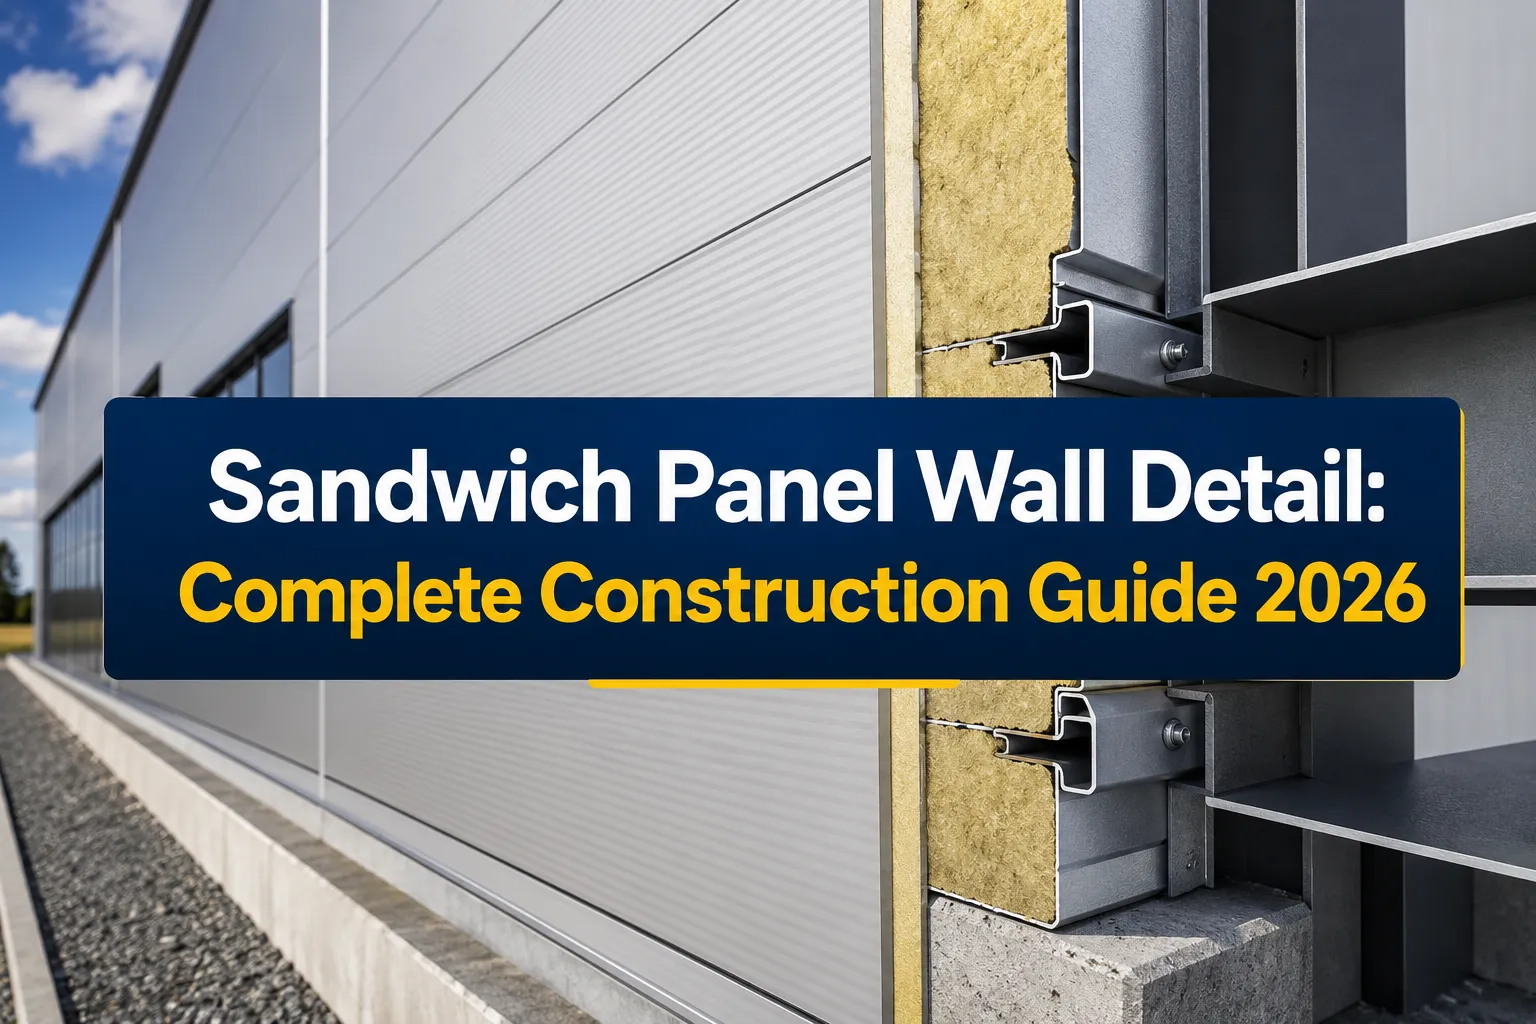
Sandwich panel wall detail refers to the specific construction drawings and installation specifications that show how sandwich panels connect to building frames, seal at joints, and integrate with other building components. These details ensure proper thermal performance, weatherproofing, and structural integrity in modern construction projects.
Key Takeaways
- Sandwich panel wall details include connection methods, sealing specifications, and thermal bridge prevention
- Proper installation requires specific fastener spacing, gasket placement, and flashing integration
- Wall panels typically cost $15-45 per square meter depending on core material and thickness
- EPS, PU, and rockwool cores offer different thermal and fire performance characteristics
- Professional installation reduces moisture problems and ensures warranty compliance
- Fire rating requirements vary by building type and local codes
- R-values range from R-10 to R-30 depending on panel thickness and core material
- Common installation mistakes include improper joint sealing and thermal bridging
- Lifespan typically ranges 25-50 years with proper maintenance
What Is a Sandwich Panel Wall and How Does It Work
A sandwich panel wall consists of two metal faces bonded to an insulating core material, creating a single structural unit that provides insulation, weather protection, and structural support. The outer face typically uses pre-painted steel or aluminum, while the core contains expanded polystyrene (EPS), polyurethane (PU), or mineral wool for thermal insulation.
The panel works by combining the strength of the metal faces with the insulating properties of the core. The outer face resists weather and impact, the core prevents heat transfer, and the inner face provides a finished interior surface. This composite action allows the panel to span significant distances while maintaining structural integrity.
Core materials and their properties:
- EPS (Expanded Polystyrene): R-4 per inch, cost-effective, good moisture resistance
- PU (Polyurethane): R-6 per inch, superior insulation, higher cost
- Mineral Wool: Fire-resistant, excellent soundproofing, moderate R-value
Choose EPS for budget projects with standard insulation needs, PU for maximum energy efficiency, or mineral wool for fire-critical applications like hospitals or schools.
Sandwich Panel Wall Detail Installation Steps
Professional installation of sandwich panel walls follows a systematic process that ensures proper performance and longevity. The installation begins with frame preparation and progresses through panel placement, sealing, and finishing details.
Pre-installation preparation:
- Verify frame alignment within 6mm tolerance
- Install vapor barrier if required by design
- Mark panel layout and fastener locations
- Check panel delivery for damage or defects
Panel installation sequence:
- Start corner installation – Install corner panels first, ensuring plumb and square alignment
- Apply sealant – Use structural glazing sealant at all horizontal and vertical joints
- Position panel – Lift panels using vacuum lifters or crane with spreader bars
- Secure fasteners – Install self-drilling screws at 600mm centers through pre-marked locations
- Install gaskets – Place EPDM gaskets in panel grooves before joining adjacent panels
- Check alignment – Verify each panel is plumb and aligned before proceeding
Critical installation details:
- Maintain 12mm minimum overlap at horizontal joints
- Use compatible sealants that bond to panel coating
- Install flashing at all penetrations and transitions
- Allow for thermal expansion with flexible connections
For detailed installation procedures, refer to our comprehensive sandwich panel installation cost guide which covers labor requirements and timeline expectations.
Sandwich Panel Wall vs Traditional Wall Construction
Sandwich panel walls offer significant advantages over traditional brick or concrete block construction in terms of speed, thermal performance, and overall project cost. Traditional walls require multiple trades and weather-dependent curing time, while panels can be installed in any weather condition.
Construction speed comparison:
- Sandwich panels: 100-150 square meters per day with 3-person crew
- Traditional masonry: 20-30 square meters per day with 5-person crew
- Steel frame with insulation: 50-75 square meters per day with 4-person crew
Thermal performance differences:
- Sandwich panels eliminate thermal bridging through continuous insulation
- Traditional walls create thermal bridges at structural elements
- Panel R-values are consistent across the entire wall area
- Masonry walls require additional insulation layers to match panel performance
Cost considerations:
Traditional construction may have lower material costs but higher labor expenses. Sandwich panels reduce overall project time, which often results in lower total project costs despite higher material prices.
Choose sandwich panels for projects requiring fast construction, superior energy efficiency, or consistent quality. Select traditional construction when local materials are significantly cheaper or architectural requirements demand specific masonry appearance.
Sandwich Panel Wall Cost Per Square Meter
Sandwich panel wall costs in 2026 range from $15 to $45 per square meter for materials, with installation adding $8 to $15 per square meter. Total installed costs typically fall between $23 and $60 per square meter depending on panel specifications and project complexity.
Material cost breakdown by core type:
- EPS panels (50mm): $15-22 per square meter
- EPS panels (100mm): $20-28 per square meter
- PU panels (50mm): $25-35 per square meter
- PU panels (100mm): $35-45 per square meter
- Mineral wool panels: $30-40 per square meter
Additional cost factors:
- Custom colors add 10-15% to material costs
- Fire-rated panels increase costs by 20-30%
- Architectural profiles add $5-10 per square meter
- Complex geometries increase installation costs by 25-50%
Project size impacts:
Projects under 500 square meters pay premium pricing due to minimum order quantities. Projects over 2,000 square meters often receive volume discounts of 10-20%.
For current pricing in your region, consult our detailed sandwich panel price guide which includes supplier comparisons and negotiation strategies.
Best Sandwich Panel Materials for Exterior Walls
The optimal sandwich panel material for exterior walls depends on climate conditions, building use, fire requirements, and budget constraints. Each core material offers distinct advantages for specific applications.
EPS (Expanded Polystyrene) panels work best for:
- Commercial and industrial buildings in moderate climates
- Projects with limited budgets requiring good thermal performance
- Applications where fire rating is not critical
- Warehouses, factories, and agricultural buildings
PU (Polyurethane) panels excel in:
- Cold storage facilities and refrigerated buildings
- High-performance commercial buildings
- Projects requiring maximum R-value in minimum thickness
- Clean rooms and pharmaceutical facilities
Mineral wool panels are ideal for:
- Hospitals, schools, and public buildings
- High-rise construction requiring fire resistance
- Industrial facilities with fire hazard concerns
- Buildings near airports requiring sound control
Face sheet material selection:
- Pre-painted steel: Most common, good durability, wide color selection
- Stainless steel: Superior corrosion resistance, higher cost
- Aluminum: Lightweight, excellent corrosion resistance, premium appearance
Choose thicker panels (100-150mm) for extreme climates or energy-efficient buildings. Standard 50-75mm panels work well for most commercial applications in moderate climates.
Sandwich Panel Wall Fire Rating Requirements
Fire rating requirements for sandwich panel walls vary significantly by building type, occupancy classification, and local building codes. Most jurisdictions require specific fire resistance ratings for different applications, ranging from 30 minutes to 4 hours.
Common fire rating requirements:
- Warehouses and industrial: 1-2 hour rating typically required
- Commercial offices: 2-3 hour rating for exterior walls
- Hospitals and schools: 2-4 hour rating depending on height
- High-rise buildings: Increased requirements above certain heights
Core materials and fire performance:
- EPS panels: Limited fire resistance, may require additional protection
- Mineral wool panels: Excellent fire resistance, often meet requirements without modification
- PU panels: Moderate fire resistance, may need fire-rated coatings
Testing standards and certifications:
Panels must be tested according to ASTM E119 or equivalent standards. Look for panels with UL listings or equivalent third-party certifications. The entire wall assembly, including connections and sealants, affects the fire rating.
Compliance strategies:
- Use mineral wool core panels in fire-critical areas
- Install fire-rated sealants at all joints
- Provide proper fire-stopping at penetrations
- Consider sprinkler system integration for enhanced protection
Consult our fire-rated sandwich panel guide for specific product recommendations and code compliance strategies.
How to Seal Sandwich Panel Wall Joints Properly
Proper joint sealing prevents water infiltration, air leakage, and thermal bridging in sandwich panel wall systems. The sealing system must accommodate thermal movement while maintaining long-term weatherproofing performance.
Joint sealing materials:
- Structural glazing sealant: Primary weather seal, 20-year life expectancy
- EPDM gaskets: Compression seals in panel grooves
- Butyl tape: Secondary seal behind primary sealant
- Expanding foam: Thermal break in larger gaps
Horizontal joint sealing process:
- Clean joint surfaces with approved solvent
- Install backing rod to proper depth (typically 6-12mm from surface)
- Apply primer if required by sealant manufacturer
- Gun sealant in continuous bead without voids
- Tool sealant to proper profile within 10 minutes
- Remove masking tape before sealant skins over
Vertical joint sealing:
- Install EPDM gaskets in panel grooves before panel placement
- Apply structural sealant at exterior face
- Ensure gasket compression without over-compression
- Seal interior joints if required for air barrier continuity
Common sealing mistakes:
- Using incompatible sealants that don't bond to panel coating
- Insufficient backing rod depth causing three-sided adhesion
- Tooling sealant after skin formation begins
- Failing to prime surfaces when required
Quality joint sealing requires compatible materials, proper surface preparation, and adherence to manufacturer installation procedures.
Sandwich Panel Wall Moisture Problems and Solutions
Moisture problems in sandwich panel walls typically result from improper installation, inadequate vapor control, or failed sealant systems. Understanding moisture movement helps prevent condensation and water damage.
Common moisture issues:
- Interstitial condensation: Moisture trapped within panel core
- Thermal bridging: Cold spots causing condensation on interior surfaces
- Air leakage: Humid air infiltrating wall assembly
- Water infiltration: Failed sealants allowing direct water entry
Prevention strategies:
- Install continuous vapor barrier on warm side of insulation
- Use panels with appropriate perm ratings for climate
- Seal all penetrations and joints completely
- Provide adequate ventilation to remove interior moisture
Vapor barrier placement:
- Cold climates: Vapor barrier on interior (warm) side
- Hot, humid climates: Vapor barrier on exterior or omit entirely
- Mixed climates: Consider variable-perm vapor retarders
Condensation control methods:
- Maintain interior humidity below 60% relative humidity
- Insulate thermal bridges at structural connections
- Use thermal break materials at panel attachments
- Provide continuous air barrier system
Repair procedures for existing problems:
- Remove failed sealant completely before resealing
- Replace damaged panels if core is water-saturated
- Install additional ventilation if condensation persists
- Consider dehumidification systems for critical applications
For comprehensive moisture management strategies, see our guide on thermal insulation sandwich panels.
Sandwich Panel Wall Thermal Insulation R-Value
Sandwich panel R-values depend on core material type, thickness, and installation quality. Understanding thermal performance helps select appropriate panels for specific energy efficiency requirements and climate conditions.
R-values by core material and thickness:
| Core Material | 50mm Thickness | 75mm Thickness | 100mm Thickness | 150mm Thickness |
|---|---|---|---|---|
| EPS | R-8 to R-10 | R-12 to R-15 | R-16 to R-20 | R-24 to R-30 |
| Polyurethane | R-12 to R-15 | R-18 to R-22 | R-24 to R-30 | R-36 to R-45 |
| Mineral Wool | R-7 to R-9 | R-11 to R-14 | R-14 to R-18 | R-21 to R-27 |
Factors affecting thermal performance:
- Thermal bridging: Metal fasteners and connections reduce effective R-value
- Air leakage: Poor sealing allows convective heat loss
- Installation quality: Gaps and compression reduce insulation effectiveness
- Aging effects: Some foam cores may lose R-value over time
Climate-specific recommendations:
- Hot climates: Minimum R-10 to R-15 for cooling efficiency
- Moderate climates: R-15 to R-25 provides good performance
- Cold climates: R-25 to R-35 recommended for heating efficiency
- Extreme climates: R-35+ may be required for energy codes
Thermal bridge mitigation:
- Use thermal break washers at fastener locations
- Minimize penetrations through insulated panels
- Install continuous insulation at structural connections
- Consider double-wall systems for maximum performance
Proper installation maintains design R-values, while poor workmanship can reduce effective thermal performance by 20-40%.
Who Should Use Sandwich Panel Walls in Construction
Sandwich panel walls work best for specific building types and construction scenarios where their advantages outweigh traditional alternatives. Understanding ideal applications helps determine project suitability.
Ideal building types:
- Industrial facilities: Warehouses, manufacturing plants, distribution centers
- Commercial buildings: Retail stores, offices, showrooms requiring fast construction
- Agricultural buildings: Livestock facilities, grain storage, processing plants
- Cold storage: Refrigerated warehouses, food processing facilities
- Institutional buildings: Schools, hospitals where fire rating can be achieved
Project scenarios favoring panels:
- Fast-track construction schedules with tight deadlines
- Remote locations where skilled masonry labor is unavailable
- Energy-efficient buildings requiring superior thermal performance
- Large, simple geometries without complex architectural details
- Projects requiring consistent quality across large areas
When to avoid sandwich panels:
- Historic renovations requiring matching existing masonry
- High-end architectural projects demanding custom appearance
- Very small projects under 200 square meters due to minimum orders
- Locations with extreme wind loads exceeding panel capacity
- Projects with numerous penetrations and complex geometries
Decision factors:
- Compare total installed cost including labor and schedule
- Evaluate long-term energy savings from superior insulation
- Consider maintenance requirements and building lifespan
- Assess local availability of qualified installers
For project-specific guidance, consult experienced sandwich panel manufacturers who can evaluate your requirements and recommend appropriate solutions.
Common Mistakes When Installing Sandwich Panel Walls
Installation errors can compromise thermal performance, structural integrity, and weather resistance of sandwich panel wall systems. Recognizing common mistakes helps ensure proper installation and long-term performance.
Fastener-related mistakes:
- Over-driving screws: Compresses panel core, reduces holding power
- Under-driving screws: Allows water infiltration and panel movement
- Wrong fastener type: Using standard screws instead of self-sealing fasteners
- Incorrect spacing: Too few fasteners cause panel flutter and failure
Sealing and weatherproofing errors:
- Incomplete joint sealing: Leaving gaps that allow water and air infiltration
- Wrong sealant type: Using incompatible materials that don't bond properly
- Poor surface preparation: Failing to clean surfaces before sealant application
- Inadequate backing rod: Causing three-sided sealant adhesion and failure
Alignment and installation mistakes:
- Poor panel alignment: Creating uneven surfaces and difficult sealing conditions
- Inadequate temporary bracing: Allowing panels to move during installation
- Ignoring thermal expansion: Rigid connections that crack under thermal stress
- Improper lifting: Damaging panels during handling and placement
Quality control failures:
- Skipping pre-installation inspections: Installing damaged or defective panels
- Inadequate weather protection: Exposing work to rain before sealing completion
- Poor documentation: Failing to record installation details for warranty purposes
- Insufficient testing: Not verifying air and water tightness after completion
Prevention strategies:
- Use experienced installers familiar with panel systems
- Follow manufacturer installation guidelines exactly
- Implement quality control checkpoints throughout installation
- Conduct final testing and inspection before project acceptance
Sandwich Panel Wall Soundproofing Effectiveness
Sandwich panel walls provide moderate sound control through mass and absorption, though performance varies significantly by core material and construction details. Understanding acoustic properties helps select appropriate panels for noise-sensitive applications.
Sound transmission class (STC) ratings:
- EPS core panels: STC 25-35, suitable for industrial applications
- Mineral wool panels: STC 35-45, good for commercial and institutional use
- PU panels: STC 30-40, moderate performance for most applications
- Double-wall systems: STC 45-55, excellent for critical acoustic environments
Factors affecting acoustic performance:
- Panel thickness: Thicker panels generally provide better sound control
- Core density: Higher density cores absorb more sound energy
- Installation quality: Air leaks significantly reduce acoustic performance
- Structural connections: Rigid connections can transmit vibration and sound
Applications requiring enhanced acoustics:
- Schools and educational facilities near traffic or airports
- Healthcare facilities requiring quiet environments
- Industrial buildings in residential areas
- Commercial buildings with noise ordinance requirements
Acoustic enhancement strategies:
- Use mineral wool core panels for maximum sound absorption
- Install acoustic sealant at all joints and penetrations
- Consider double-wall construction for critical applications
- Add interior acoustic treatment if additional control is needed
For specialized acoustic requirements, our sandwich panel soundproofing guide provides detailed performance data and design recommendations.
Sandwich Panel Wall Durability and Lifespan
Sandwich panel walls typically last 25-50 years depending on material quality, environmental conditions, and maintenance practices. Understanding durability factors helps predict lifecycle costs and maintenance requirements.
Expected lifespan by component:
- Pre-painted steel faces: 25-35 years with proper maintenance
- Aluminum faces: 40-50+ years in most environments
- EPS core: 50+ years, stable performance over time
- PU core: 30-40 years, may experience some R-value loss
- Mineral wool core: 50+ years, excellent long-term stability
Environmental factors affecting durability:
- Coastal environments: Salt air accelerates metal corrosion
- Industrial areas: Chemical exposure may degrade coatings
- UV exposure: South-facing walls experience more coating degradation
- Freeze-thaw cycles: Thermal stress can cause sealant failure
Maintenance requirements:
- Annual inspection: Check sealants, fasteners, and coating condition
- Sealant replacement: Every 15-20 years depending on material and exposure
- Coating maintenance: Touch-up scratches and damaged areas promptly
- Fastener inspection: Retighten loose fasteners, replace damaged ones
Factors extending lifespan:
- High-quality coatings with 20+ year warranties
- Proper installation following manufacturer specifications
- Regular maintenance and prompt repair of minor issues
- Appropriate panel selection for environmental conditions
Warning signs requiring attention:
- Visible rust or corrosion on panel faces
- Failed or cracked sealant joints
- Loose or missing fasteners
- Interior moisture or condensation problems
Proper material selection and maintenance can achieve the upper end of expected lifespan ranges, providing excellent long-term value.
Sandwich Panel Wall Alternatives for Building Facades
Several alternatives to sandwich panel walls exist for building facades, each offering different advantages in cost, appearance, performance, and installation requirements. Comparing options helps select the most appropriate system for specific project needs.
Insulated concrete forms (ICF):
- Superior structural strength and thermal mass
- Excellent fire and storm resistance
- Higher material and labor costs than panels
- Slower construction than panel installation
- Best for permanent structures requiring maximum durability
Steel stud with continuous insulation:
- Flexible design options and architectural details
- Good thermal performance with proper detailing
- Requires multiple trades and longer construction time
- More complex air and vapor barrier installation
- Suitable for complex geometries and custom designs
Precast concrete panels:
- Excellent durability and low maintenance
- Superior fire resistance and security
- High initial cost and specialized installation equipment
- Limited insulation without additional systems
- Ideal for institutional and high-security buildings
Brick veneer with backup wall:
- Traditional appearance and proven durability
- Excellent weather resistance and low maintenance
- Slower construction and higher labor costs
- Requires skilled masonry labor
- Best for projects requiring traditional architectural character
Metal panel systems:
- Similar installation speed to sandwich panels
- Requires separate insulation and air barrier systems
- More architectural flexibility and appearance options
- May cost more than sandwich panels when fully installed
- Good for projects requiring specific aesthetic requirements
Selection criteria comparison:
- Speed: Sandwich panels > Metal panels > Steel stud > ICF > Precast > Masonry
- Cost: Steel stud < Sandwich panels < Metal panels < ICF < Precast < Masonry
- Thermal performance: Sandwich panels > ICF > Steel stud > Metal panels > Precast > Masonry
- Durability: Precast > ICF > Masonry > Sandwich panels > Metal panels > Steel stud
Choose sandwich panels when construction speed, thermal performance, and cost-effectiveness are primary concerns. Select alternatives when architectural requirements, extreme durability needs, or specific performance characteristics outweigh panel advantages.
Frequently Asked Questions
How thick should sandwich panel walls be for different climates?
Use 50-75mm panels for moderate climates, 75-100mm for cold climates, and 100-150mm for extreme climates or high-performance buildings. The specific thickness depends on local energy codes and building performance requirements.
Can sandwich panel walls support heavy equipment or signage?
Yes, but mounting requires proper backing plates and load distribution. Consult structural engineers for loads exceeding 50 kg per attachment point or when mounting critical equipment.
Do sandwich panel walls require special electrical installation methods?
Electrical work follows standard practices, but avoid penetrating panels unnecessarily. Use surface-mounted conduit or install wiring in interior framing cavities when possible to maintain thermal performance.
How do sandwich panel walls perform in high wind areas?
Panels can handle high wind loads when properly designed and installed. Fastener spacing may need to be reduced, and structural connections reinforced for hurricane or tornado-prone areas.
What warranty coverage is typical for sandwich panel walls?
Material warranties typically cover 10-20 years for coatings and 5-10 years for structural performance. Installation warranties vary by contractor but usually cover 1-2 years for workmanship.
Can sandwich panel walls be recycled at end of life?
Metal faces are fully recyclable. EPS and PU cores have limited recycling options, while mineral wool cores can often be recycled. Consider end-of-life disposal costs in project planning.
How do sandwich panel walls handle thermal expansion?
Panels accommodate thermal movement through flexible sealant joints and proper fastening systems. Large buildings may require expansion joints at regular intervals to prevent stress concentration.
What building codes apply to sandwich panel wall installation?
Panels must meet local building codes for structural, fire, and energy performance. Common standards include IBC (International Building Code) and local amendments specific to your jurisdiction.
Can sandwich panel walls be painted or refinished?
Yes, but use paints compatible with existing coatings and follow manufacturer recommendations. Proper surface preparation is critical for adhesion and longevity of refinishing work.
How do sandwich panel walls compare for green building certification?
Panels can contribute to LEED and other green building programs through energy efficiency, recycled content, and reduced construction waste. Regional materials may earn additional points.
What happens if a sandwich panel gets damaged during construction?
Minor damage can often be repaired with matching touch-up paint or sealant. Significant damage typically requires panel replacement, which is easier before adjacent panels are installed.
Do sandwich panel walls require special foundation details?
Standard foundation systems work with panels, but proper flashing and moisture control at the base are critical. Elevated mounting may be required in flood-prone areas.
Conclusion
Sandwich panel wall details encompass the critical specifications and installation procedures that ensure successful building envelope performance. From proper joint sealing and thermal bridge prevention to fire rating compliance and moisture control, attention to detail determines long-term success.
The key to successful sandwich panel wall projects lies in selecting appropriate materials for specific applications, following manufacturer installation guidelines precisely, and implementing quality control throughout construction. Whether choosing EPS panels for cost-effective industrial buildings or mineral wool panels for fire-critical applications, matching panel characteristics to project requirements ensures optimal performance.
Next steps for your project:
- Evaluate your specific requirements for thermal performance, fire rating, and budget constraints
- Consult with qualified sandwich panel manufacturers to review material options
- Develop detailed installation specifications based on manufacturer recommendations
- Select experienced installers familiar with panel systems and local building codes
- Implement quality control procedures to verify proper installation and performance
For additional guidance on specific applications, explore our comprehensive resources on EPS panels for walls and thermal performance optimization to ensure your project achieves its performance and durability goals.
SEO Meta Title: Sandwich Panel Wall Detail Guide: Installation & Specs 2026


