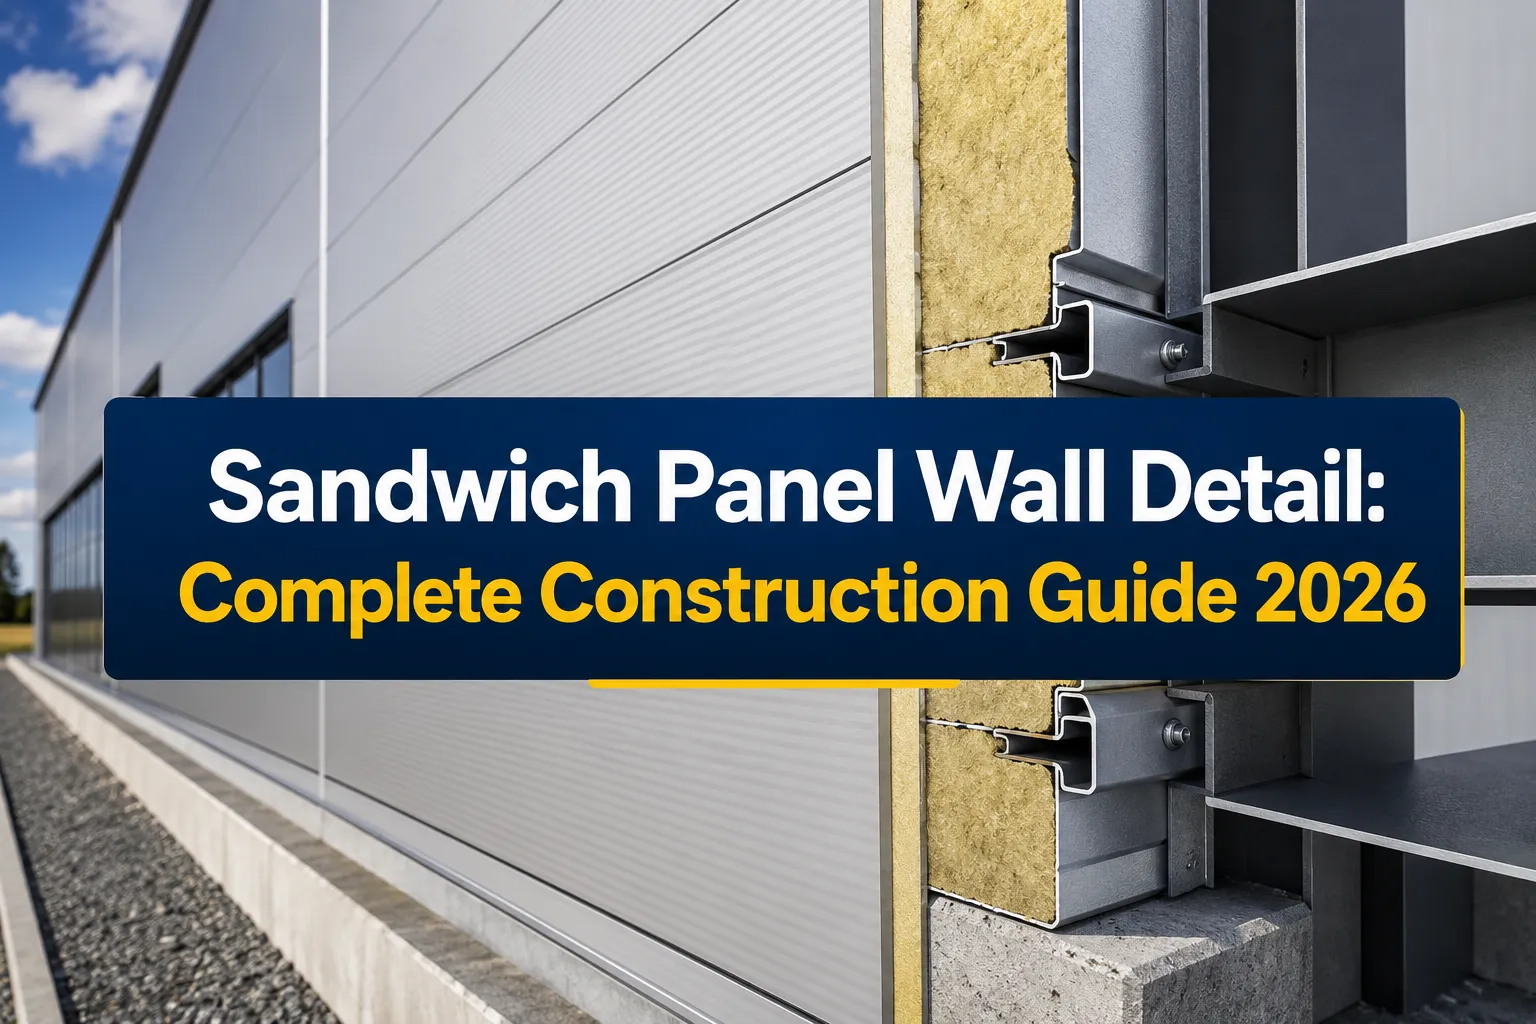
Sandwich Panel Wall Detail: Complete Construction Guide 2026
Last updated: July 31, 2026 Quick Answer Sandwich panel wall detail refers to the specific construction drawings and installation...
Archive
11 articles
Last updated: July 31, 2026 Quick Answer Sandwich panel wall detail refers to the specific construction drawings and installation...
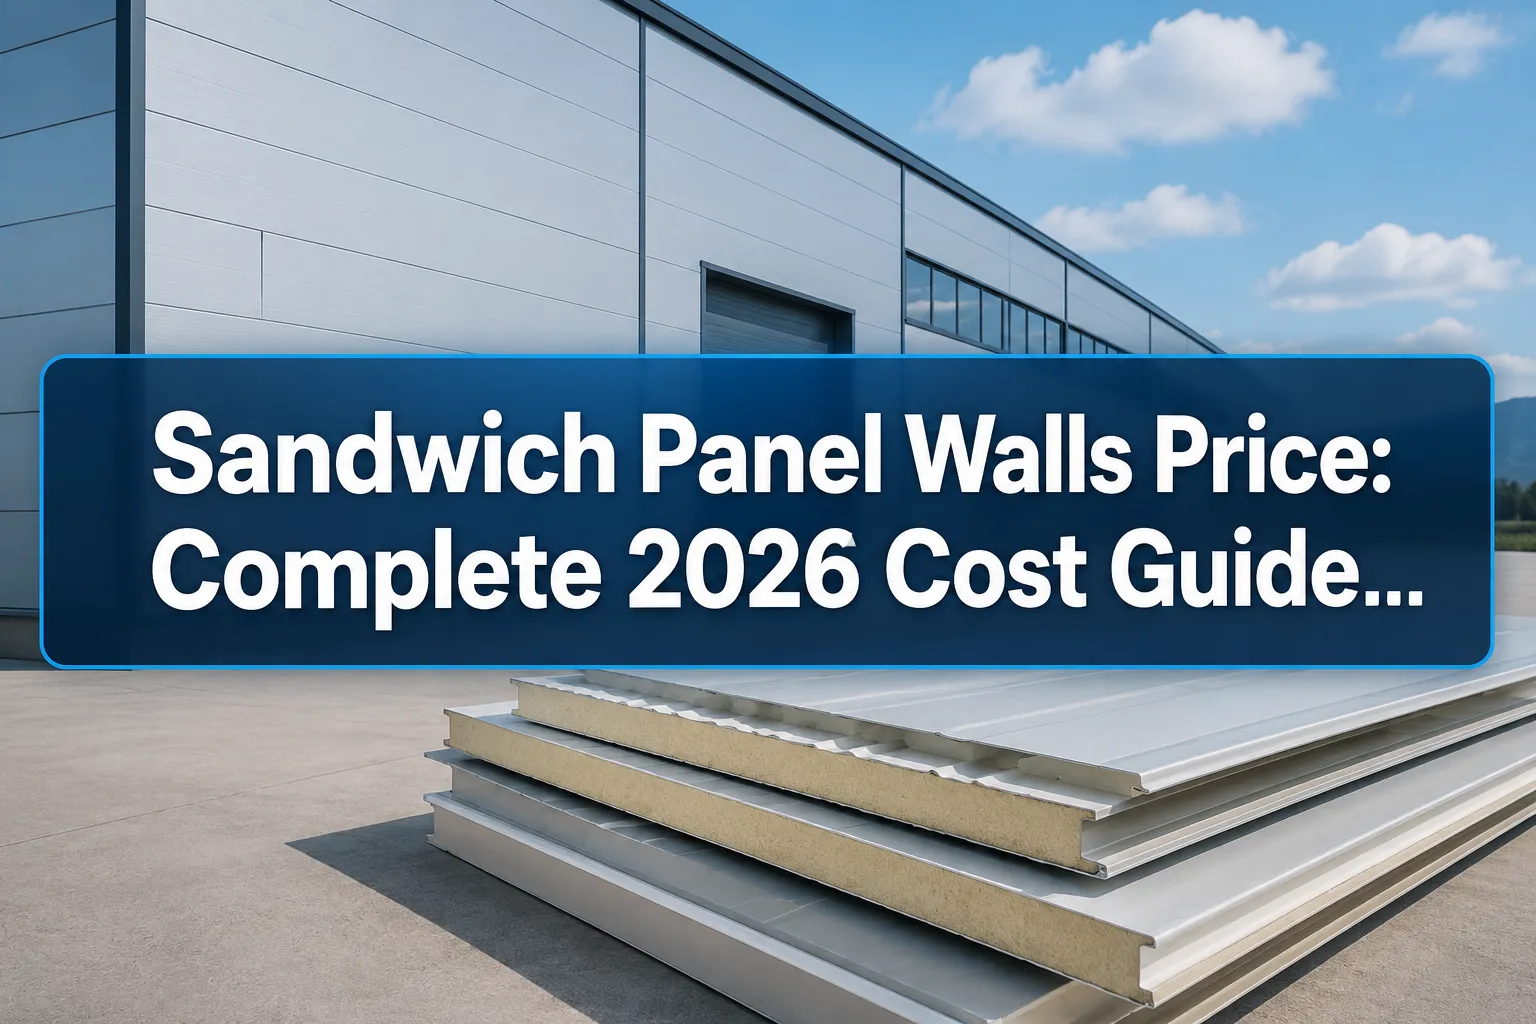
Last updated: July 31, 2026 Quick Answer Sandwich panel walls typically cost between $8-25 per square foot for materials, with tot...
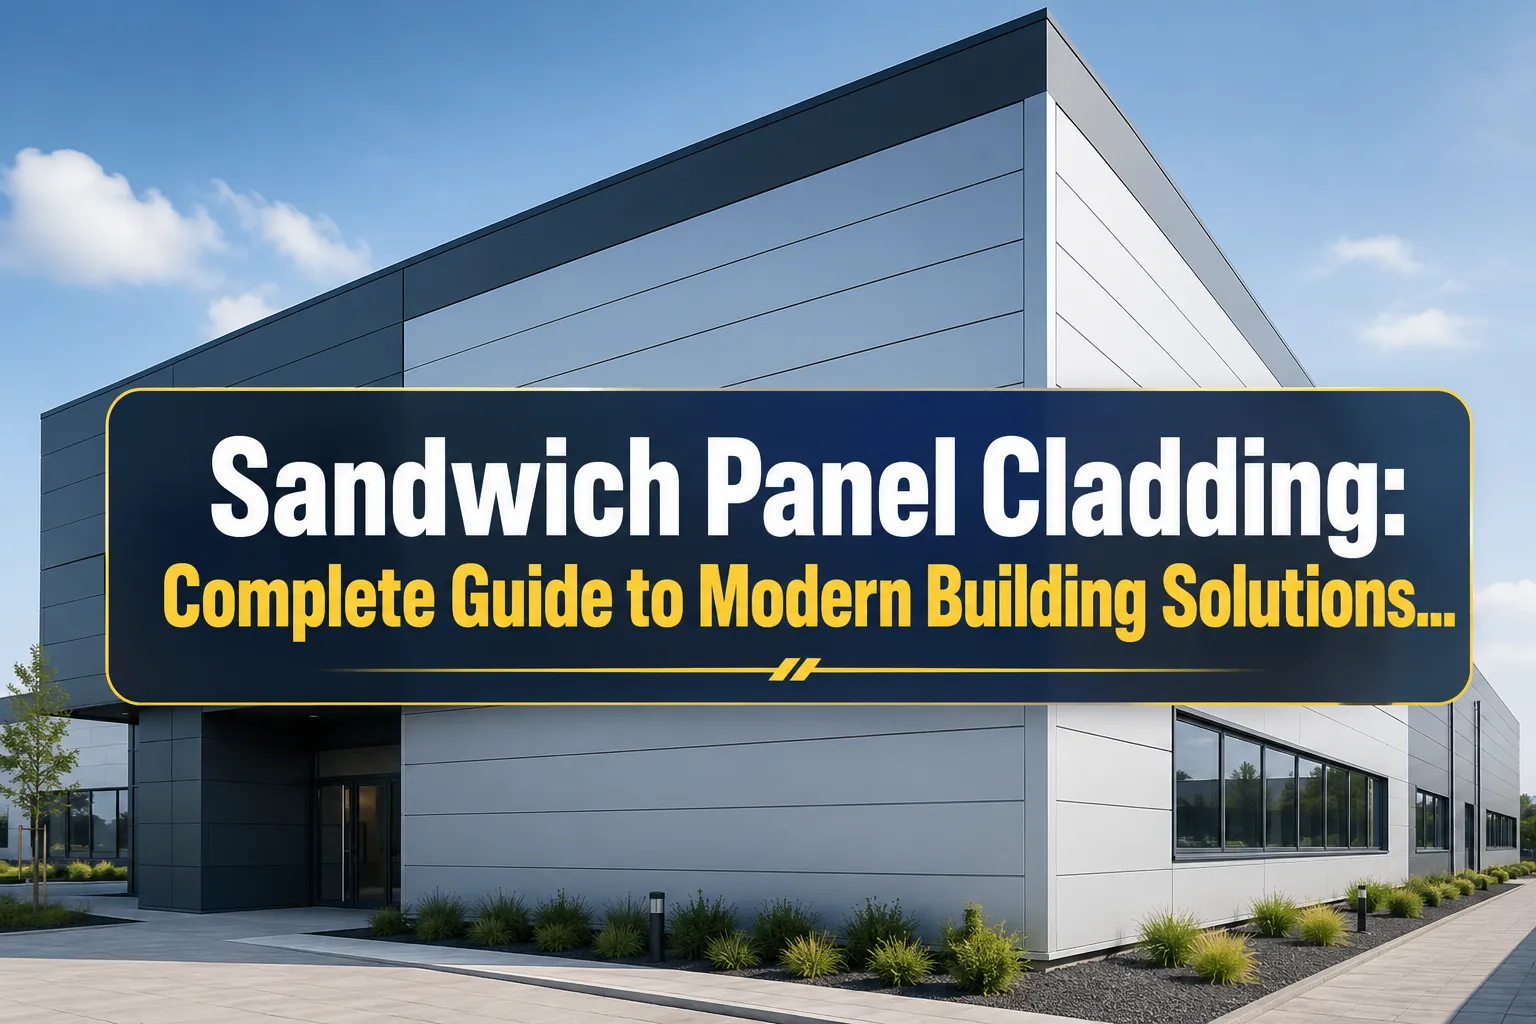
Last updated: July 31, 2026 Sandwich panel cladding is a composite building material consisting of two metal outer sheets bonded t...
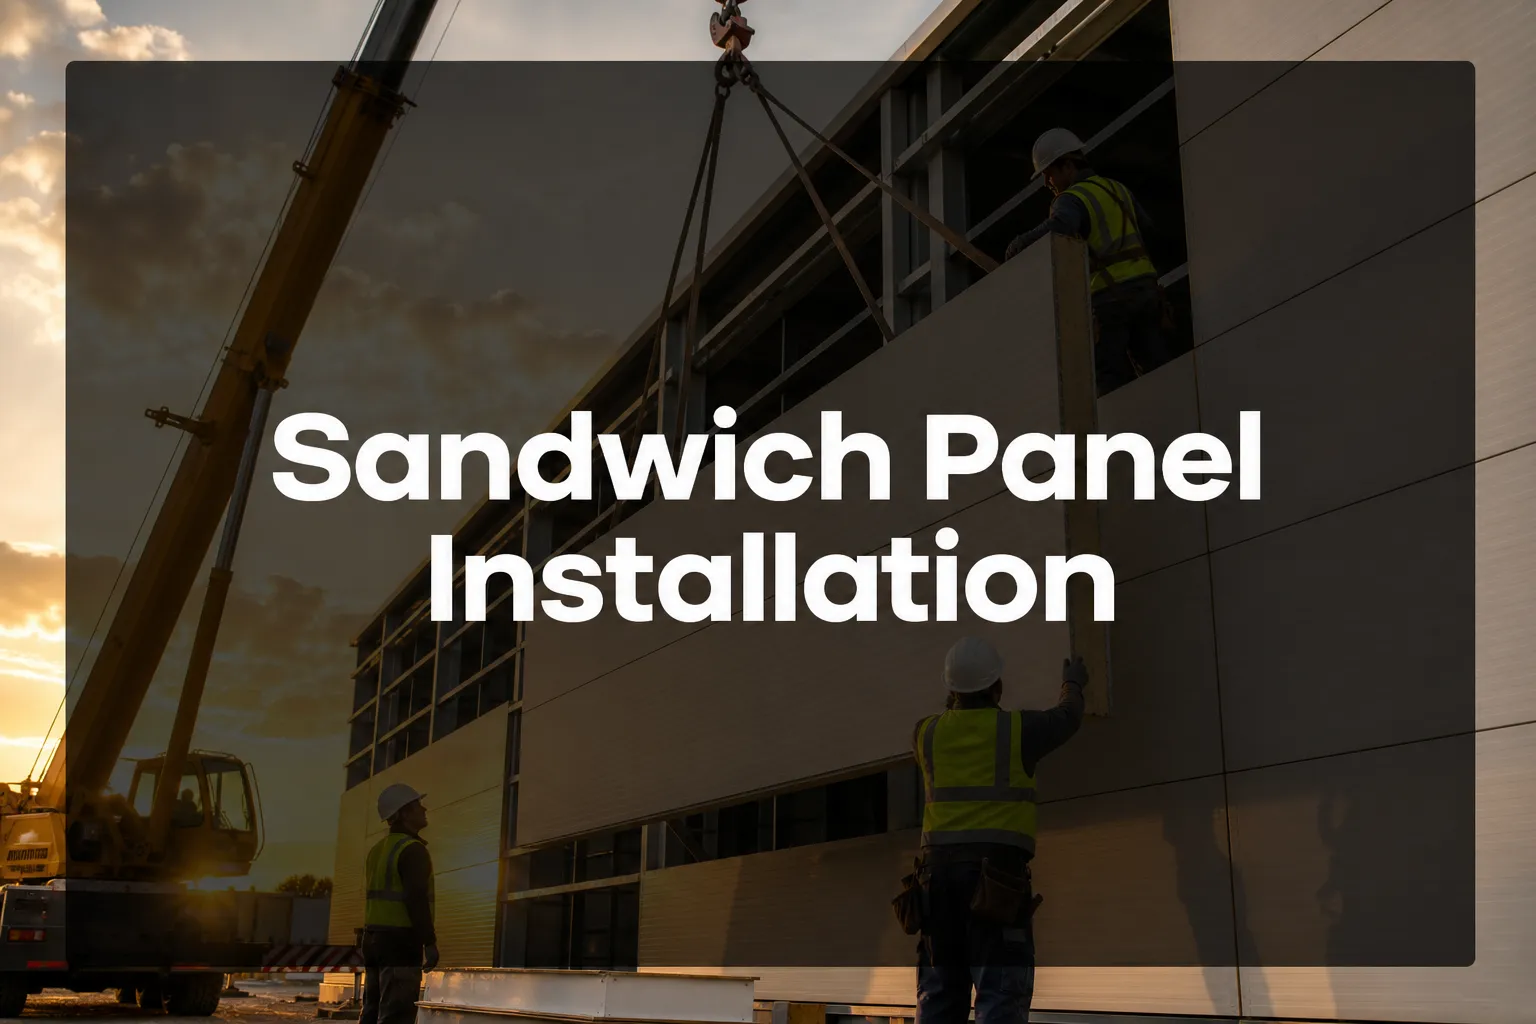
Last updated: July 31, 2026 Quick Answer Sandwich panel installation involves mounting pre-fabricated insulated panels consisting...
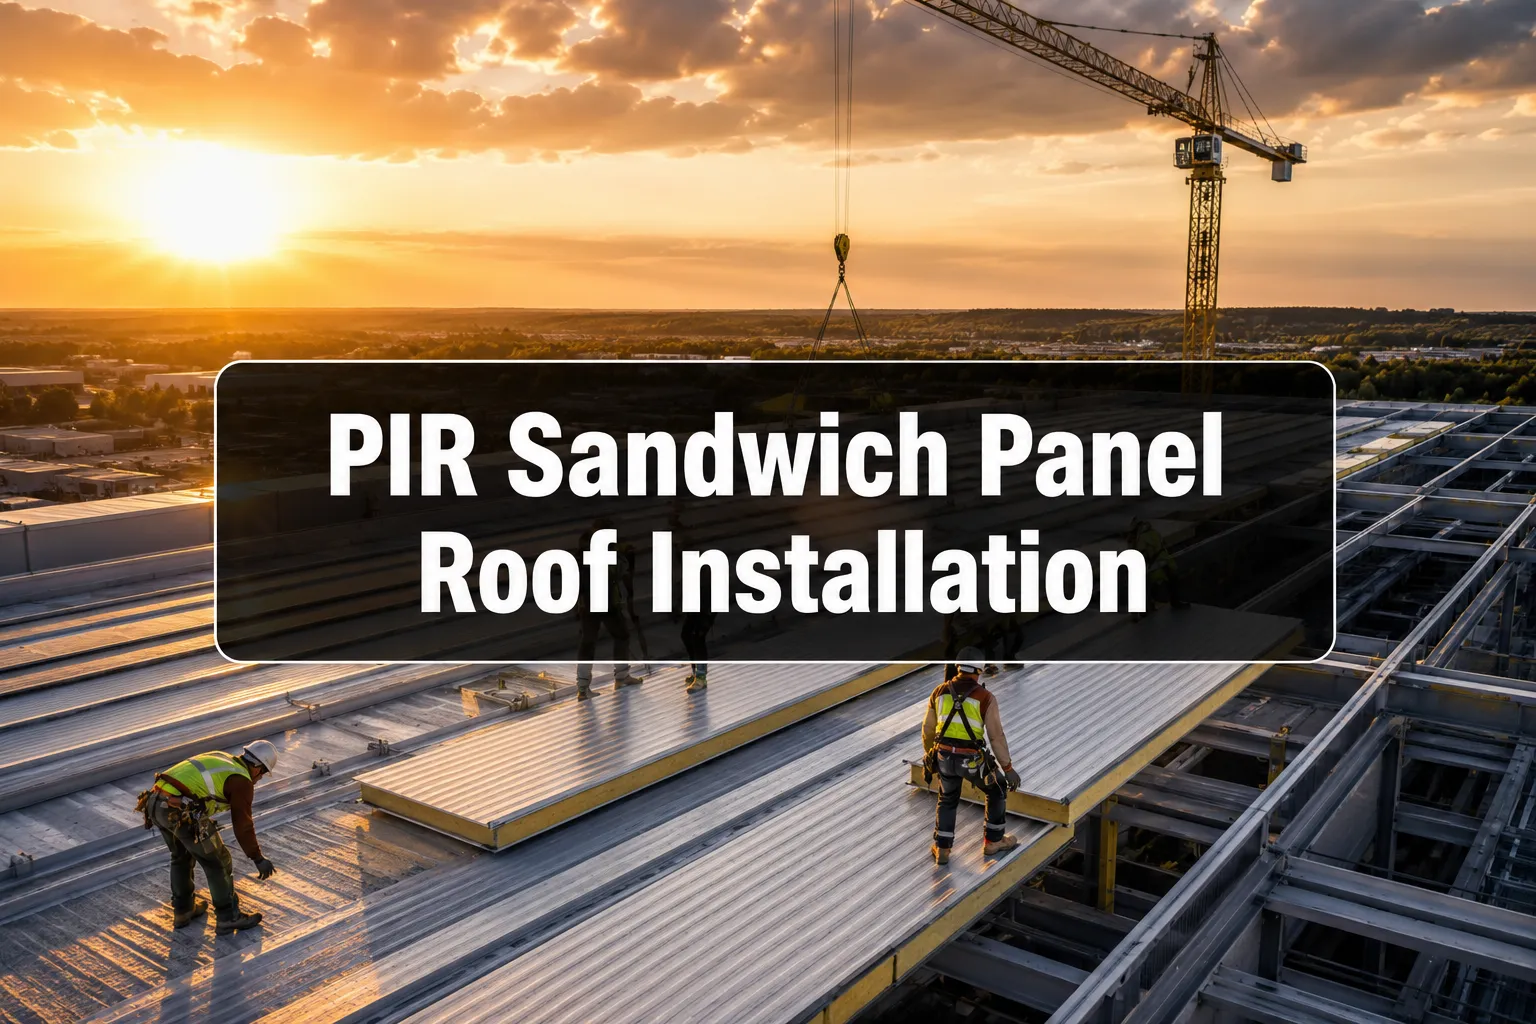
Last updated: July 31, 2026 Quick Answer PIR sandwich panel roof installation involves mounting polyisocyanurate foam-core panels...
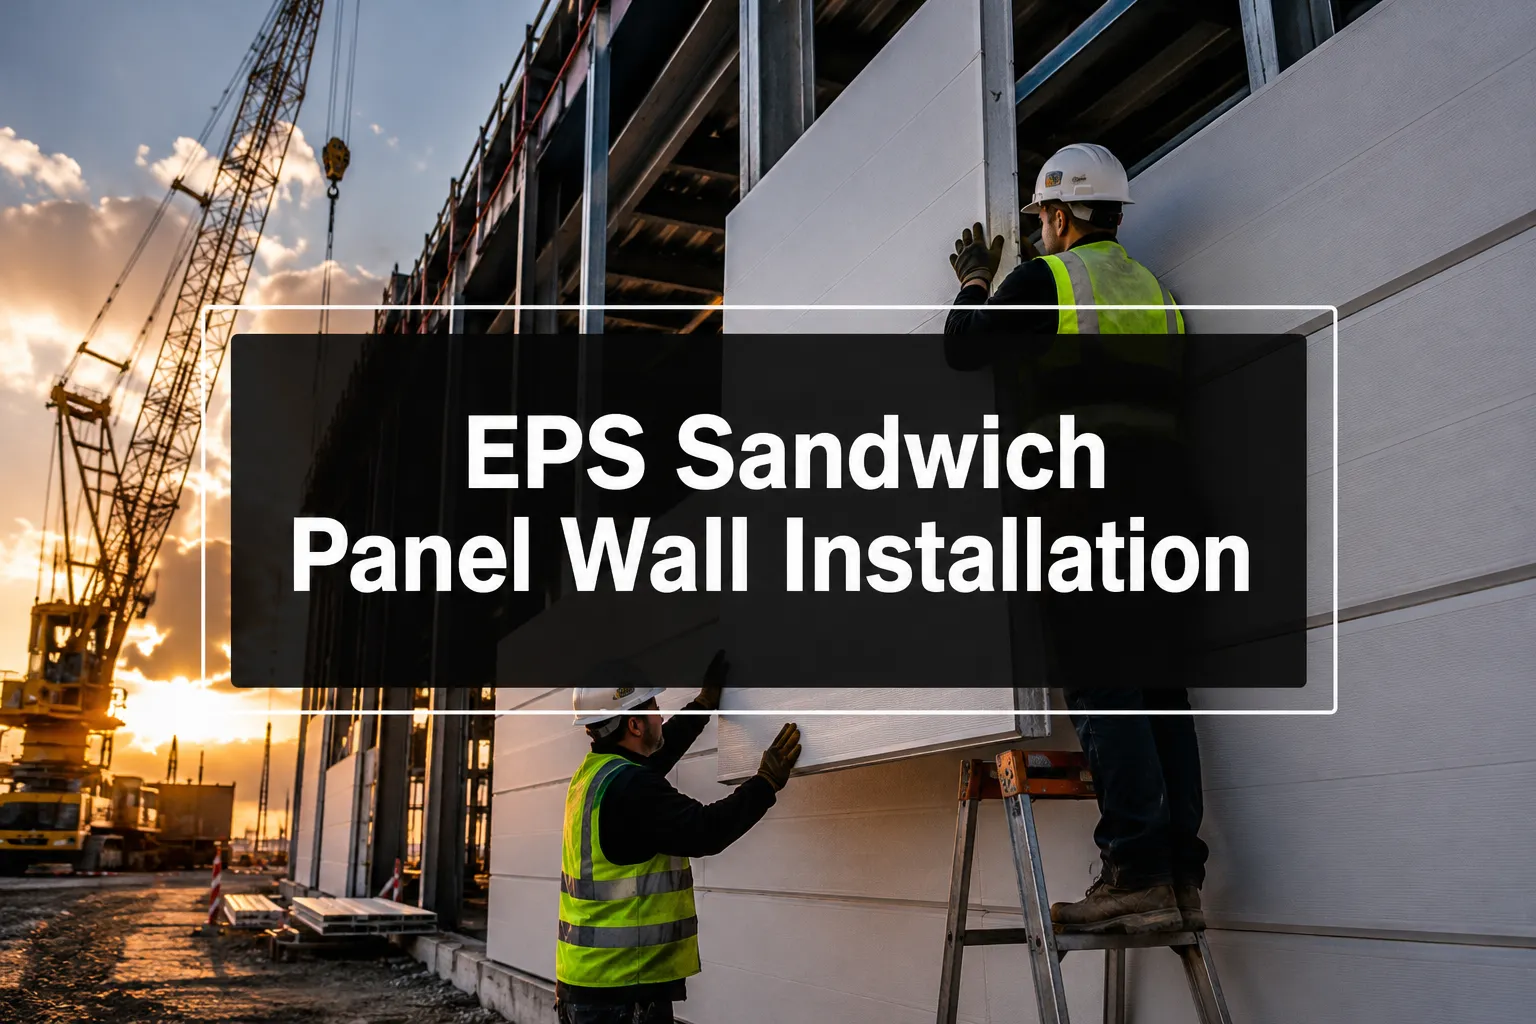
Last updated: July 31, 2026 Quick Answer: EPS sandwich panel wall installation involves mounting lightweight insulated panels with...
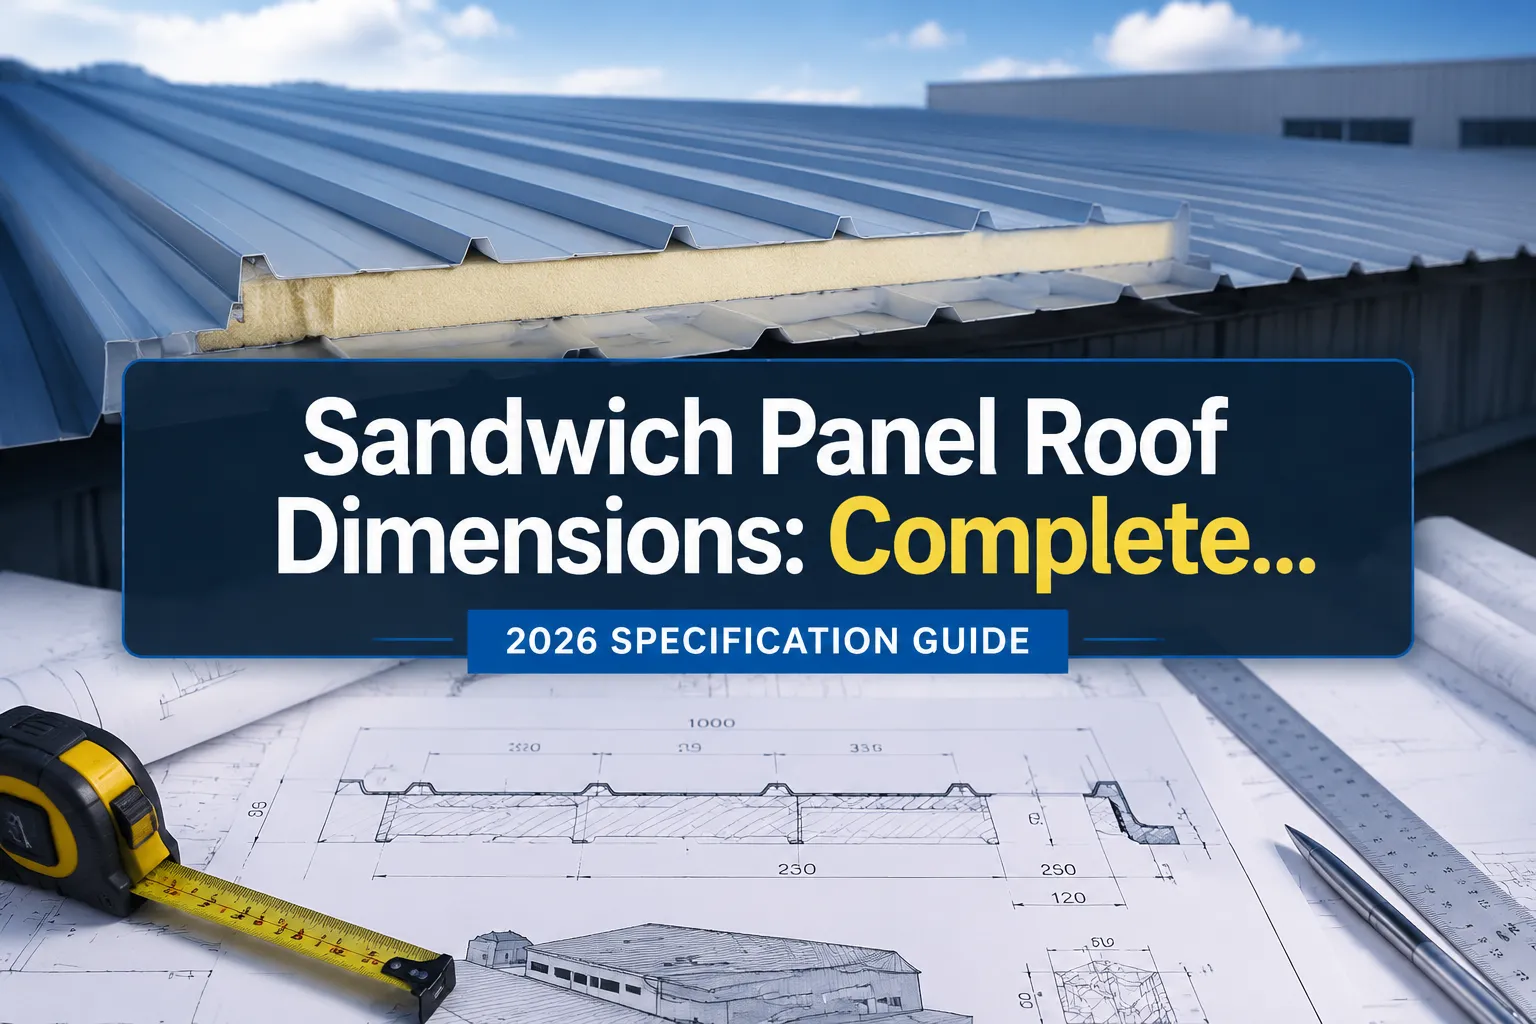
Last updated: July 31, 2026 Quick Answer Standard sandwich panel roof dimensions range from 50mm to 200mm in thickness, with width...
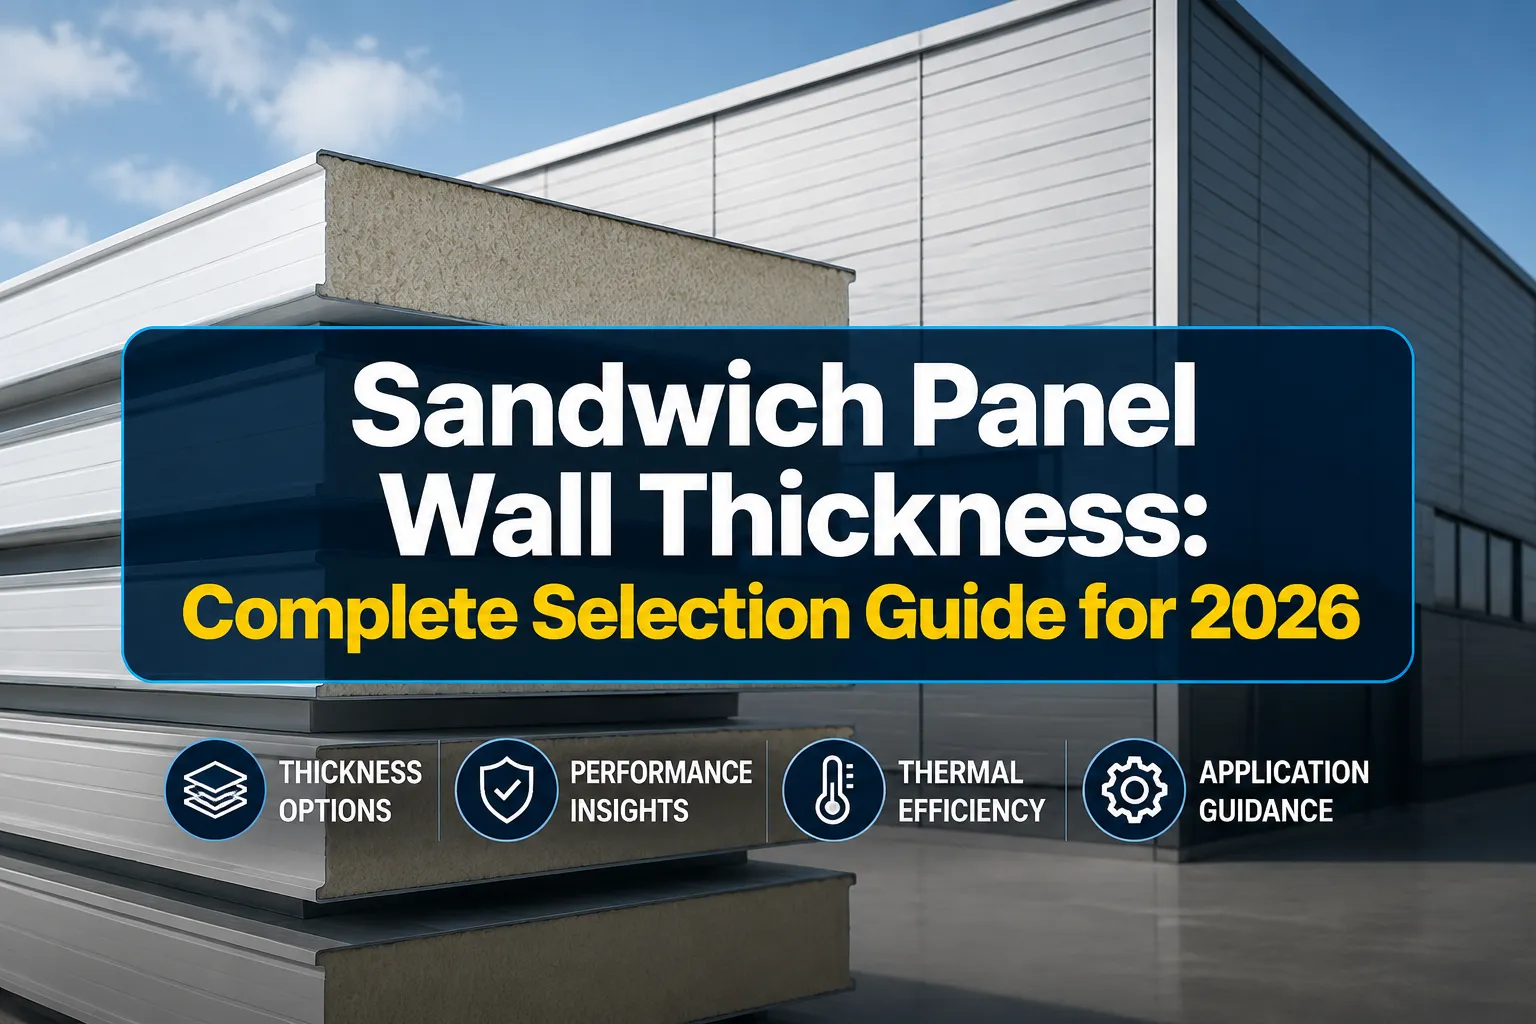
Last updated: July 31, 2026 Quick Answer Sandwich panel wall thickness typically ranges from 50mm to 200mm, with 75-100mm being st...
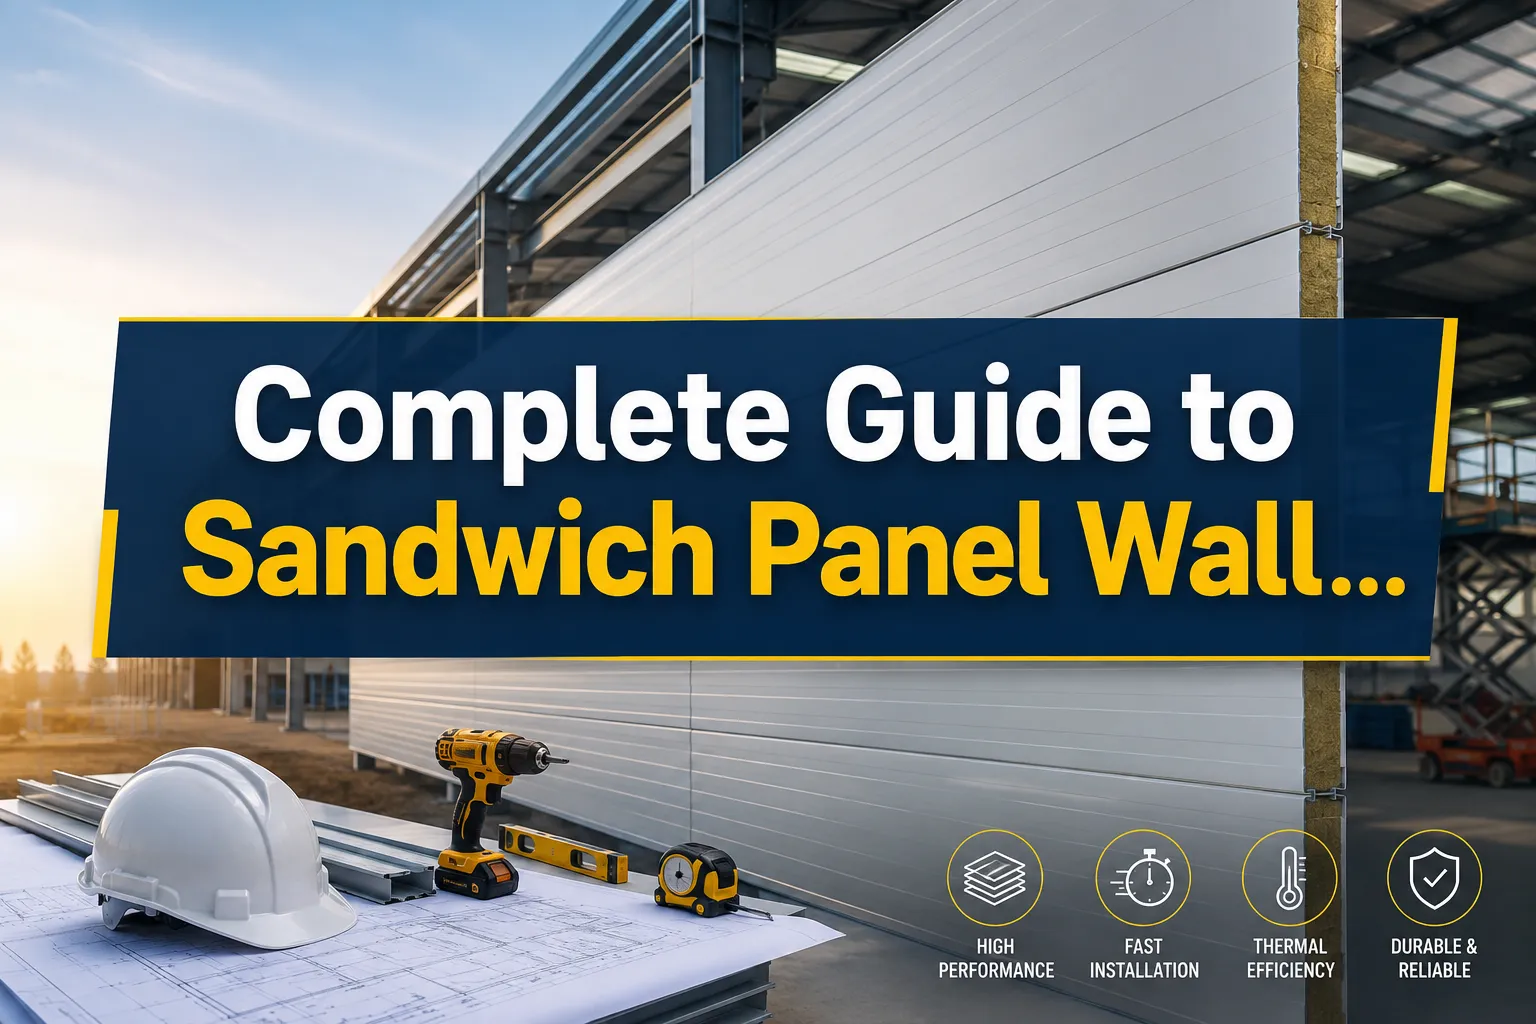
Last updated: July 31, 2026 Quick Answer: Sandwich panel wall installation involves mounting pre-fabricated insulated panels consi...
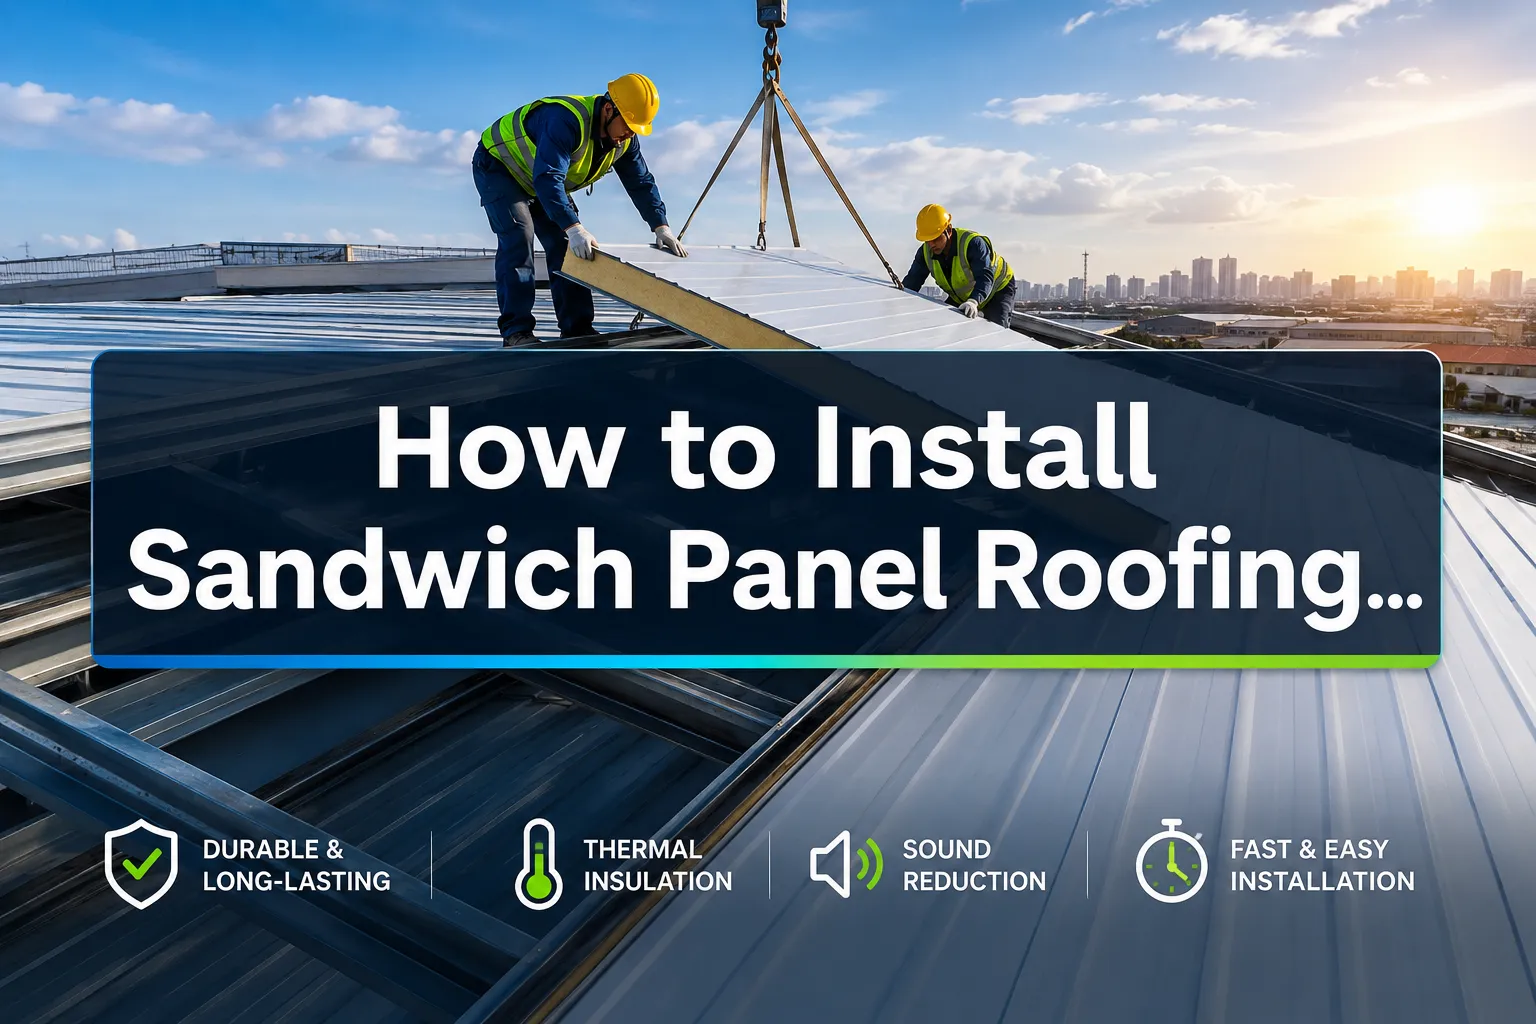
Last updated: July 31, 2026 Quick Answer Installing sandwich panel roofing involves securing insulated composite panels to a struc...
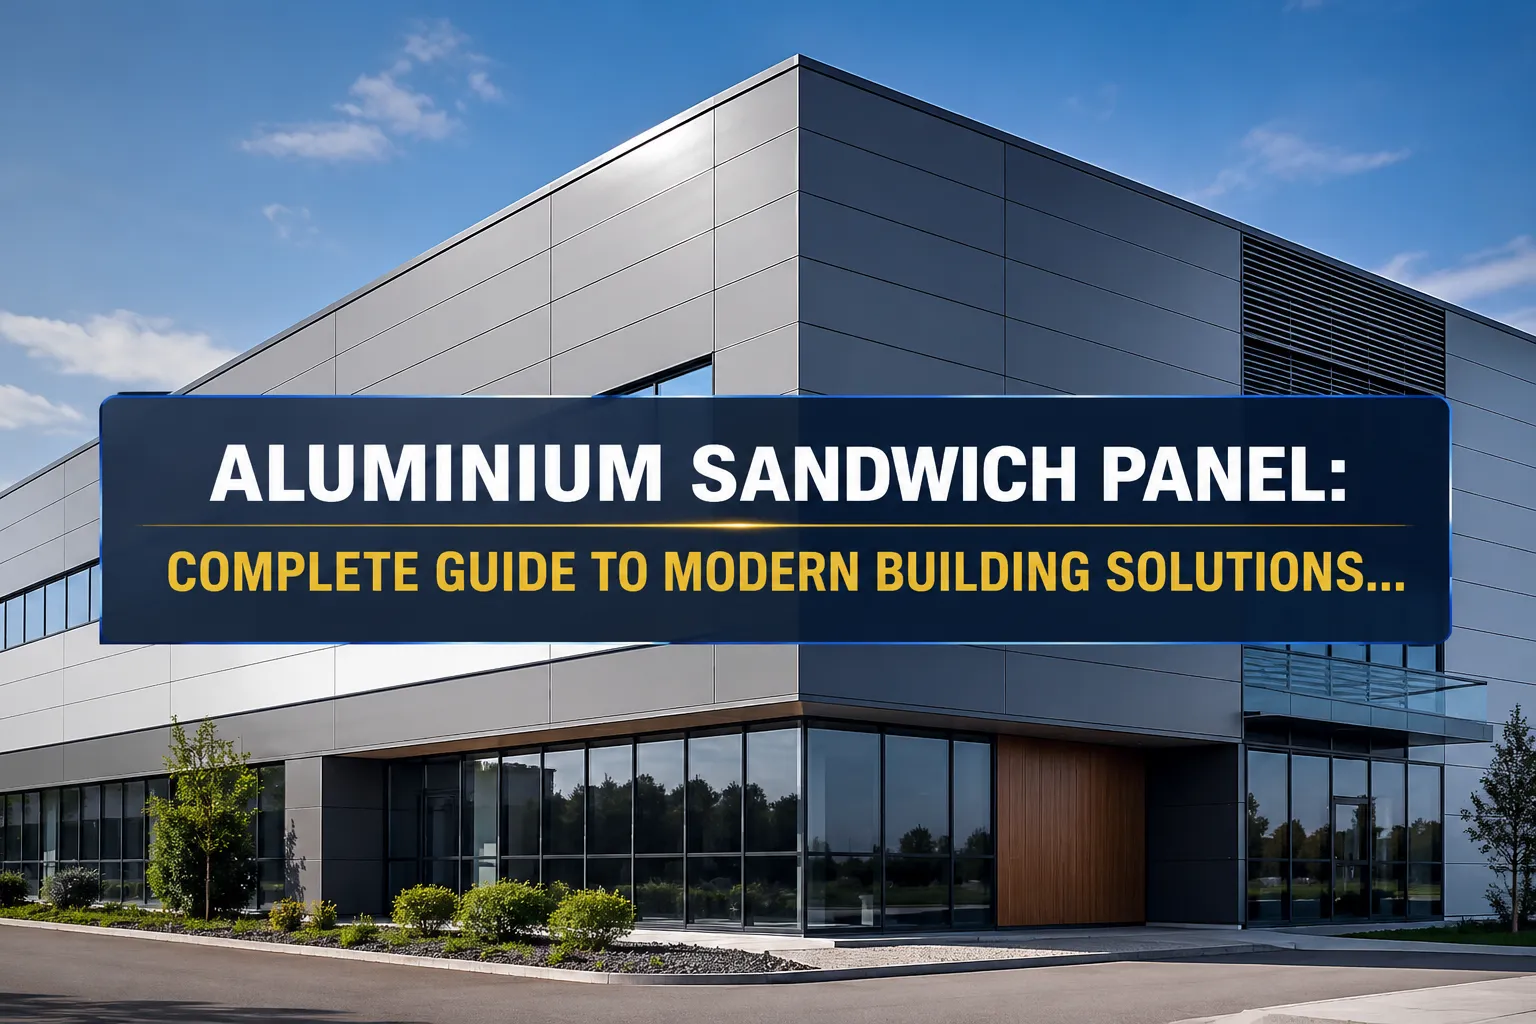
Last updated: July 31, 2026 Quick Answer An aluminium sandwich panel is a composite building material consisting of two thin alumi...