
Last updated: July 31, 2026

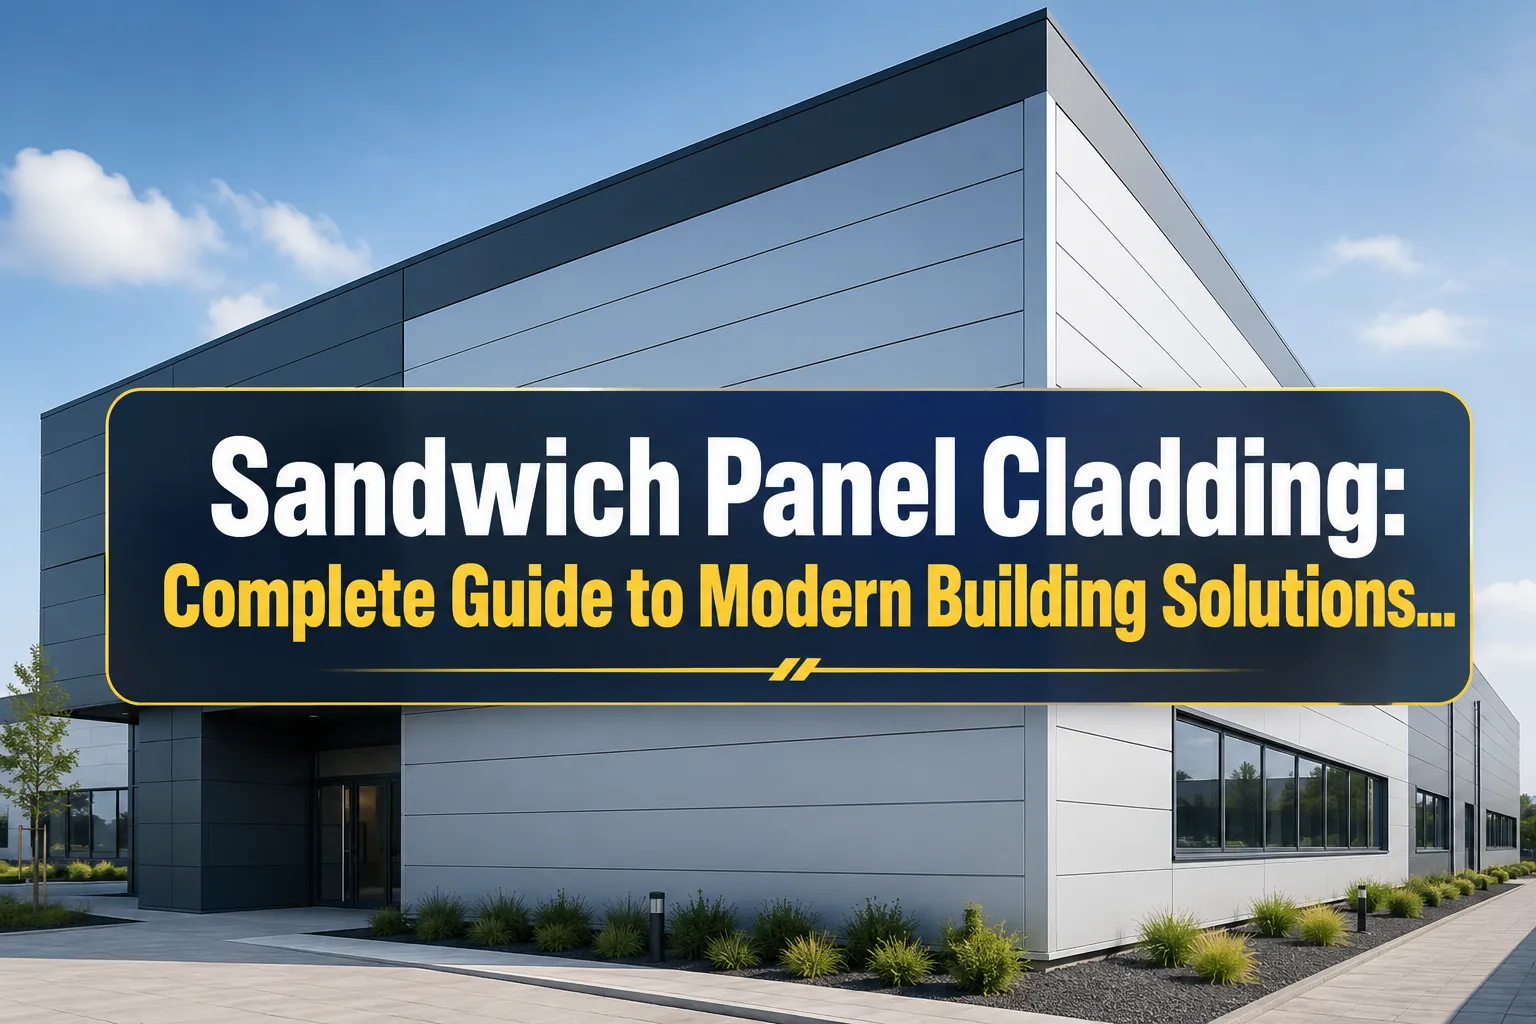
Sandwich panel cladding is a composite building material consisting of two metal outer sheets bonded to an insulating core, providing superior thermal performance, structural strength, and weather protection in a single system. These panels combine insulation and exterior finishing into one product, reducing construction time and improving energy efficiency compared to traditional multi-layer cladding systems.
Key Takeaways
- Sandwich panel cladding integrates insulation and exterior finishing into one composite system
- Installation costs range from $15-45 per square meter depending on core material and thickness
- Panels offer R-values between 2.5-8.0 per inch, significantly outperforming traditional cladding
- Fire ratings vary by core material, with rockwool achieving Class A ratings
- Proper installation prevents 90% of moisture and condensation issues
- Lifespan typically ranges 25-40 years with minimal maintenance requirements
- Choose 50-100mm thickness for walls, 100-200mm for roofs based on climate zone
- Leading manufacturers include Kingspan, Metecno, and Tata Steel
What is Sandwich Panel Cladding and How Does it Work
Sandwich panel cladding consists of two metal face sheets (typically steel or aluminum) permanently bonded to an insulating core material such as polyurethane foam, expanded polystyrene, or mineral wool. The composite structure creates a lightweight yet strong building envelope that provides structural support, thermal insulation, and weather protection simultaneously.
The panels work through a structural principle where the outer metal sheets carry tensile and compressive loads while the core material provides shear strength and thermal resistance. This creates a system that's significantly stronger and more thermally efficient than the sum of its individual components.
Core materials determine performance characteristics:
- Polyurethane (PU): Highest thermal performance, R-6 to R-8 per inch
- Expanded Polystyrene (EPS): Cost-effective option, R-4 to R-5 per inch
- Mineral Wool/Rockwool: Superior fire resistance, R-3 to R-4 per inch
- Polyisocyanurate (PIR): Balanced performance and fire resistance
The metal face sheets provide structural integrity, weather resistance, and aesthetic appeal while protecting the core from UV degradation and physical damage. Modern panels include interlocking joint systems that create continuous thermal barriers and weatherproof seals.
Sandwich Panel Cladding vs Traditional Cladding: Which is Better
Sandwich panel cladding outperforms traditional cladding systems in thermal efficiency, installation speed, and long-term cost-effectiveness, though traditional systems may offer more design flexibility and lower upfront material costs.
Thermal Performance Comparison:
- Sandwich panels: R-15 to R-30 in 75-150mm thickness
- Traditional brick + insulation: R-12 to R-20 in 200-300mm thickness
- Traditional steel + batt insulation: R-8 to R-15 with thermal bridging losses
Installation and Labor:
Sandwich panels install 3-5 times faster than traditional multi-layer systems. A typical commercial building facade that requires 2-3 weeks with traditional methods can be completed in 3-5 days with sandwich panel wall cladding.
Cost Analysis Over 20 Years:
- Initial cost: Traditional systems 15-25% lower upfront
- Labor savings: Sandwich panels reduce installation costs by 40-60%
- Energy savings: 20-35% lower heating/cooling costs annually
- Maintenance: Sandwich panels require 70% less maintenance
Choose sandwich panels if you prioritize energy efficiency, fast construction, and long-term value. Select traditional cladding if you need complex architectural details, have limited upfront budget, or require specific aesthetic materials like natural stone or brick.
Sandwich Panel Cladding Cost Per Square Meter
Sandwich panel cladding costs range from $15-45 per square meter installed, varying significantly based on core material, thickness, surface finish, and project complexity.
Material Cost Breakdown:
- EPS core panels: $12-22 per m² (material only)
- PU core panels: $18-32 per m² (material only)
- Rockwool core panels: $25-40 per m² (material only)
- Installation labor: $8-15 per m² additional
Thickness Impact on Pricing:
- 50mm thickness: Base price
- 75mm thickness: +15-20% cost increase
- 100mm thickness: +25-35% cost increase
- 150mm+ thickness: +50-75% cost increase
Project Size Economics:
Projects over 1,000 m² typically achieve 15-25% lower per-unit costs due to bulk purchasing and installation efficiencies. Small residential projects under 200 m² may see 20-30% higher costs due to minimum order quantities and setup costs.
For accurate pricing in your region, consult local sandwich panel suppliers as transportation costs can add $2-8 per m² depending on distance from manufacturing facilities.
Sandwich Panel Cladding Installation Problems and Solutions
The most common installation problems include thermal bridging at connections, moisture infiltration at joints, and structural inadequacy of support systems, with proper planning and execution preventing 85% of these issues.
Critical Installation Problems:
1. Thermal Bridging at Structural Connections
- Problem: Metal fasteners create heat loss paths
- Solution: Use thermal break fasteners and gaskets
- Prevention: Design continuous insulation layers at all connections
2. Moisture Infiltration
- Problem: Improper joint sealing allows water penetration
- Solution: Apply structural glazing sealant at all panel edges
- Prevention: Install panels with proper overlap and drainage channels
3. Inadequate Structural Support
- Problem: Insufficient framing causes panel deflection and joint failure
- Solution: Engineer support systems for wind and dead loads per manufacturer specifications
- Prevention: Use certified structural calculations for all installations
4. Panel Alignment Issues
- Problem: Misaligned panels create visible gaps and weather vulnerabilities
- Solution: Use laser levels and string lines for consistent alignment
- Prevention: Install temporary bracing during construction
Best Practice Checklist:
- Verify substrate flatness within 6mm over 3m spans
- Install vapor barriers on warm side of assembly
- Maintain continuous air barriers at all penetrations
- Use manufacturer-approved fasteners and spacing
- Inspect and test joints before final closure
Professional installation by certified contractors reduces problem rates by 70-80% compared to general construction teams without specific training.
Best Sandwich Panel Cladding Brands and Manufacturers
Leading global manufacturers include Kingspan, Metecno, Tata Steel, and ArcelorMittal, each offering distinct advantages in core materials, joint systems, and regional availability.
Top-Tier International Brands:
Kingspan (Ireland)
- Specializes in high-performance PU and PIR cores
- Industry-leading thermal performance (R-8+ per inch)
- Premium pricing but exceptional quality control
- Strong presence in Europe, North America, Australia
Metecno (Italy)
- Comprehensive range including mineral wool options
- Advanced joint systems for commercial applications
- Competitive pricing with good technical support
- Global manufacturing network
Tata Steel (India/UK)
- Focus on steel-faced panels with various core options
- Strong value proposition for large projects
- Extensive color and finish options
- Growing market presence in Asia and Middle East
Regional Considerations:
Local manufacturers often provide better value for standard applications due to reduced transportation costs and faster delivery. Sandwich panel manufacturers in Bangladesh can offer 20-30% cost savings compared to imported panels for basic EPS and PU core systems.
Selection Criteria:
- Fire rating requirements: Choose rockwool core brands for high fire-risk applications
- Thermal performance needs: Select PU/PIR specialists for extreme climates
- Budget constraints: Consider regional manufacturers for cost-sensitive projects
- Technical support: Prioritize brands with local engineering support
Quality certifications to verify include ISO 9001, CE marking (Europe), and relevant local building code approvals.
Sandwich Panel Cladding for Residential vs Commercial Buildings
Commercial applications prioritize fire safety, structural performance, and installation speed, while residential projects focus on aesthetic options, cost-effectiveness, and thermal comfort, leading to different optimal panel specifications and installation approaches.
Commercial Building Requirements:
- Fire ratings: Class A or non-combustible cores required for high-rise applications
- Structural loads: Must support wind loads up to 150+ mph in hurricane zones
- Panel thickness: Typically 75-150mm for optimal thermal and structural performance
- Joint systems: Structural glazing or mechanical joints for weather sealing
- Installation: Crane-assisted installation for efficiency on large facades
Residential Building Considerations:
- Aesthetic flexibility: Wider range of colors, textures, and profiles available
- Thermal performance: 50-100mm thickness sufficient for most climate zones
- Cost sensitivity: EPS core panels often preferred for budget considerations
- Building codes: Residential fire ratings typically less stringent than commercial
- Installation scale: Hand-portable panels preferred for smaller residential projects
Performance Comparison Table:
| Aspect | Commercial | Residential |
|---|---|---|
| Typical thickness | 75-150mm | 50-100mm |
| Core material | Rockwool/PIR preferred | EPS/PU acceptable |
| Fire rating | Class A required | Class B often sufficient |
| Installation speed | 500-1000 m²/day | 100-300 m²/day |
| Cost range | $25-45/m² | $15-30/m² |
For factory buildings and industrial applications, panels must also consider chemical resistance, cleanability, and specialized performance requirements like electromagnetic shielding or food-grade surfaces.
How Long Does Sandwich Panel Cladding Last
Sandwich panel cladding typically lasts 25-40 years with proper installation and maintenance, with the metal face sheets and core material degrading at different rates depending on environmental conditions and quality of materials.
Lifespan by Component:
- Metal face sheets: 30-50 years with quality coatings
- PU/PIR cores: 25-35 years before thermal performance degradation
- EPS cores: 20-30 years with UV protection
- Rockwool cores: 40+ years, most durable option
- Joint sealants: 15-25 years, require periodic replacement
Environmental Factors Affecting Durability:
- Coastal environments: Salt air reduces metal sheet life by 20-30%
- Industrial areas: Chemical exposure accelerates coating degradation
- UV exposure: South-facing panels age 15-25% faster than north-facing
- Temperature cycling: Extreme temperature swings stress joint systems
Maintenance Requirements for Maximum Lifespan:
- Annual visual inspection of joints and fasteners
- Bi-annual cleaning to remove dirt and pollutants
- 5-year detailed inspection of sealants and gaskets
- 10-15 year joint sealant replacement program
- 20-25 year coating renewal for harsh environments
Warning Signs of Deterioration:
- Visible gaps at panel joints (indicates sealant failure)
- Rust staining or coating chalking (metal degradation)
- Condensation inside building (thermal bridge development)
- Panel deflection or movement (structural support issues)
Buildings with proper thermal insulation sandwich panels and regular maintenance programs consistently achieve the upper end of expected lifespans, with some installations exceeding 40 years of service life.
Sandwich Panel Cladding Fire Rating and Safety
Fire ratings for sandwich panel cladding range from Class C (flame-spread) to Class A (non-combustible) depending on core material, with rockwool cores achieving the highest fire safety performance for critical applications.
Fire Rating Classifications:
- Rockwool core: Class A (non-combustible), fire resistance up to 4 hours
- PIR core: Class B to Class A depending on thickness and facing
- PU core: Class B to Class C, requires fire barriers in high-risk applications
- EPS core: Class C, limited to low-rise and residential applications
Critical Fire Safety Considerations:
Modern building codes increasingly restrict combustible core materials in high-rise and assembly occupancies following incidents like the Grenfell Tower fire. Rockwool sandwich panel fire safety has become the gold standard for commercial and institutional buildings.
Fire Performance Testing Standards:
- ASTM E84: Surface burning characteristics (flame spread and smoke development)
- NFPA 285: Full-scale wall assembly fire testing
- ISO 13785: Fire resistance of building elements
- Local codes: May impose additional requirements beyond international standards
Installation Requirements for Fire Safety:
- Fire stops at floor lines and compartment boundaries
- Non-combustible flashing and trim materials
- Proper clearances from heat sources and electrical equipment
- Sprinkler system integration where required by code
High-Risk Applications Requiring Class A Ratings:
- Hospitals and healthcare facilities
- Schools and educational buildings
- High-rise residential and commercial buildings
- Industrial facilities with fire/explosion risks
- Buildings with limited egress options
Choose rockwool core panels for any application where fire safety is a primary concern, even if initial costs are 20-40% higher than combustible alternatives.
Can You Install Sandwich Panel Cladding Over Existing Walls
Yes, sandwich panel cladding can be installed over existing walls in most cases, provided the existing structure can support additional dead loads and proper vapor barrier management prevents moisture problems.
Structural Requirements for Retrofit Installation:
- Existing wall must support additional 15-25 kg/m² dead load
- Foundation and framing adequacy verified by structural engineer
- New attachment points designed for wind and seismic loads
- Existing wall surface prepared to within 12mm flatness tolerance
Critical Moisture Management:
Installing panels over existing walls creates a double-wall system that can trap moisture if not properly designed. The existing wall becomes the vapor barrier location, requiring:
- Continuous air barrier on existing wall surface
- Ventilation gap between existing wall and new panels
- Proper flashing and drainage at all openings
- Vapor permeability analysis to prevent condensation
Best Candidate Existing Walls:
- Masonry/concrete: Excellent substrate with proper moisture sealing
- Wood frame with sheathing: Good candidate with vapor barrier upgrade
- Steel frame: Requires thermal bridge analysis and correction
- Existing metal panels: Often suitable with minimal preparation
Problematic Existing Conditions:
- Structural damage or inadequate load capacity
- Existing moisture problems or leaks
- Uneven surfaces exceeding flatness tolerances
- Incompatible existing insulation systems
Cost Comparison:
Retrofit installation typically costs 15-25% more than new construction due to:
- Additional structural analysis and engineering
- Surface preparation and remediation work
- More complex flashing and sealing details
- Potential existing material removal
For warehouse applications, retrofit installations are particularly common as they allow continued operation during construction while dramatically improving thermal performance.
Sandwich Panel Cladding Maintenance and Cleaning Tips
Sandwich panel cladding requires minimal maintenance consisting primarily of annual cleaning and periodic sealant inspection, with proper care extending panel life by 25-35% compared to neglected installations.
Annual Cleaning Protocol:
- Frequency: Once annually, twice in industrial or coastal environments
- Method: Low-pressure water rinse (under 500 PSI) with mild detergent
- Timing: Spring cleaning removes winter salt and debris accumulation
- Equipment: Soft-bristle brushes for stubborn stains, avoid abrasive materials
Cleaning Solutions by Stain Type:
- General dirt: Mild soap solution (1:10 ratio with water)
- Industrial pollutants: Specialized metal cleaners per manufacturer recommendations
- Biological growth: 10% bleach solution followed by thorough rinsing
- Salt deposits: Fresh water rinse, multiple cycles if necessary
Inspection Checklist (Annual):
- Joint sealant condition and adhesion
- Fastener tightness and corrosion signs
- Panel deflection or movement indicators
- Coating condition and color retention
- Drainage system function at panel bases
Preventive Maintenance Schedule:
- Years 1-5: Visual inspection and cleaning only
- Years 5-10: Detailed sealant inspection, selective replacement
- Years 10-15: Comprehensive joint renewal program
- Years 15+: Coating assessment and potential renewal
Common Maintenance Mistakes:
- High-pressure washing: Damages coatings and forces water into joints
- Abrasive cleaners: Permanently damage protective coatings
- Delayed repairs: Small sealant failures become major water infiltration
- Wrong sealant types: Incompatible materials cause premature failure
Professional vs DIY Maintenance:
Building owners can handle routine cleaning and visual inspections, but sealant replacement and coating repairs require professional contractors familiar with specific panel systems. Professional maintenance contracts typically cost $0.50-1.50 per m² annually but prevent costly premature replacement.
Sandwich Panel Cladding Thermal Insulation R-Value
Sandwich panel cladding R-values range from R-15 to R-45 depending on core material and thickness, significantly outperforming traditional wall systems while eliminating thermal bridging common in framed construction.
R-Value by Core Material (per inch of thickness):
- Polyurethane (PU): R-6.0 to R-8.0 per inch
- Polyisocyanurate (PIR): R-5.5 to R-7.0 per inch
- Expanded Polystyrene (EPS): R-3.8 to R-4.4 per inch
- Mineral Wool/Rockwool: R-3.0 to R-4.0 per inch
Effective R-Value Comparison:
Unlike traditional construction where thermal bridging reduces effective insulation by 15-40%, sandwich panels maintain consistent thermal performance across the entire assembly. A 100mm PU core panel achieves R-24 to R-32 effective performance, equivalent to 200-250mm of traditional batt insulation.
Climate Zone Recommendations:
- Hot climates: R-15 to R-20 sufficient for cooling load management
- Moderate climates: R-20 to R-30 optimal for year-round efficiency
- Cold climates: R-30+ required for heating cost control
- Extreme cold: R-40+ with vapor barrier considerations
Thermal Performance Factors:
Panel R-value decreases with age as foam cores settle and degrade. Quality PU cores maintain 90% of initial R-value after 20 years, while lower-grade EPS may lose 15-20% performance over the same period.
Energy Cost Impact:
Buildings with high-performance thermal sandwich panels typically achieve 30-50% lower heating and cooling costs compared to code-minimum traditional construction, with payback periods of 5-12 years depending on local energy costs.
Continuous Insulation Benefits:
Sandwich panels eliminate thermal bridging at studs, plates, and connections that plague traditional construction. This continuous insulation approach can improve effective wall R-value by 25-40% compared to cavity-only insulation systems.
Common Mistakes When Choosing Sandwich Panel Cladding
The most frequent selection errors include underestimating structural loads, choosing inappropriate core materials for fire requirements, and inadequate consideration of thermal expansion, leading to performance failures and costly remediation.
Critical Selection Mistakes:
1. Inadequate Fire Rating for Application
Many projects specify EPS or PU cores for cost savings without considering fire code requirements. High-rise and institutional buildings often require Class A ratings that only rockwool cores can achieve, forcing expensive change orders during construction.
2. Insufficient Thickness for Climate
Choosing minimum thickness panels to reduce costs often results in poor thermal performance and higher operating costs. A 50mm panel saving $5/m² upfront may cost $20+/m² in excess energy costs over 20 years.
3. Ignoring Structural Load Requirements
Standard panels rated for typical wind loads may be inadequate for high-wind zones or buildings with unusual geometry. Structural failure of under-specified panels can occur within 5-10 years in severe weather events.
4. Poor Core Material Selection for Environment
- Coastal areas: EPS cores degrade faster in salt air; PU or rockwool preferred
- Industrial zones: Chemical exposure requires specialized core materials
- High-humidity climates: Vapor permeability becomes critical for condensation control
5. Inadequate Joint System Planning
Choosing basic overlap joints instead of structural glazing systems for large commercial buildings leads to water infiltration and thermal bridging problems within 3-5 years.
Selection Decision Framework:
- Determine fire rating requirements first – this eliminates inappropriate core options
- Calculate thermal requirements for climate zone – establishes minimum thickness
- Assess structural loads including wind and seismic – confirms panel specifications
- Evaluate long-term costs including energy and maintenance – justifies premium options
- Consider installation complexity and contractor capabilities – ensures proper execution
For guidance on avoiding these pitfalls, consult comprehensive sandwich panel buying guides that address regional building codes and climate considerations.
Sandwich Panel Cladding Moisture and Condensation Issues
Condensation problems occur in 15-25% of sandwich panel installations due to improper vapor barrier placement and inadequate thermal bridge control, but proper design and installation prevent 90% of moisture-related failures.
Primary Condensation Causes:
- Vapor barrier on wrong side: Warm-side vapor barriers prevent moisture drive-out
- Thermal bridging at connections: Cold spots create condensation surfaces
- Air leakage: Warm, humid air infiltration overwhelms vapor control systems
- Inadequate ventilation: Trapped moisture cannot escape building envelope
Critical Design Principles:
The vapor barrier must be placed on the warm side of the insulation in heating climates, but mixed climates require more sophisticated vapor management. Sandwich panels with impermeable metal faces can trap moisture if the assembly design doesn't account for seasonal moisture drive directions.
Condensation Risk Assessment:
- High risk: Pools, laundries, kitchens with high internal humidity
- Moderate risk: Office buildings in mixed climates with HVAC systems
- Low risk: Warehouses and industrial buildings with minimal humidity sources
Prevention Strategies:
- Continuous air barriers: Eliminate air leakage paths at all panel joints
- Thermal break fasteners: Prevent cold spots at attachment points
- Proper joint design: Allow controlled vapor transmission in mixed climates
- Mechanical ventilation: Remove excess humidity at source
Problem Identification:
Early signs include water stains at panel edges, rust on fasteners, and musty odors indicating mold growth. Thermal imaging can identify problem areas before visible damage occurs.
Remediation Approaches:
- Minor condensation: Improve ventilation and seal air leaks
- Moderate problems: Add vapor barriers and upgrade thermal breaks
- Severe issues: Panel replacement with redesigned vapor management system
Climate-Specific Considerations:
Hot, humid climates require different vapor management than cold climates. Energy-efficient sandwich panels in tropical regions must balance thermal performance with moisture control to prevent long-term degradation.
What Thickness of Sandwich Panel Cladding Do I Need
Wall panel thickness should be 75-100mm for moderate climates and 100-150mm for extreme climates, while roof panels require 100-200mm thickness depending on structural loads, thermal requirements, and local building codes.
Thickness Selection by Application:
Wall Panels:
- 50mm: Minimum for mild climates, interior partitions
- 75mm: Standard for residential and light commercial in moderate climates
- 100mm: Commercial buildings, cold climates, high-performance requirements
- 125mm+: Extreme climates, specialized applications like cold storage
Roof Panels:
- 100mm: Minimum for structural and thermal requirements
- 150mm: Standard for commercial roofing in most climates
- 200mm: Cold climates, high snow loads, premium thermal performance
- 250mm+: Specialized applications like freezer facilities
Climate Zone Guidelines:
- Heating degree days under 3,000: 75mm walls, 100mm roof sufficient
- Heating degree days 3,000-6,000: 100mm walls, 150mm roof recommended
- Heating degree days over 6,000: 125mm+ walls, 200mm+ roof required
- Cooling-dominated climates: Focus on thermal mass and air sealing over thickness
Structural Considerations:
Thicker panels provide greater structural capacity but require stronger support systems. A 150mm panel may span 6-8 meters between supports while a 75mm panel requires supports every 3-4 meters, affecting overall building cost.
Cost vs Performance Analysis:
Each 25mm thickness increase adds 15-25% to material cost but can improve thermal performance by 25-35%. The energy savings often justify increased thickness in climates with high heating or cooling loads.
Code Requirements:
Local energy codes may mandate minimum R-values that effectively require specific thicknesses. For detailed guidance on regional requirements, see how to choose sandwich panel thickness based on local climate data and building codes.
Frequently Asked Questions
How much does sandwich panel cladding cost compared to traditional siding?
Sandwich panel cladding costs $15-45 per square meter installed, typically 20-40% more upfront than basic traditional siding but 15-30% less than high-performance traditional wall systems when including insulation and labor costs.
Can sandwich panels be painted or refinished?
Yes, sandwich panels can be repainted using compatible coating systems, typically every 15-25 years depending on environmental conditions. Surface preparation and primer compatibility are critical for coating adhesion and longevity.
Do sandwich panels require special structural support?
Sandwich panels require engineered support systems designed for their specific load characteristics, but they often allow wider spacing between structural members due to their inherent strength, potentially reducing overall structural costs.
How do sandwich panels perform in earthquakes?
Sandwich panels perform well in seismic conditions due to their lightweight and flexible nature, but connections must be designed for seismic movement and panels must be properly attached to engineered structural systems.
Can insects or rodents damage sandwich panel cores?
Quality sandwich panels with properly sealed joints are resistant to pest infiltration, but damaged panels or poor installation can allow access. EPS cores are more susceptible to rodent damage than PU or rockwool cores.
What happens if a sandwich panel gets damaged?
Individual panels can typically be replaced without affecting adjacent panels, though matching colors and profiles may be challenging for older installations. Repair costs range from $50-200 per panel depending on size and accessibility.
Do sandwich panels work in coastal environments?
Sandwich panels work well in coastal areas but require marine-grade coatings and more frequent maintenance. Aluminum-faced panels or specialized coatings extend life in salt air environments significantly.
How do you cut openings in sandwich panels after installation?
Openings can be cut using specialized tools, but proper sealing and flashing are critical to prevent water infiltration and thermal bridging. Professional installation is recommended for post-installation modifications.
Are sandwich panels recyclable at end of life?
Metal face sheets are fully recyclable, but core materials vary in recyclability. Rockwool and some foam cores can be recycled, while others require specialized disposal. Separation methods continue to improve industry-wide.
Do sandwich panels require building permits?
Yes, sandwich panel installation typically requires building permits as it affects structural loads, fire ratings, and energy performance. Permit requirements vary by jurisdiction and building type.
Can sandwich panels be used for curved or complex building shapes?
Standard flat panels work for simple curved applications with large radii, but complex shapes require specialized curved panels or alternative cladding systems. Custom fabrication is possible but significantly increases costs.
How do sandwich panels handle thermal expansion?
Panels include expansion joints and flexible connections designed for thermal movement. Proper installation with appropriate gaps and sealants prevents buckling and joint failure from thermal cycling.
Conclusion
Sandwich panel cladding represents a mature, high-performance building envelope solution that delivers superior thermal efficiency, installation speed, and long-term value compared to traditional multi-layer systems. The key to successful implementation lies in proper material selection based on fire requirements, climate conditions, and structural loads, followed by professional installation that addresses critical details like vapor management and thermal bridging.
For most commercial and industrial applications, the 20-35% energy savings and reduced construction time justify the premium over basic traditional cladding systems. Residential projects benefit from simplified construction and improved comfort, though cost considerations may favor traditional approaches for basic applications.
Next Steps for Your Project:
- Determine fire rating requirements based on building type and local codes
- Calculate thermal performance needs using local climate data and energy cost projections
- Obtain structural engineering analysis for panel specifications and support requirements
- Request quotes from certified installers with specific sandwich panel experience
- Verify building permits and code compliance before finalizing specifications
Success with sandwich panel cladding depends heavily on working with experienced suppliers and installers who understand the critical installation details that prevent long-term performance problems. The investment in quality materials and professional installation typically pays dividends in reduced energy costs and minimal maintenance requirements over the building's lifetime.
SEO Meta Title: Sandwich Panel Cladding Guide: Cost, Installation & Performance 2026


