Quick Answer: Food processing facilities use insulated sandwich panels to build rooms that are easy to clean, hold the right temperature and keep dust, pests and moisture out. The key requirements are smooth, washable facings; sealed joints with coved corners and no dust traps; the right core and thickness for each temperature zone, from ambient processing halls to chilled rooms and freezers; and properly sealed doors and penetrations. Plan the layout by zone, confirm hygiene and fire requirements with your auditors and authorities, and choose panels and accessories that support your cleaning routine.
Key Takeaways
- Hygiene drives the design: smooth, non-porous, washable surfaces with sealed, coved junctions.
- Different zones need different panels — ambient processing, chilled, frozen and dry storage are not the same room.
- PU cores are the usual choice for chilled and frozen rooms; the core for ambient areas depends on insulation and fire needs.
- Doors, coving, drains and every penetration must be sealed, or they become the weak point for hygiene and temperature.
- Check food safety, fire and buyer-audit requirements early — they shape finishes, layout and materials.
Why sandwich panels suit food processing
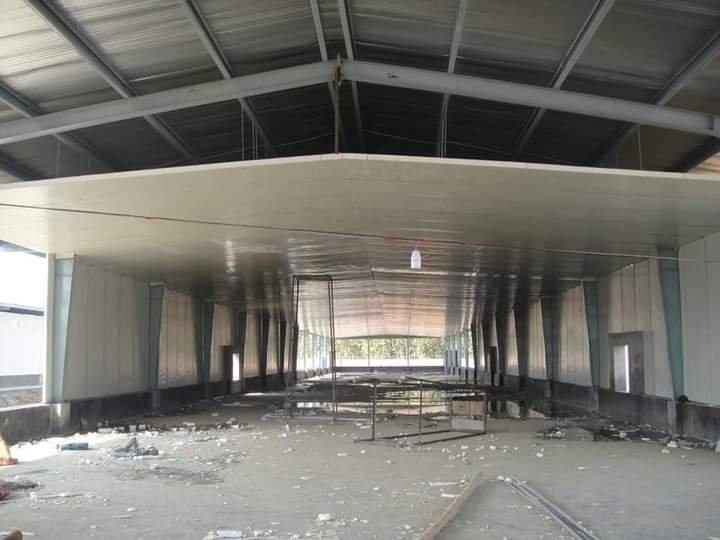
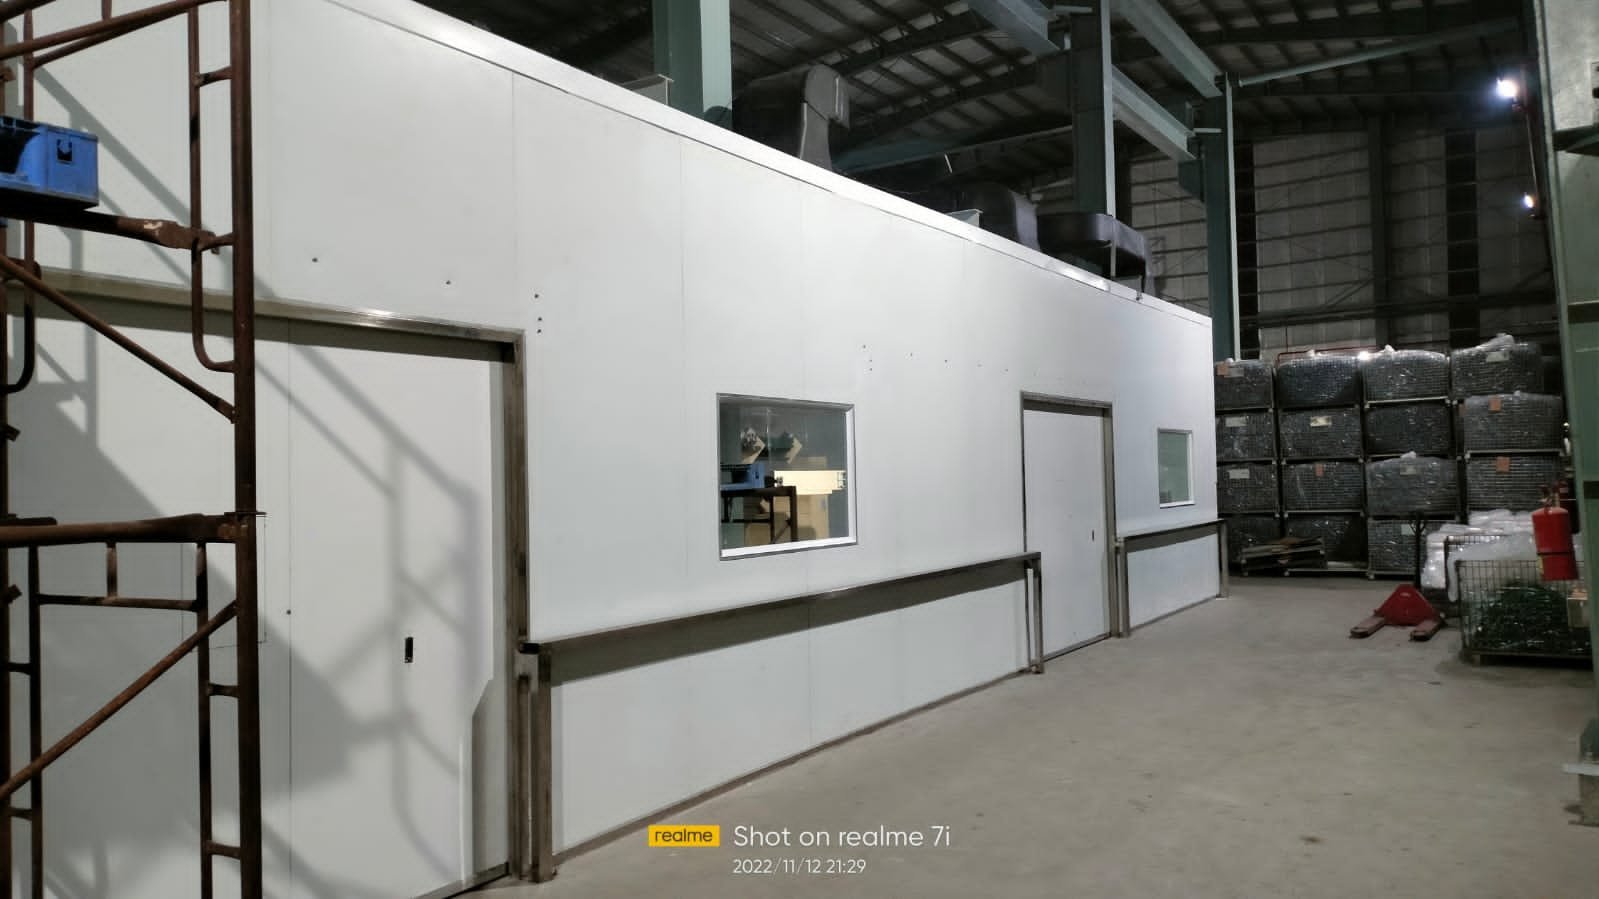
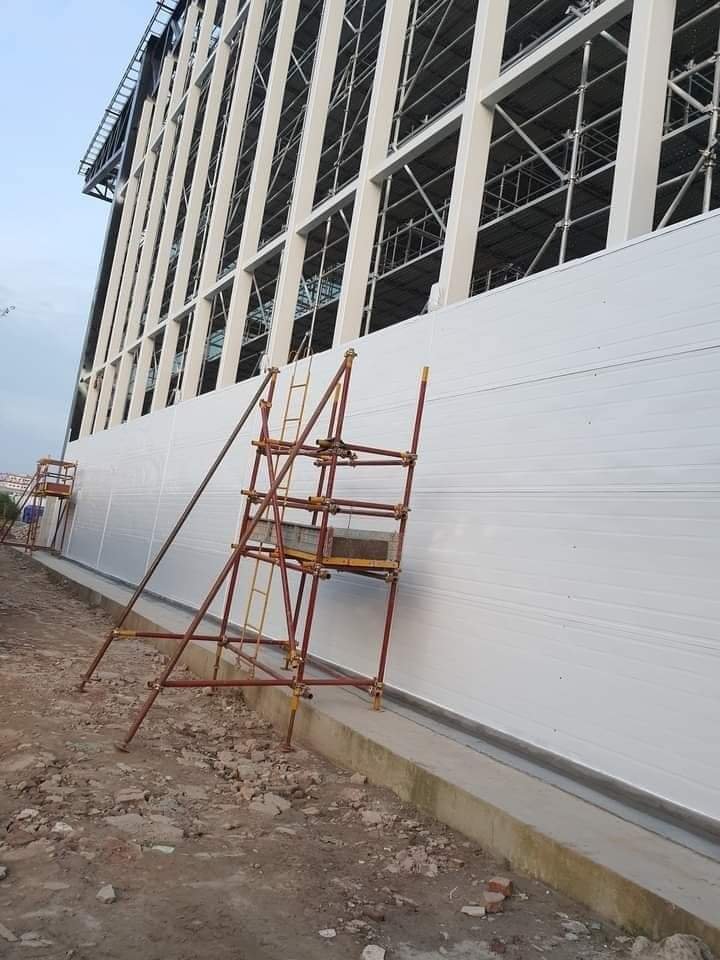
Sandwich panels arrive as finished, insulated wall and ceiling units. That makes it possible to build clean, enclosed rooms inside a larger factory shed, divide a building into temperature zones, and extend or reconfigure rooms later. Their continuous metal facings give a smooth surface that can be washed, and a well-detailed panel system leaves few places for dirt to collect.
Hygiene requirements for walls and ceilings
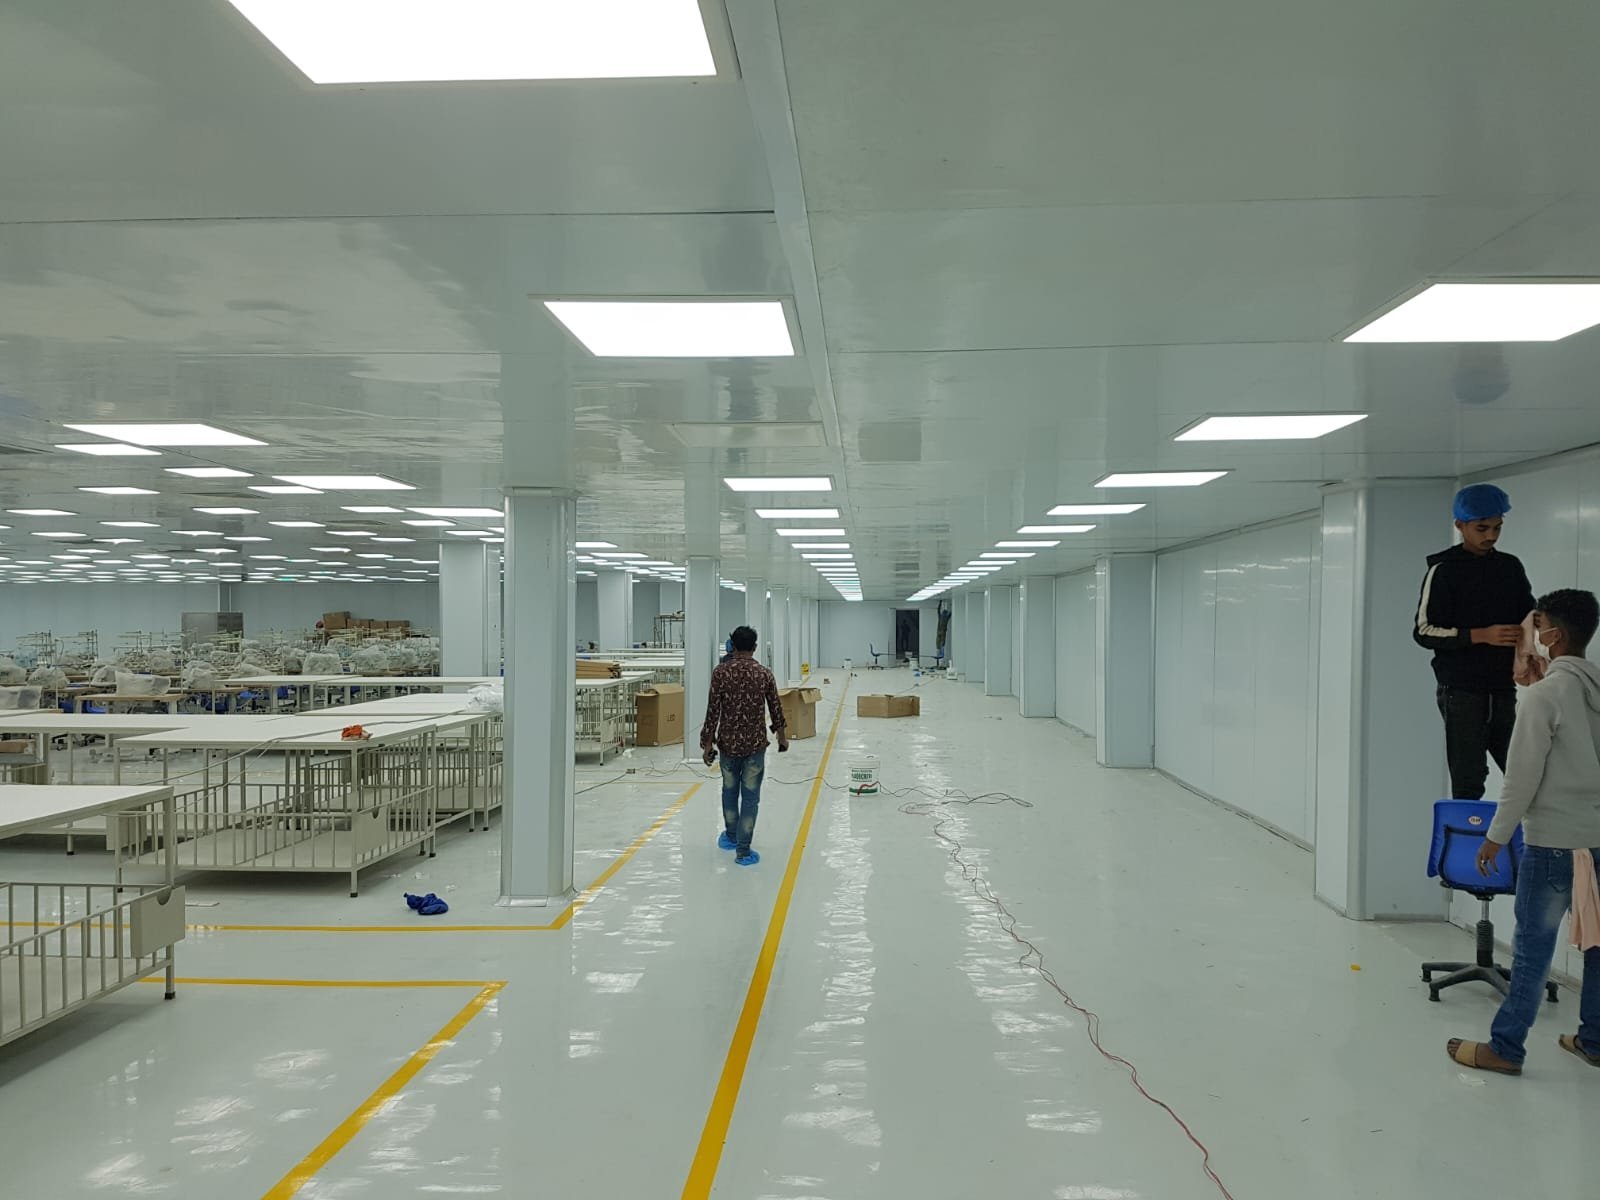
- Smooth, non-porous facings: surfaces that do not absorb water or residues and that tolerate your cleaning chemicals. Ask the supplier which facing finishes are suitable for food areas and for your cleaning agents.
- Sealed joints: joints filled and sealed so that there are no open gaps for dirt, water or insects.
- Coved corners: rounded internal corners at wall-to-wall, wall-to-floor and wall-to-ceiling junctions make cleaning faster and more thorough. See aluminium inner coving, outer coving and 3-way coving corners.
- No horizontal ledges: avoid exposed ledges and trims where dust settles.
- Protected lower walls: areas exposed to trolleys and washdown need protection against impact damage that would break the coating.
Plan by temperature and hygiene zone
| Zone | Main concern | Panel considerations |
|---|---|---|
| Raw material receiving | Separation from finished product, frequent washdown | Washable facings, sealed joints, impact protection |
| Processing hall (ambient or cool) | Hygiene, cleaning, heat from equipment | Hygienic finish, coved junctions, core chosen for insulation and fire needs |
| Chilled rooms | Temperature stability, condensation | PU core, well-sealed joints, insulated doors |
| Freezer rooms | Low temperature, ice build-up, floor insulation | Thicker PU panels, vapour-tight joints, insulated doors, floor detailing |
| Packing and dry storage | Dust, pests, general hygiene | Sealed enclosure, cleanable surfaces |
For the temperature-controlled rooms, see our cold room sandwich panel guide, cold storage sandwich panel guide and PU sandwich panel for cold rooms.
Choosing the core for each zone
PU is the usual core for chilled and frozen rooms because it generally insulates more for its thickness. For ambient processing areas, EPS or PU can be suitable depending on the insulation required, and a non-combustible Rock Wool core should be considered where fire requirements are stricter — for example around plant rooms. Compare the options in EPS vs PU sandwich panel and PU vs Rock Wool sandwich panel, and choose thickness with how to choose sandwich panel thickness.
Doors, windows and penetrations
- Doors: choose doors suited to each zone — insulated, well-sealed doors for chilled and frozen rooms, and hygienic doors for processing areas. See sandwich panel doors and our cold room door guide.
- Vision panels and hatches: flush-mounted and sealed, so they do not create ledges.
- Penetrations: every pipe, cable tray, drain and duct passing through a panel must be sealed on both sides to keep hygiene and insulation intact.
Condensation and moisture control
Condensation on cold surfaces drips onto products and equipment and encourages mould. It is usually caused by warm, humid air reaching a cold surface through a gap, or by a poorly insulated junction. Continuous insulation, sealed joints, well-fitted doors and correct ventilation and refrigeration design all help prevent it.
Food safety and compliance
Requirements for food premises come from several directions: the Bangladesh Food Safety Authority, other regulators relevant to your products, your fire safety approvals and, often, the hygiene standards of the buyers you supply. Food safety management systems based on HACCP principles also influence the layout and finishes of processing areas. Confirm the requirements that apply to your facility with the relevant authorities and your auditors before finalising the panel specification, and ask your panel supplier for the documentation you will need.
Installation and maintenance
A hygienic room depends on installation quality: straight, tight joints, continuous sealing, correctly fitted coving and neatly sealed penetrations. Once in use, frequent washdown means joints, sealants and door gaskets must be inspected regularly. See our sandwich panel maintenance guide and installation service page.
Planning checklist
- Map every zone with its temperature, humidity and hygiene level.
- Collect the regulatory, fire and buyer-audit requirements that apply.
- Choose core, thickness and facing finish for each zone.
- Specify doors, windows, coving and trims.
- Plan drainage, penetrations and equipment openings before panels are ordered.
- Agree installation, inspection and cleaning procedures.
Conclusion
For a food processing facility, the panel system is part of your hygiene and temperature control. Plan by zone, choose surfaces your cleaning routine can maintain, seal every joint and opening, and confirm compliance requirements early. You can see examples of insulated panel rooms on our Projects page, and when you have a layout, send it to us for a quotation.