
Last updated: July 31, 2026

Quick Answer
Installing sandwich panel roofing involves securing insulated composite panels to a structural frame using specialized fasteners and proper sealing techniques. The process requires careful measurement, weather-resistant installation methods, and attention to thermal bridging prevention. Most installations take 1-3 days depending on roof size and complexity.
Key Takeaways
- Sandwich panels combine two metal skins with an insulating core for superior thermal performance
- Professional installation is recommended for complex roofs, but skilled DIYers can handle simple structures
- Essential tools include drill drivers, measuring tools, safety equipment, and specialized panel fasteners
- Installation costs range from $8-15 per square foot including materials and labor
- Proper weather conditions (dry, low wind) are crucial for safe and effective installation
- Common mistakes include inadequate fastening, poor sealing, and ignoring thermal expansion
- No underlayment is typically needed due to the panels' integrated weather barrier
- Regular maintenance involves checking fasteners and cleaning drainage systems
What Are Sandwich Panel Roofs and How Do They Work
Sandwich panel roofs consist of two thin metal sheets bonded to an insulating core material, creating a composite structure that provides excellent thermal performance and structural strength. The outer skins are typically made from galvanized steel, aluminum, or pre-painted steel, while the core uses materials like polyurethane (PU), expanded polystyrene (EPS), or mineral wool.
These panels work by eliminating thermal bridging – the transfer of heat through structural elements. The continuous insulation core prevents temperature transfer between interior and exterior surfaces, while the metal skins provide weather protection and structural integrity. The panels interlock along their edges, creating a continuous weatherproof barrier without additional roofing materials.
Choose sandwich panels if: You need superior insulation, quick installation, or are building industrial/commercial structures. Avoid if: Your project requires complex architectural details or you're working with very steep slopes over 30 degrees.
Sandwich Panel Roofing Installation Step by Step
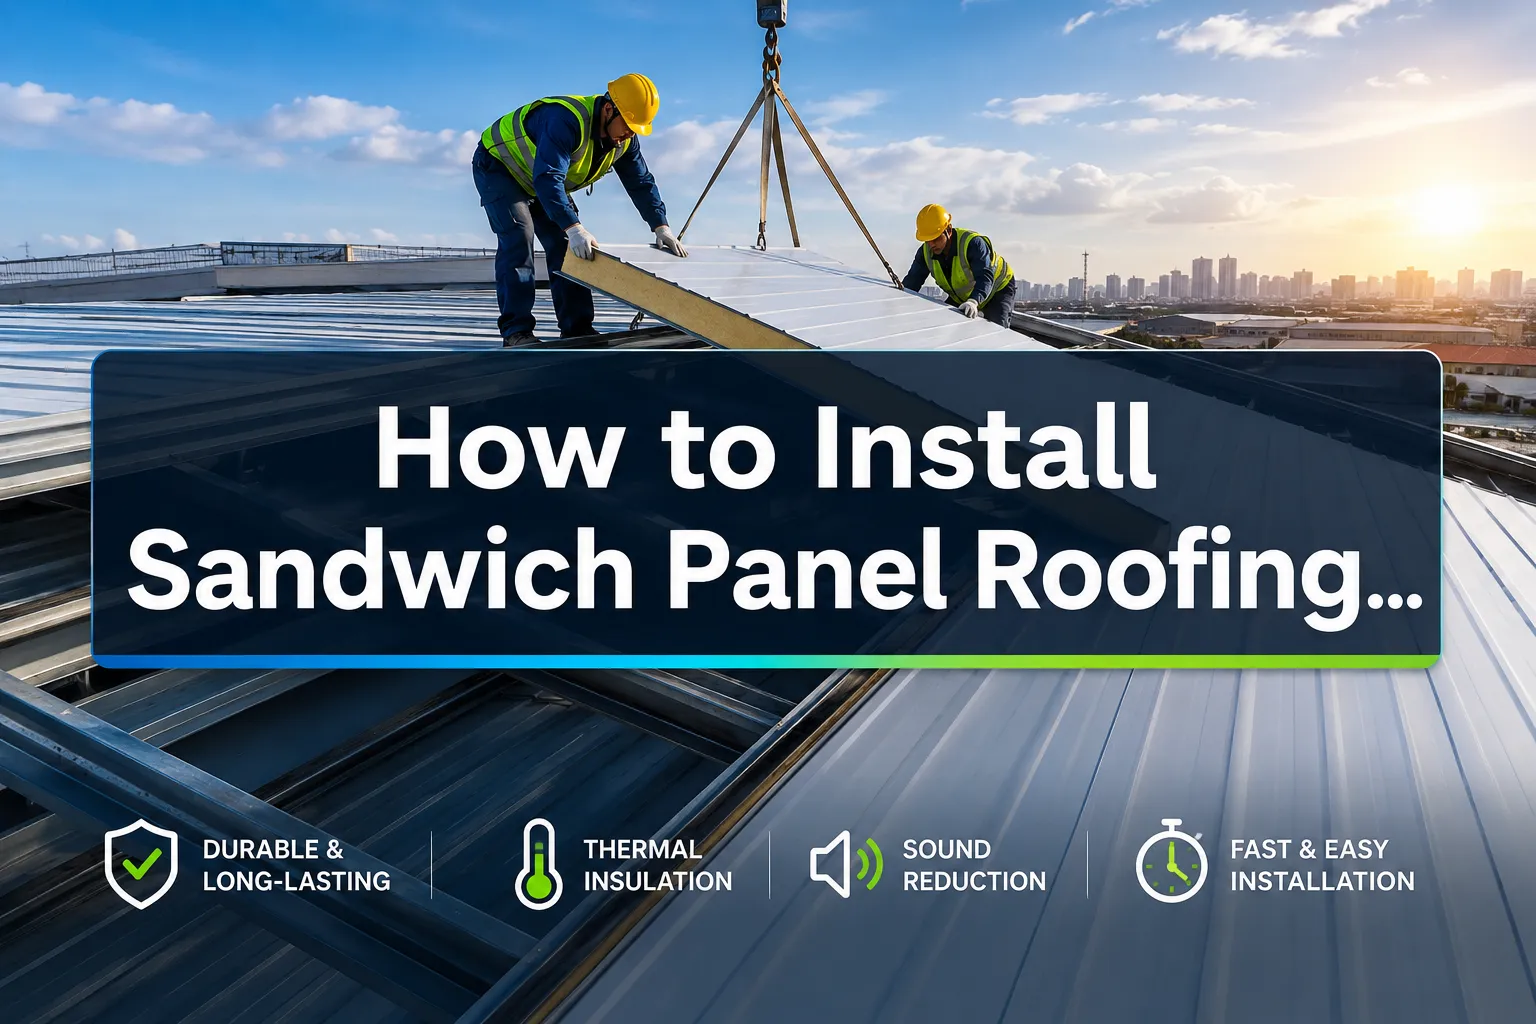
Installing sandwich panel roofing follows a systematic process that ensures proper weatherproofing and structural integrity. Start by verifying your structural frame can support the panel load and meets manufacturer spacing requirements.
Pre-Installation Steps:
- Inspect and prepare the structural frame
- Install gutters and edge trim if required
- Mark panel layout on the structure
- Check weather conditions (no rain, wind under 25 mph)
Installation Process:
- Position the first panel at the eave edge, ensuring proper overhang (typically 2-4 inches)
- Secure with fasteners through the high points of the panel profile into structural members
- Install subsequent panels by engaging the interlocking edge system
- Apply sealant to all joints and penetrations as specified
- Install ridge caps and flashings to complete the weather seal
- Inspect all connections and fastener placement
The most critical aspect is maintaining the panel's thermal integrity while ensuring adequate structural attachment. Use only manufacturer-approved fasteners with thermal breaks to prevent condensation issues.
What Tools Do I Need to Install Sandwich Panel Roofing
Essential tools for sandwich panel installation include both basic construction equipment and specialized items designed for metal roofing systems. Having the right tools prevents damage to panels and ensures proper installation.
Required Tools:
- Cordless drill/driver with metal bits
- Measuring tape and chalk line
- Tin snips or panel cutting shears
- Safety harness and fall protection equipment
- Level (4-foot minimum)
- Socket wrench set
- Caulk gun for sealant application
Specialized Equipment:
- Panel lifting equipment or suction cups for large panels
- Thermal break fasteners with EPDM washers
- Metal cutting circular saw (for complex cuts)
- Rivet gun (if specified by manufacturer)
Safety Gear:
- Non-slip safety boots
- Hard hat and safety glasses
- Cut-resistant gloves
- Fall arrest system rated for roof work
The quality of your tools directly impacts installation speed and panel integrity. Invest in proper fasteners – using standard screws without thermal breaks can create condensation problems and void warranties.
How Much Does Sandwich Panel Roofing Installation Cost
Sandwich panel roofing installation costs vary significantly based on panel type, roof complexity, and regional labor rates. Material costs typically represent 60-70% of total project expense, with labor making up the remainder.
Cost Breakdown by Component:
- Basic EPS panels: $4-8 per square foot
- Premium PU panels: $6-12 per square foot
- Mineral wool panels: $8-15 per square foot
- Installation labor: $3-6 per square foot
- Additional materials (fasteners, sealants, trim): $1-2 per square foot
Project Size Impact:
- Small buildings (under 2,000 sq ft): Higher per-square-foot costs due to setup time
- Large commercial projects: Economies of scale reduce unit costs by 20-30%
- Complex roofs with multiple penetrations: Add 25-50% to base costs
For accurate pricing in your area, consult our sandwich panel installation cost guide which provides regional pricing data and cost calculators.
Can I Install Sandwich Panel Roofing Myself or Do I Need a Professional
DIY installation of sandwich panel roofing is possible for simple, single-slope structures, but most projects benefit from professional installation due to safety requirements and technical complexity. Your decision should consider roof complexity, local building codes, and your construction experience.
Good Candidates for DIY:
- Single-slope roofs under 1,500 square feet
- Experienced builders with metal roofing knowledge
- Simple rectangular buildings without complex penetrations
- Areas with lenient permitting requirements
Hire Professionals When:
- Roof slopes exceed 20 degrees or building height exceeds 15 feet
- Multiple roof planes, dormers, or complex geometry exist
- Local codes require licensed contractor installation
- You lack proper safety equipment or fall protection training
Professional Benefits:
- Warranty coverage for both materials and workmanship
- Proper insurance and bonding protection
- Knowledge of local building codes and permit requirements
- Access to specialized tools and lifting equipment
Even experienced DIYers should consider professional consultation for panel selection and structural adequacy verification. Many manufacturers require professional installation to maintain warranty coverage.
Sandwich Panel Roofing vs Traditional Roofing: Which Is Better
Sandwich panel roofing offers superior thermal performance and faster installation compared to traditional roofing systems, but the choice depends on your specific building requirements and budget constraints.
Sandwich Panel Advantages:
- Thermal performance: R-values of 15-30+ vs. 5-15 for traditional systems
- Installation speed: 50-75% faster than conventional roof and insulation
- Weather resistance: Continuous membrane with fewer penetrations
- Structural efficiency: Self-supporting spans reduce framing requirements
Traditional Roofing Benefits:
- Lower upfront cost: 20-40% less expensive initially
- Repair flexibility: Individual components can be replaced easily
- Architectural options: More design flexibility and material choices
- Contractor availability: More installers familiar with conventional methods
Choose Sandwich Panels If:
- Energy efficiency is a priority
- You need rapid construction completion
- Building has simple, regular geometry
- Long-term operating costs matter more than initial investment
Choose Traditional Roofing If:
- Budget constraints are primary concern
- Complex architectural features are required
- Local contractors lack sandwich panel experience
- Building codes favor conventional systems
For detailed comparisons of different panel types, see our comprehensive sandwich panel buying guide.
Common Mistakes When Installing Sandwich Panel Roofing
Installation errors can compromise both performance and warranty coverage, making awareness of common mistakes crucial for successful projects. Most problems stem from inadequate fastening, poor sealing practices, or ignoring manufacturer specifications.
Critical Installation Errors:
- Insufficient fastener density: Using too few fasteners or wrong spacing compromises structural integrity
- Thermal bridging: Standard screws without thermal breaks create condensation points
- Poor joint sealing: Inadequate sealant application allows water infiltration
- Ignoring expansion: Failing to accommodate thermal movement causes panel buckling
- Incorrect panel orientation: Installing panels upside-down affects drainage and performance
Fastening Mistakes:
- Over-tightening fasteners crushes the panel and reduces holding power
- Under-tightening allows water infiltration and panel movement
- Using incompatible fastener materials causes galvanic corrosion
- Fastening through panel valleys instead of high points reduces weather resistance
Preventive Measures:
- Follow manufacturer installation guides exactly
- Use only approved fasteners and sealants
- Maintain consistent fastener spacing and torque
- Install panels in proper sequence to maintain joint integrity
- Verify structural adequacy before beginning installation
The most expensive mistake is proceeding without proper planning. Always verify structural capacity and obtain necessary permits before starting work.
How Long Does Sandwich Panel Roof Installation Take
Sandwich panel roof installation typically takes 1-3 days for most residential and small commercial projects, with installation speed depending on roof size, complexity, and crew experience. Proper planning and weather conditions significantly impact timeline.
Timeline Factors:
- Roof size: 500-1,000 sq ft per day for experienced crews
- Panel size: Larger panels install faster but require more equipment
- Roof complexity: Simple slopes vs. multiple planes and penetrations
- Weather conditions: Rain, high winds, or extreme temperatures cause delays
- Crew size: 2-4 person crews are most efficient for typical projects
Typical Project Timelines:
- Small buildings (under 1,000 sq ft): 1-2 days
- Medium projects (1,000-3,000 sq ft): 2-4 days
- Large commercial (3,000+ sq ft): 1-2 weeks depending on complexity
- Complex roofs with multiple levels: Add 50-100% to base timeline
Preparation Phase (1-2 days):
- Material delivery and staging
- Structural inspection and preparation
- Safety equipment setup
- Weather monitoring and scheduling
Experienced installers can achieve significantly faster installation rates, but rushing compromises quality. Plan for weather delays and allow buffer time in project schedules.
What's the Best Weather for Installing Sandwich Panel Roofing
Ideal weather conditions for sandwich panel installation include dry conditions with temperatures between 40-85°F and wind speeds under 25 mph. Weather significantly impacts both safety and installation quality, making timing crucial for project success.
Optimal Conditions:
- Temperature: 50-80°F for best sealant performance and worker comfort
- Humidity: Low to moderate (under 70%) prevents condensation issues
- Wind: Under 15 mph for safe panel handling, maximum 25 mph
- Precipitation: Completely dry conditions required during installation
- Visibility: Clear conditions for accurate measurement and safe work
Weather Restrictions:
- High winds: Panels become dangerous projectiles above 25 mph
- Rain or snow: Creates slip hazards and prevents proper sealant adhesion
- Extreme cold: Below 32°F makes panels brittle and sealants ineffective
- Extreme heat: Above 90°F creates thermal expansion issues and safety risks
Seasonal Considerations:
- Spring/Fall: Generally optimal with moderate temperatures and lower precipitation
- Summer: Early morning installation avoids peak heat and afternoon storms
- Winter: Limited windows require careful weather monitoring and heated storage
Monitor weather forecasts for 48-72 hours ahead and have contingency plans for sudden changes. Many manufacturers void warranties for installation during prohibited weather conditions.
Sandwich Panel Roofing Installation on Metal Buildings
Metal building installation requires special attention to structural connections, thermal movement, and compatibility between panel and frame systems. The installation process differs from conventional structures due to the building's thermal characteristics and connection methods.
Metal Building Considerations:
- Thermal movement: Metal frames expand/contract more than conventional structures
- Connection methods: May require specialized clips or brackets for attachment
- Structural capacity: Verify frame can support panel loads and wind uplift
- Vapor barriers: Metal buildings may require additional moisture control measures
Installation Modifications:
- Use sliding connections to accommodate thermal movement
- Install panels perpendicular to primary framing for maximum support
- Provide adequate ventilation to prevent condensation issues
- Consider panel orientation relative to prevailing winds and weather
Structural Interface:
- Verify frame spacing matches panel span capabilities
- Use thermal break connections to prevent condensation
- Install panels to allow for building movement without stress concentration
- Coordinate with building manufacturer for approved connection details
For metal buildings, professional installation is strongly recommended due to the complexity of thermal movement calculations and structural interactions. Our metal building panel guide provides detailed specifications for industrial applications.
Do I Need Underlayment with Sandwich Panel Roofing
Sandwich panel roofing typically does not require traditional underlayment because the panels themselves provide an integrated weather barrier through their interlocking design and factory-applied sealants. However, specific conditions may warrant additional protection.
Standard Installation:
- Panels install directly to structural framing without underlayment
- Interlocking edges and proper sealant application create weather barrier
- Factory-applied gaskets and sealants provide primary water protection
- Continuous insulation core eliminates need for separate vapor barriers
When Underlayment May Be Required:
- Extreme weather zones: Areas with driving rain or severe weather exposure
- Code requirements: Some jurisdictions mandate secondary weather barriers
- Complex roof geometry: Multiple penetrations or unusual configurations
- Temporary protection: During extended installation periods
Alternative Protection Methods:
- Self-adhering membrane at critical areas (eaves, valleys, penetrations)
- Vapor barriers on interior side in high-humidity applications
- Temporary coverings during multi-day installations
- Enhanced sealant systems for extreme exposure conditions
The integrated design of sandwich panels eliminates most traditional roofing components. Consult manufacturer specifications and local building codes to determine if additional protection is required for your specific application.
Sandwich Panel Roofing Leaking Problems and Fixes
Sandwich panel roof leaks typically occur at joints, fastener penetrations, or end laps rather than through the panel itself. Most leaks are preventable through proper installation techniques and can be repaired without panel replacement.
Common Leak Sources:
- Fastener penetrations: Damaged or missing sealing washers
- Panel joints: Inadequate sealant or damaged interlocking edges
- End laps: Insufficient overlap or missing sealant at panel ends
- Flashings: Poor installation at roof penetrations or edges
- Thermal movement: Sealant failure due to expansion/contraction cycles
Repair Methods:
- Fastener leaks: Remove fastener, apply fresh sealant, reinstall with new washer
- Joint leaks: Clean area, apply structural sealant over entire joint length
- End lap leaks: Install additional fasteners and seal entire overlap area
- Flashing leaks: Remove and reinstall with proper sealant application
Preventive Measures:
- Use only manufacturer-approved sealants and fasteners
- Maintain proper fastener torque to avoid washer damage
- Inspect and maintain sealant joints annually
- Ensure adequate drainage to prevent water ponding
When to Call Professionals:
- Multiple leak sources indicate installation problems
- Structural movement has damaged panel connections
- Warranty coverage requires professional repair
- Safety concerns due to roof height or slope
For comprehensive leak prevention strategies, see our sandwich panel maintenance guide which covers inspection schedules and repair procedures.
Sandwich Panel Roofing Maintenance After Installation
Proper maintenance extends sandwich panel roof life to 25-30 years and maintains warranty coverage through regular inspections and preventive care. Most maintenance tasks are simple and can be performed by building owners or maintenance staff.
Annual Inspection Checklist:
- Fasteners: Check for loose, missing, or corroded screws
- Sealant joints: Inspect for cracks, gaps, or adhesion failure
- Drainage: Clear gutters, drains, and ensure proper water flow
- Panel condition: Look for dents, scratches, or coating damage
- Flashings: Verify secure attachment and weather seal integrity
Routine Maintenance Tasks:
- Clean panels with mild detergent and soft brush (avoid abrasives)
- Re-tighten loose fasteners to manufacturer specifications
- Apply fresh sealant to any gaps or cracks in joints
- Clear debris from gutters and drainage systems
- Touch up scratches or coating damage promptly
Professional Service Requirements:
- Major sealant renewal (every 10-15 years)
- Fastener replacement due to corrosion
- Panel replacement from impact damage
- Structural modifications or additions
Maintenance Schedule:
- Monthly: Visual inspection from ground level
- Semi-annually: Detailed roof inspection and gutter cleaning
- Annually: Complete inspection with documentation
- As needed: Immediate repair of identified issues
Regular maintenance costs typically run $0.10-0.25 per square foot annually but prevent much more expensive repairs or premature replacement.
What's the Difference Between Single Skin and Sandwich Panel Roofing
Single skin and sandwich panel roofing systems differ fundamentally in their construction, thermal performance, and installation requirements. Understanding these differences helps determine the best choice for your specific application and budget.
Single Skin Construction:
- Single metal sheet without integrated insulation
- Requires separate insulation and vapor barrier installation
- Lower material cost but higher total system cost including insulation
- More complex installation with multiple components
- Thermal bridging through structural connections reduces efficiency
Sandwich Panel Construction:
- Factory-assembled composite with integrated insulation core
- No separate insulation or vapor barrier required
- Higher material cost but lower total installed cost
- Simplified installation with fewer components
- Continuous insulation eliminates thermal bridging
Performance Comparison:
| Factor | Single Skin | Sandwich Panel |
|---|---|---|
| R-Value | 5-15 (with added insulation) | 15-30+ (integrated) |
| Installation Speed | Slower (multiple steps) | Faster (single component) |
| Weather Resistance | Multiple seal points | Fewer penetrations |
| Initial Cost | Lower materials | Higher materials |
| Total System Cost | Higher with insulation | Lower installed cost |
Choose Single Skin When:
- Budget constraints are primary concern
- Building codes require specific insulation types
- Retrofit applications over existing structure
- Local contractors lack sandwich panel experience
Choose Sandwich Panels When:
- Energy efficiency is important
- Fast construction is required
- Long-term performance matters
- Professional installation is available
For detailed panel specifications and selection guidance, consult our complete sandwich panel thickness guide to match panel properties to your specific requirements.
FAQ
How long do sandwich panel roofs last?
Sandwich panel roofs typically last 25-30 years with proper installation and maintenance. Premium panels with high-quality coatings can exceed 30 years in moderate climates.
Can sandwich panels be installed over existing roofing?
Yes, sandwich panels can often be installed over existing metal roofing if the structure can support the additional load. A structural engineer should verify capacity before installation.
What happens if I use the wrong fasteners?
Wrong fasteners can cause leaks, thermal bridging, corrosion, and void warranty coverage. Always use manufacturer-specified fasteners with proper thermal breaks and sealing washers.
Do sandwich panels require special structural support?
Sandwich panels are self-supporting between structural members but require adequate framing spacing. Most panels span 4-8 feet depending on thickness and load requirements.
Can I cut sandwich panels on site?
Yes, panels can be cut with proper tools, but cut edges must be sealed to prevent moisture infiltration into the core material. Use manufacturer-approved edge sealants.
What core material is best for roofing applications?
Polyurethane (PU) cores offer the best thermal performance, while mineral wool provides superior fire resistance. EPS cores are most economical for basic applications.
How do I handle thermal expansion in large roofs?
Large roofs require expansion joints and sliding connections to accommodate thermal movement. Panel layout should account for expansion in both directions.
Can sandwich panels be repaired if damaged?
Minor damage can often be repaired with sealants or patches. Major damage typically requires panel replacement, which is possible without affecting adjacent panels.
Do I need a vapor barrier with sandwich panels?
Sandwich panels typically don't require separate vapor barriers due to their continuous construction. However, high-humidity applications may need interior-side vapor control.
What slope is required for sandwich panel roofs?
Minimum slope is typically 1:40 (1.4 degrees) for proper drainage. Steeper slopes improve weather resistance and are recommended in high-precipitation areas.
How do I prevent condensation problems?
Use thermal break fasteners, ensure proper ventilation, and maintain continuous insulation. Avoid penetrating the panel except at designated fastening points.
Can I install solar panels on sandwich panel roofing?
Yes, but solar mounting systems must be designed for sandwich panel attachment. Penetrations require proper sealing and may need structural reinforcement.
SEO Meta Title: How to Install Sandwich Panel Roofing: Complete Guide 2026


