Last updated: May 19, 2026
Quick Answer
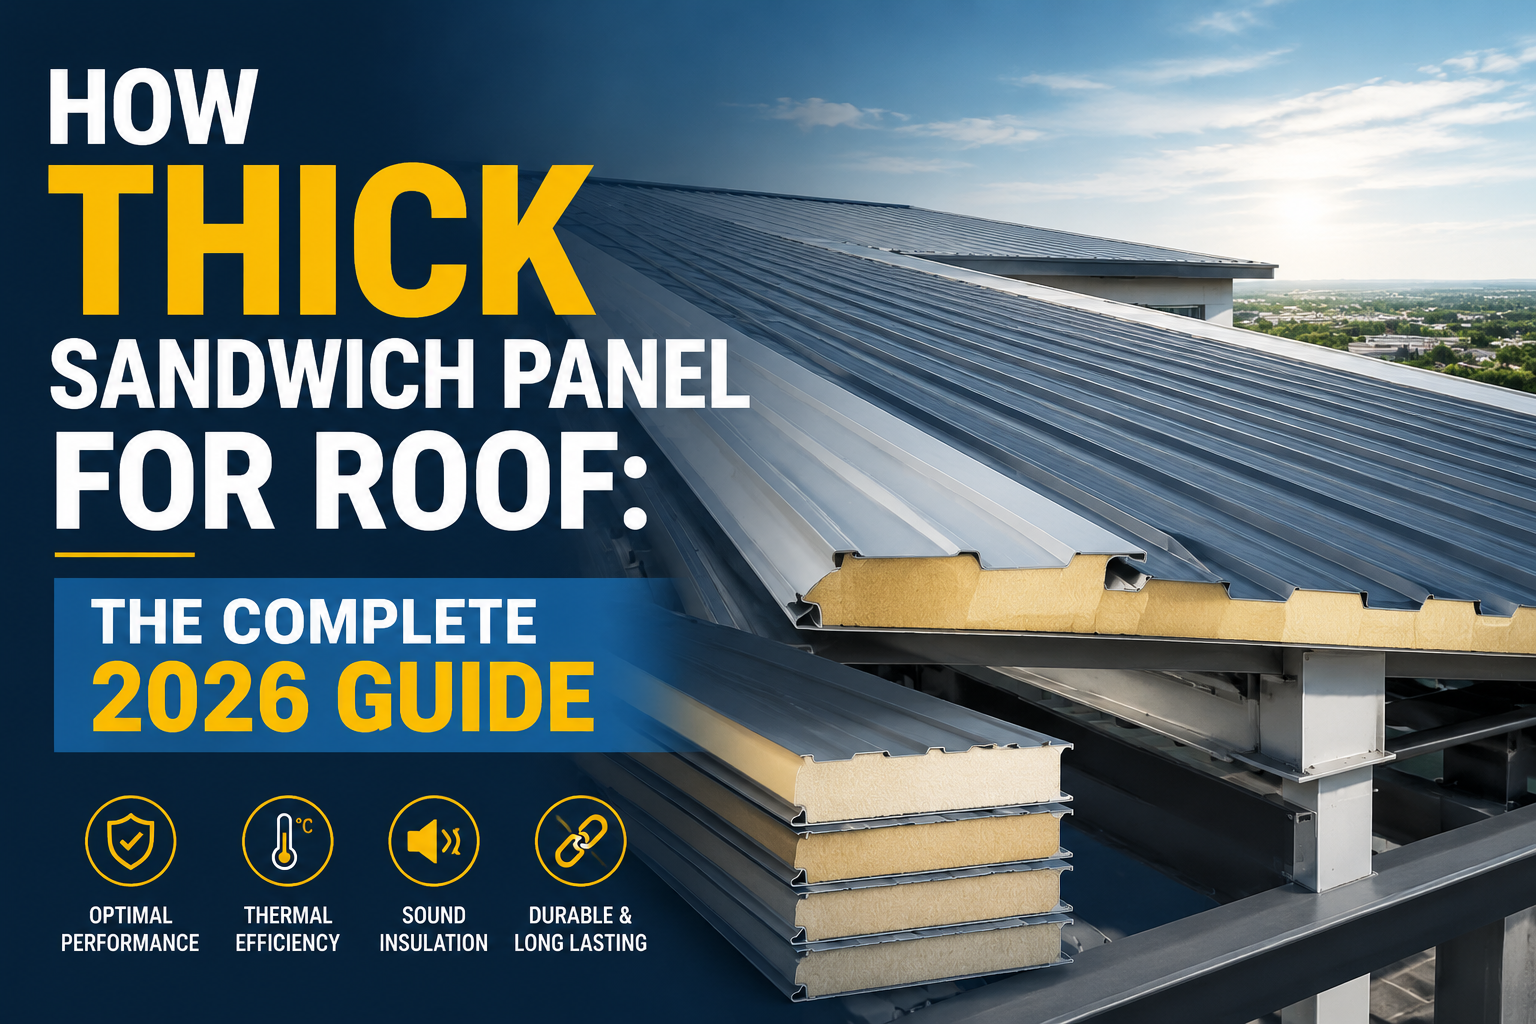
For most roofing applications, sandwich panels between 50mm and 150mm thick are used, depending on climate, building type, and insulation requirements. A 75mm panel suits mild climates and light commercial roofs, while cold storage or industrial facilities in hot or cold regions typically need 100mm to 150mm. Choosing the wrong thickness costs money in energy bills and structural problems, so getting this right from the start matters.
Key Takeaways
- 🏗️ 50mm panels work for basic shade or low-insulation roofs in mild climates
- 🌡️ 75mm to 100mm is the most common range for commercial and industrial roofs
- ❄️ 120mm to 150mm is standard for cold rooms, food processing, and high-insulation requirements
- 🔥 Fire-rated roofs (using rockwool core) often start at 100mm for adequate fire resistance
- 📐 Span length affects structural thickness requirements — longer spans need thicker or reinforced panels
- 💰 Thicker panels cost more upfront but reduce long-term energy costs significantly
- 🌏 Local climate (hot, humid, or cold) is one of the strongest drivers of the right thickness
- ⚙️ Core material (EPS, PU/PIR, rockwool) affects how much thickness you actually need for the same insulation value
- 📋 Always cross-check with local building codes and your structural engineer before finalizing thickness
- 🔗 Panel thickness for walls and roofs differs — roof panels often need to be thicker due to load and thermal demands
Why Sandwich Panel Thickness for Roofs Matters More Than Most People Think
A 25mm difference in panel thickness can change a building's annual energy cost by a meaningful margin, yet many buyers choose thickness based on price alone. Sandwich panel roofs carry three simultaneous responsibilities: structural load-bearing, thermal insulation, and weather resistance. Getting the thickness right means balancing all three.
Knowing how thick sandwich panel for roof installations should be isn't just a technical detail. It directly affects comfort, energy efficiency, compliance with building codes, and total project cost over the building's lifespan.
What Are the Standard Thickness Options for Roof Sandwich Panels?
Standard roof sandwich panels are manufactured in incremental thicknesses, typically ranging from 40mm to 200mm. The most widely available options are:
| Thickness | Typical Use Case | Core Material Options |
|---|---|---|
| 40–50mm | Temporary structures, shade roofs, mild climates | EPS |
| 75mm | Light commercial, warehouses in moderate climates | EPS, PU |
| 100mm | Industrial buildings, offices, tropical climates | EPS, PU, Rockwool |
| 120mm | Food processing, pharmaceutical, high-insulation zones | PU, PIR |
| 150mm | Cold rooms, freezer facilities, extreme climates | PU, PIR |
| 200mm | Deep-freeze storage, ultra-low temperature facilities | PU, PIR |
Most buyers in South and Southeast Asia — including Bangladesh — fall into the 75mm to 100mm range for standard commercial and industrial roofs.
For a detailed breakdown of how to match thickness to your specific project, see this guide on how to choose sandwich panel thickness.
How Thick Should a Sandwich Panel for a Roof Be Based on Climate?
Climate is the single biggest variable when deciding how thick a sandwich panel for a roof needs to be. A panel that performs well in a temperate European climate may be completely inadequate in a tropical or sub-arctic environment.
Hot and humid climates (e.g., Bangladesh, India, Southeast Asia):
- Minimum 75mm recommended for basic commercial use
- 100mm preferred for factories, warehouses, and offices where cooling costs are a concern
- The high solar gain in tropical zones means thinner panels force air conditioning systems to work harder
Cold climates (e.g., Northern Europe, Canada):
- 100mm is often the starting point
- 150mm or more for energy-efficient buildings
- Vapor barrier placement becomes critical at these thicknesses
Temperate climates:
- 75mm to 100mm covers most applications
- Fire safety requirements often drive thickness higher than thermal needs alone
Key rule: When in doubt in a hot climate, go one thickness step up. The energy savings over five years almost always justify the added upfront cost.
For tropical and humid conditions specifically, the thermal insulation sandwich panel guide for Bangladesh covers local climate considerations in detail.
How Does Core Material Affect How Thick a Sandwich Panel for a Roof Needs to Be?
The core material determines the thermal resistance (R-value or U-value) per millimeter of thickness. This means two panels of the same thickness can perform very differently depending on what's inside.
EPS (Expanded Polystyrene):
- Lower thermal resistance per mm compared to PU
- Needs greater thickness to achieve the same insulation performance
- More affordable; good for budget-conscious projects with moderate insulation needs
- Commonly used in EPS panel roofing applications
PU/PIR (Polyurethane / Polyisocyanurate):
- Higher thermal resistance per mm — roughly 30–40% better than EPS
- A 100mm PU panel can outperform a 120–130mm EPS panel thermally
- Preferred for cold rooms, food facilities, and high-performance industrial roofs
- Learn more about polyurethane sandwich panel benefits
Rockwool (Mineral Wool):
- Lower thermal performance per mm than PU, but excellent fire resistance
- Often required by building codes for fire-rated roof assemblies
- Typical starting thickness for fire-rated roofs: 100mm
- See the rockwool sandwich panel fire safety guide for compliance details
Quick comparison:
| Core | Thermal Efficiency | Fire Resistance | Typical Roof Thickness |
|---|---|---|---|
| EPS | Moderate | Low | 75–150mm |
| PU/PIR | High | Moderate | 75–120mm |
| Rockwool | Moderate | High | 100–150mm |
For a side-by-side comparison of EPS and PU options, the EPS vs PU sandwich panel guide is a useful reference.
How Thick Is a Sandwich Panel for a Roof in Specific Applications?
Different building types have different requirements. Here's a practical breakdown:
Industrial Factories and Warehouses
- Recommended thickness: 75mm to 100mm
- Structural load from equipment, foot traffic during maintenance, and wind uplift are key factors
- PU or EPS core both work; fire rating requirements may push toward rockwool
- For factory-specific guidance, see sandwich panel for factory building
Cold Rooms and Refrigerated Storage
- Recommended thickness: 100mm to 150mm (sometimes 200mm for deep-freeze)
- PU or PIR core is standard — EPS is rarely sufficient for cold room roofs
- The roof panel must handle condensation management and vapor barriers
- Full installation details are covered in the cold room sandwich panel installation guide
Food Processing Facilities
- Recommended thickness: 100mm to 120mm
- Hygiene, temperature control, and cleanability drive specifications
- Smooth steel facings with PU core are typical
Cleanrooms and Hospital OT Rooms
- Recommended thickness: 75mm to 100mm
- Airtightness and surface hygiene matter more than thermal performance alone
- See the hospital OT room sandwich panel guide for specialized requirements
Poultry Farms
- Recommended thickness: 75mm to 100mm
- Humidity resistance and ventilation compatibility are priorities
- Detailed guidance is available in the sandwich panel for poultry farm guide
What Structural Factors Influence Roof Panel Thickness?
Thermal insulation isn't the only reason to go thicker. Structural performance matters too, especially for roofs.
Span length: Longer spans between purlins or rafters require panels with greater bending stiffness. A 100mm panel can span further than a 50mm panel before deflection becomes a concern. Most manufacturers publish load-span tables — always check these before finalizing thickness.
Snow and wind loads: In regions with heavy snow or high wind uplift, structural requirements may demand thicker panels or closer purlin spacing regardless of thermal needs.
Foot traffic: Roofs that workers access for maintenance need panels rated for point loads. Thicker panels generally handle this better, but check the manufacturer's technical data sheet.
Common mistake: Choosing thickness based only on insulation needs and ignoring the structural load tables. This can lead to panel deflection or joint failure over time.
How Much Does Roof Sandwich Panel Thickness Affect Cost?
Thicker panels cost more per square meter, but the relationship isn't linear. Going from 75mm to 100mm typically adds 15–25% to panel cost (estimate based on standard market pricing patterns; actual figures vary by supplier, core material, and region).
However, the energy savings from better insulation often offset the price difference within two to five years, depending on local energy costs and climate.
Cost decision framework:
- Choose 75mm if: Budget is tight, climate is mild, and the building doesn't require temperature control
- Choose 100mm if: The building needs air conditioning or heating, or is in a hot/humid climate
- Choose 120mm+ if: Cold storage, food processing, or strict energy codes apply
For current pricing in Bangladesh, the sandwich panel price guide for 2026 provides updated market rates.
What Are the Most Common Mistakes When Choosing Roof Panel Thickness?
- Undersizing for climate: Using 50mm panels in tropical climates because they're cheaper, then spending far more on cooling costs
- Ignoring span tables: Choosing thickness based on insulation alone without checking structural load capacity
- Mismatching core to application: Using EPS core for a cold room roof when PU/PIR is the correct choice
- Skipping vapor barrier planning: Thicker panels in cold climates require careful vapor barrier placement to prevent interstitial condensation
- Not accounting for future use: A warehouse that might become a cold room later should be built with 100mm+ panels from the start
FAQ: How Thick Sandwich Panel for Roof
Q: What is the minimum thickness for a sandwich panel roof?
A: 40mm to 50mm panels exist but are only suitable for shade structures or very mild climates with no insulation requirement. For any occupied or temperature-controlled building, 75mm is the practical minimum.
Q: Is 75mm thick enough for a factory roof in Bangladesh?
A: It depends on the application. For a basic warehouse with natural ventilation, 75mm EPS or PU can work. For an air-conditioned factory or food facility, 100mm is a better choice given Bangladesh's hot and humid climate.
Q: What thickness is needed for a cold room roof panel?
A: Cold rooms typically require 100mm to 150mm PU or PIR panels. Deep-freeze facilities (below -18°C) often need 150mm to 200mm.
Q: Does roof panel thickness affect fire safety?
A: Yes. Rockwool-core panels offer better fire resistance than EPS or PU, and thicker panels generally provide longer fire resistance ratings. Check local fire codes for minimum requirements.
Q: Can I use the same thickness for roof and wall panels?
A: Not always. Roof panels face higher thermal loads from solar gain and often carry structural loads, so they're frequently specified one thickness step above wall panels in the same building.
Q: How do I know if a 100mm panel is strong enough for my roof span?
A: Request the load-span table from your panel manufacturer. It will show the maximum allowable span for each thickness under different load conditions.
Q: Is PIR better than PU for roof panels?
A: PIR (polyisocyanurate) offers slightly better thermal performance and improved fire resistance compared to standard PU. For high-performance roofs, PIR is worth the modest price premium.
Q: What thickness do cleanroom roofs need?
A: Most cleanroom roofs use 75mm to 100mm PU panels. The priority is airtightness and surface hygiene rather than extreme insulation, though temperature control requirements can push this to 100mm or more.
Q: Does thicker always mean better for a roof?
A: Not necessarily. Over-specifying thickness adds cost and weight without proportional benefit. Match thickness to actual thermal, structural, and regulatory requirements.
Q: How long do sandwich panel roofs last?
A: With proper installation and maintenance, sandwich panel roofs typically last 20 to 30 years. Regular inspection of joints, fasteners, and surface coatings extends service life significantly.
Conclusion: Choosing the Right Roof Sandwich Panel Thickness
The question of how thick sandwich panel for roof use should be doesn't have a single answer — but it does have a clear decision process. Start with climate, then factor in building use, span requirements, fire safety codes, and budget. For most commercial and industrial roofs in tropical climates like Bangladesh, 100mm PU or EPS panels represent the best balance of performance and cost. Cold storage and food processing facilities need 120mm to 150mm minimum.
Actionable next steps:
- Identify your climate zone and the building's temperature control requirements
- Get the load-span tables from your panel supplier and confirm the structural span fits your purlin spacing
- Check local building and fire codes for minimum thickness or fire rating requirements
- Compare EPS vs. PU core options at your target thickness — the price difference is often smaller than the performance difference
- Request quotes for your shortlisted thickness and core combinations from a reputable supplier
For professional guidance on selecting the right panel for your project, consult a qualified sandwich panel manufacturer who can review your specific building requirements and provide certified technical data.
References
- European Sandwich Panel Association (EASPA). Structural and Thermal Design of Sandwich Panels. 2019. https://www.easpa.eu
- ASHRAE. ASHRAE Handbook — Fundamentals: Thermal Properties of Building Materials. 2021. https://www.ashrae.org
- ISO 14509-1:2010. Airborne Sound Insulation of Sandwich Panels — Part 1. International Organization for Standardization. 2010. https://www.iso.org
- Bangladesh National Building Code (BNBC). Thermal Comfort and Energy Efficiency Requirements. 2020. https://bnbc.gov.bd