Last updated: May 20, 2026
Quick Answer: For most poultry farm applications, wall panels should be 50–100 mm thick and roof panels 75–150 mm thick, depending on climate, bird type, and ventilation design. Cold storage or processing zones attached to the farm require 100–200 mm panels. Choosing the wrong thickness is one of the most common — and costly — construction mistakes in poultry housing.
Key Takeaways
- 50 mm panels work for mild climates and well-ventilated broiler sheds with mechanical cooling.
- 75–100 mm panels are the most common choice for tropical and subtropical poultry farms where heat retention and humidity control matter most.
- Roof panels always need more thickness than walls — typically 25–50 mm more — because solar heat gain is higher through the roof.
- EPS (expanded polystyrene) is the budget-friendly core; PU/PIR (polyurethane) gives better thermal performance per millimeter; Rockwool adds fire resistance and sound control.
- Cold rooms and processing areas attached to a poultry farm need a separate thickness calculation — usually 100–200 mm PU panels.
- Underbuild on thickness and you pay more in energy bills, bird mortality, and feed conversion ratios. Overbuild and you waste capital unnecessarily.
- Always match panel thickness to the local climate zone, not just the cheapest available option.
What Is a Poultry Farm Panel Thickness Guide and Why Does It Matter?
A poultry farm panel thickness guide is a practical reference that helps farm builders and owners select the correct insulation depth for sandwich panels used in walls, roofs, and partitions. The right thickness directly affects indoor temperature stability, humidity control, energy costs, and bird welfare.
Getting this wrong has real consequences. A panel that is too thin in a hot climate allows heat to penetrate the shed, raising internal temperatures and stressing birds. A panel that is too thick for a mild climate adds unnecessary upfront cost without measurable benefit. This guide cuts through the guesswork by matching thickness recommendations to specific farm conditions.
For a broader overview of panel types and applications, see this complete guide to poultry farm sandwich panels.
How Does Panel Thickness Affect Poultry Farm Performance?
Panel thickness determines the thermal resistance (R-value) of the building envelope. Higher R-value means less heat transfer between outside and inside, which keeps the shed cooler in summer and warmer in cold seasons.
Key performance factors tied to thickness:
- Temperature control: Thicker panels reduce heat gain through walls and roof, lowering the load on ventilation fans and evaporative cooling pads.
- Humidity management: Better insulation reduces condensation on interior surfaces, which lowers the risk of respiratory disease in flocks.
- Feed conversion ratio (FCR): Birds under thermal stress eat more but gain less weight. Stable temperatures directly improve FCR.
- Energy costs: Adequate insulation reduces fan runtime and cooling energy. In tropical climates, this can represent a meaningful portion of operating costs over the life of the building.
- Structural span: Thicker panels also carry higher load ratings, which matters for roof panels spanning wide bays.
Common mistake: Many farm builders choose panel thickness based on price alone, without calculating the payback period from energy savings. A 75 mm PU panel costs more upfront than a 50 mm EPS panel, but the energy savings often recover the difference within two to three growing cycles.
What Are the Standard Panel Thickness Options Available?
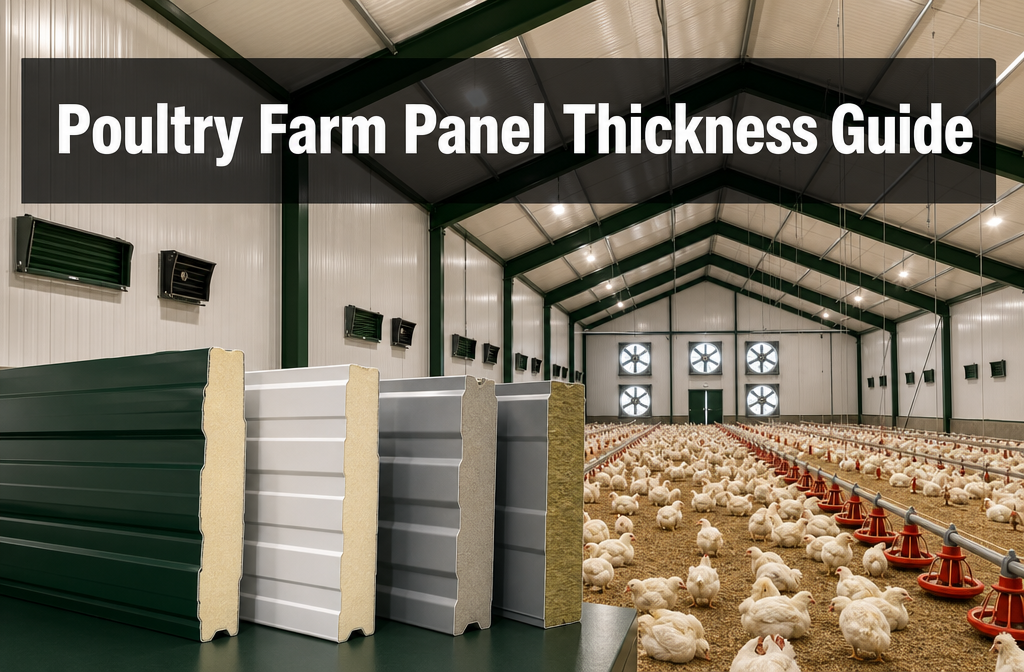
Sandwich panels for poultry farms are typically available in the following standard thicknesses: 50 mm, 75 mm, 100 mm, 120 mm, 150 mm, and 200 mm. Each thickness corresponds to a range of thermal performance values depending on the core material.
| Thickness | Typical R-Value (EPS) | Typical R-Value (PU/PIR) | Common Application |
|---|---|---|---|
| 50 mm | ~1.25 m²K/W | ~2.00 m²K/W | Mild climate walls, partitions |
| 75 mm | ~1.87 m²K/W | ~3.00 m²K/W | Tropical farm walls |
| 100 mm | ~2.50 m²K/W | ~4.00 m²K/W | Roof panels, hot climates |
| 120 mm | ~3.00 m²K/W | ~4.80 m²K/W | Processing zones, cold corridors |
| 150 mm | ~3.75 m²K/W | ~6.00 m²K/W | Cold storage, freezer rooms |
| 200 mm | ~5.00 m²K/W | ~8.00 m²K/W | Deep freeze, blast chilling |
Note: R-values above are approximate industry estimates based on standard core densities. Actual values vary by manufacturer and core density. Always request certified thermal data from your supplier.
For a detailed look at how thickness decisions apply specifically to roofing, see how thick sandwich panel for roof.
Which Panel Thickness Is Right for Your Poultry Farm Zone?
The correct thickness depends on three factors: climate zone, building zone (wall vs. roof), and bird type. Here is a practical breakdown.
🐔 Broiler Sheds (Grow-Out Houses)
- Walls: 50–75 mm in mild climates; 75–100 mm in tropical/subtropical regions
- Roof: 75–100 mm in mild climates; 100–150 mm in hot, humid climates
- Reason: Broilers are highly sensitive to heat stress above 28°C. Roof panels face direct solar radiation, so they need greater thickness than walls.
🥚 Layer Houses
- Walls: 75 mm minimum; 100 mm recommended in hot climates
- Roof: 100–120 mm
- Reason: Laying hens require consistent temperatures for optimal egg production. Temperature swings above 30°C reduce laying rates significantly.
🐣 Hatcheries
- Walls and Roof: 100–150 mm PU panels
- Reason: Hatcheries require tight temperature and humidity control (typically 37–38°C, 55–65% RH). This is closer to a controlled-environment building than a standard shed.
❄️ Cold Rooms and Processing Areas
- Walls and Roof: 100–200 mm PU panels, depending on target temperature
- Reason: Cold storage requires the highest insulation performance. For more detail, see the poultry farm cold room panel buyer's guide.
EPS vs. PU vs. Rockwool: Which Core Material Works Best?
Core material choice affects how much thickness you actually need. PU/PIR panels deliver roughly 60% better thermal performance per millimeter compared to EPS, so a 75 mm PU panel outperforms a 100 mm EPS panel in most cases.
| Core Material | Thermal Performance | Fire Rating | Moisture Resistance | Best For |
|---|---|---|---|---|
| EPS | Moderate | Low | Moderate | Budget builds, mild climates |
| PU/PIR | High | Moderate–High | Good | Hot climates, cold rooms, hatcheries |
| Rockwool | Moderate | Excellent | Low (absorbs moisture) | Fire-sensitive zones, processing areas |
Choose EPS if: Budget is the primary constraint and the climate is mild with good natural ventilation.
Choose PU if: The climate is hot and humid, the building needs tight temperature control, or space is limited and thinner panels are preferred.
Choose Rockwool if: Fire safety compliance is a priority, or the farm has a processing area that requires fire-rated separation. For more on this option, see the Rockwool panel poultry farm guide.
How Do You Apply This Poultry Farm Panel Thickness Guide Step by Step?
Follow these steps to arrive at the right specification for a new build or retrofit:
-
Identify your climate zone. Find the average summer high temperature and humidity for your location. Tropical zones (above 30°C average summer high) need thicker panels than temperate zones.
-
Map your building zones. Separate the building into: grow-out area, feed storage, hatchery (if applicable), processing room, and cold storage. Each zone may need a different thickness.
-
Select the core material first. Decide between EPS, PU, or Rockwool based on budget, fire rating requirements, and thermal performance targets.
-
Apply the thickness recommendation from the table above. Use the zone-specific guidance as your starting point.
-
Check the roof separately. Roof panels should always be at least 25 mm thicker than wall panels in the same zone due to solar heat gain.
-
Request thermal performance data from your supplier. Ask for the certified R-value or U-value for the specific panel you are purchasing. Do not rely on generic estimates.
-
Factor in ventilation design. Panels work together with ventilation systems. If the farm uses tunnel ventilation with high air exchange rates, panel thickness requirements may be slightly lower than for naturally ventilated sheds. For ventilation panel specifics, see the poultry shed ventilation panel guide.
-
Calculate payback period. Compare the cost difference between thickness options against estimated energy savings. In most tropical climates, upgrading from 50 mm to 75 mm or 100 mm pays back within one to three years.
For a broader decision-making framework, the how to choose sandwich panel thickness guide covers additional variables including structural load and span requirements.
What Are the Most Common Thickness Mistakes in Poultry Farm Construction?
The most frequent mistake is under-specifying roof panels. Builders often use the same thickness for walls and roofs to simplify procurement, but the roof receives direct solar radiation and needs greater insulation depth.
Other common errors:
- Using 50 mm EPS in tropical climates where 75–100 mm PU is needed. The result is chronic heat stress, higher mortality, and poor FCR.
- Ignoring the hatchery zone. Hatcheries are often built with the same spec as grow-out sheds, but they need much tighter thermal control.
- Mixing core materials without checking compatibility. Using EPS panels next to a PU cold room without proper thermal breaks creates condensation problems at the junction.
- Skipping certified thermal data. Relying on a supplier's verbal claim rather than a tested R-value or U-value can result in panels that perform significantly below expectations.
- Not accounting for panel aging. EPS and PU panels lose a small percentage of their thermal performance over time, especially if moisture infiltrates the core. Specifying slightly above the minimum helps maintain performance over the building's lifespan.
FAQ: Poultry Farm Panel Thickness Guide
Q: What is the minimum panel thickness for a poultry farm wall?
A: 50 mm is the practical minimum for mild climates with good ventilation. In tropical or subtropical climates, 75 mm should be treated as the minimum for walls.
Q: Should roof panels always be thicker than wall panels?
A: Yes. Roof panels face direct solar radiation and typically need 25–50 mm more thickness than the wall panels in the same zone.
Q: Is PU or EPS better for poultry farms in hot climates?
A: PU delivers better thermal performance per millimeter, making it the preferred choice for hot and humid climates. EPS is acceptable for mild climates where budget is a primary concern.
Q: What thickness do I need for a poultry cold room?
A: Cold rooms operating at 0–5°C typically need 100–120 mm PU panels. Freezer rooms at -18°C to -25°C require 150–200 mm PU panels.
Q: Can I use Rockwool panels for a poultry grow-out shed?
A: Rockwool can be used, but it absorbs moisture more readily than EPS or PU, which can be a problem in the high-humidity environment of a poultry shed. It is better suited for processing areas where fire rating is required.
Q: Does thicker panel always mean better performance?
A: Not always. Beyond a certain thickness, the marginal thermal gain diminishes. The right thickness matches the climate and operational requirements — going much thicker than needed wastes capital without meaningful performance improvement.
Q: How does panel thickness affect ventilation system sizing?
A: Better-insulated panels reduce the heat load inside the shed, which can allow for smaller or fewer ventilation fans. This creates an indirect cost saving that should be factored into the total building cost calculation.
Q: What is the standard panel thickness used in Bangladesh for poultry farms?
A: In Bangladesh's tropical climate, 75–100 mm PU or EPS panels are most commonly used for walls, with 100–120 mm for roofs. Cold storage sections typically use 100–150 mm PU panels.
Q: How long do insulated panels last on a poultry farm?
A: Quality sandwich panels, properly installed and maintained, typically last 20–30 years. Moisture infiltration and mechanical damage are the main factors that shorten panel life. See the sandwich panel maintenance guide for best practices.
Q: Do I need different panel thickness for broilers versus layers?
A: Yes. Layer houses benefit from slightly thicker panels because consistent temperature is more critical for egg production. Broiler sheds can sometimes use slightly thinner panels if combined with high-capacity tunnel ventilation.
Conclusion: Actionable Next Steps
A well-applied poultry farm panel thickness guide saves money over the life of the building, protects bird welfare, and reduces energy costs from day one. The key decisions come down to climate zone, building zone, and core material — and getting all three right before procurement begins.
Here are the immediate next steps:
- Map your farm zones (grow-out, hatchery, cold storage, processing) and assign a target temperature range to each.
- Use the thickness table in this guide as your starting specification, then adjust for local climate.
- Request certified R-value or U-value data from at least two suppliers before finalizing your order.
- Always specify roof panels at 25–50 mm thicker than wall panels in the same zone.
- Calculate the payback period for upgrading to a thicker or higher-performance core before defaulting to the cheapest option.
For a complete overview of panel selection for poultry applications, the best sandwich panel for poultry farm guide covers material comparisons, supplier selection, and installation considerations in detail.
References
- ASHRAE Handbook of Fundamentals — Thermal Properties of Building Materials. American Society of Heating, Refrigerating and Air-Conditioning Engineers, 2021.
- FAO Animal Production and Health Paper — Poultry Housing in Warm Climates. Food and Agriculture Organization of the United Nations, 2010.
- European Sandwich Association (ESA) — Technical Guidance on Sandwich Panel Thermal Performance. ESA, 2019.
- Bangladesh National Building Code (BNBC) — Thermal Insulation Requirements for Agricultural Buildings. Ministry of Housing and Public Works, Bangladesh, 2020.