
Last updated: July 31, 2026

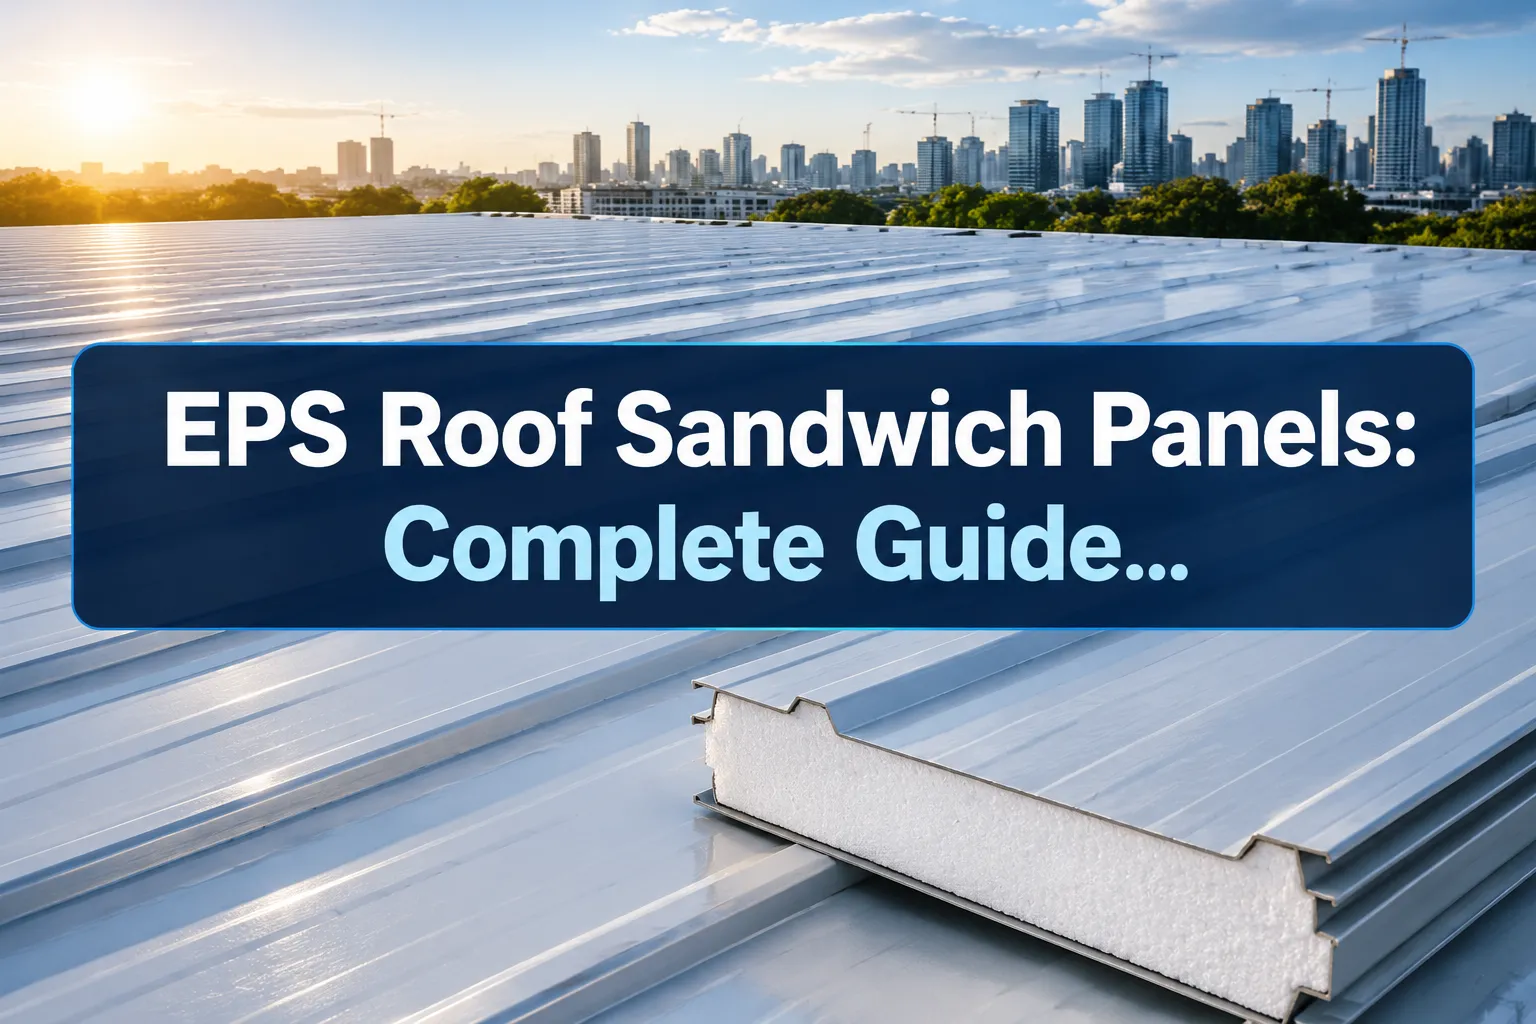
Quick Answer: EPS roof sandwich panels are lightweight composite building materials consisting of expanded polystyrene foam core sandwiched between two metal faces, providing excellent thermal insulation, structural strength, and weather protection for industrial and commercial roofing applications. They offer R-values of 3.6-7.2 per inch and can span up to 30 feet without intermediate support.
Key Takeaways
- EPS roof sandwich panels combine expanded polystyrene insulation with steel or aluminum facings for superior thermal performance
- Cost ranges from $8-15 per square meter depending on thickness and specifications
- Installation requires proper structural support and skilled contractors familiar with panel systems
- Lifespan typically exceeds 25-30 years with proper maintenance and quality materials
- Fire ratings vary by manufacturer but many achieve Class A ratings with proper treatments
- Panel thickness should match climate requirements: 50-75mm for moderate climates, 100-150mm for extreme conditions
- Vapor barriers are essential in most applications to prevent condensation issues
- Load capacity allows foot traffic for maintenance when properly supported
What Are EPS Roof Sandwich Panels and How Do They Work
EPS roof sandwich panels are engineered composite materials featuring an expanded polystyrene foam core bonded between two protective metal skins, typically galvanized steel or aluminum. The panels function as both structural elements and insulation systems, transferring loads through the metal facings while the EPS core provides thermal resistance.
The manufacturing process involves injecting liquid polyurethane adhesive between pre-formed EPS blocks and metal sheets under controlled pressure and temperature. This creates a monolithic structure where the three components work together as a single unit.
Key structural principles:
- Metal facings resist bending and provide weather protection
- EPS core prevents thermal bridging and adds structural depth
- Continuous bonding eliminates air gaps that reduce insulation effectiveness
- Interlocking joint systems create weathertight connections between panels
The panels achieve their strength through composite action, where the metal skins act as flanges and the foam core functions as a web, similar to an I-beam construction. This design allows spans of 20-30 feet without intermediate supports in many applications.
For detailed installation requirements, refer to our complete sandwich panel roof installation guide.
EPS Roof Panels vs Fiberglass vs Polyurethane: Which Is Best
EPS panels offer the best balance of cost, performance, and ease of installation for most commercial roofing applications. Polyurethane panels provide superior insulation but cost 20-40% more, while fiberglass panels are less expensive but offer lower thermal performance.
EPS Panel Advantages:
- Lowest cost per square meter ($8-12 typically)
- Good thermal performance (R-3.6 per inch)
- Lightweight reduces structural requirements
- Easy to cut and modify on-site
- Recyclable material
Polyurethane Panel Benefits:
- Highest R-value (R-7+ per inch)
- Better fire resistance in some formulations
- Superior adhesion between core and facings
- Lower moisture absorption
Fiberglass Panel Characteristics:
- Lowest initial cost ($6-10 per square meter)
- Non-combustible core material
- Lower insulation value (R-2.5-3.0 per inch)
- Heavier than foam alternatives
Choose EPS panels for standard commercial buildings where cost matters most. Select polyurethane for cold storage facilities or extreme climates requiring maximum insulation. Consider fiberglass only where fire codes specifically require non-combustible insulation.
Learn more about thermal performance comparisons between different panel types.
How Much Do EPS Roof Sandwich Panels Cost Per Square Meter
EPS roof sandwich panel costs range from $8-15 per square meter for materials only, with total installed costs typically reaching $25-40 per square meter including labor and accessories. Panel thickness, metal gauge, and coating specifications significantly impact pricing.
Cost breakdown by thickness:
- 50mm panels: $8-10 per square meter
- 75mm panels: $10-12 per square meter
- 100mm panels: $12-14 per square meter
- 150mm panels: $14-16 per square meter
Additional cost factors:
- Premium coatings add $1-3 per square meter
- Curved or custom panels increase costs 15-25%
- Accessories (flashing, fasteners, sealants) add $3-5 per square meter
- Installation labor ranges $12-20 per square meter
Regional variations:
- Urban areas typically cost 10-20% more due to higher labor rates
- Remote locations may add transportation costs of $2-4 per square meter
- Local building codes requiring specific certifications can increase material costs
For current pricing in your area, check our comprehensive sandwich panel price guide.
EPS Roof Panels Installation Process and Requirements
EPS roof panel installation requires structural purlins spaced according to load calculations, proper slope for drainage, and specialized fastening systems designed for sandwich panels. The process typically takes 2-4 days for a 1000 square meter roof with an experienced crew.
Pre-installation requirements:
- Structural engineer approval of purlin spacing and load capacity
- Minimum roof slope of 1:40 (1.5 degrees) for drainage
- Vapor barrier installation if required by climate conditions
- Quality control inspection of substrate preparation
Installation sequence:
- Install starter trim and edge flashing
- Position first panel with proper overhang (typically 50-100mm)
- Secure panels with approved fasteners at specified spacing
- Apply sealant to longitudinal joints before installing next panel
- Install ridge caps, gutters, and penetration flashings
- Conduct final weatherproofing inspection
Critical installation details:
- Use only manufacturer-approved fasteners with EPDM washers
- Maintain consistent fastener spacing (typically 300-500mm on center)
- Ensure proper side-lap engagement of minimum 150mm
- Install panels in direction that sheds water away from joints
Common mistake: Over-tightening fasteners can compress the panel core and create thermal bridges. Follow manufacturer torque specifications exactly.
Do EPS Roof Panels Need Vapor Barrier Underneath
EPS roof panels require vapor barriers in most climate conditions to prevent condensation within the panel core, particularly in buildings with high interior humidity or significant temperature differentials. The vapor barrier should be installed on the warm side of the insulation system.
When vapor barriers are essential:
- Indoor relative humidity exceeds 45% consistently
- Temperature difference between inside and outside exceeds 20°C
- Buildings housing pools, kitchens, or manufacturing processes generating moisture
- Cold storage facilities or refrigerated spaces
Vapor barrier specifications:
- Minimum 0.1mm polyethylene sheeting or equivalent
- Permeance rating below 0.1 perms
- Continuous installation with sealed joints and penetrations
- Proper attachment to prevent displacement during panel installation
Installation considerations:
- Position vapor barrier directly under panels, not at ceiling level
- Seal all joints with appropriate tape or adhesive
- Extend barrier up walls to prevent moisture infiltration
- Coordinate with HVAC design to manage interior humidity levels
Buildings in dry climates with minimal interior moisture generation may not require vapor barriers, but local building codes and manufacturer recommendations should always be verified.
For more details on moisture management, see our guide on energy efficient sandwich panels.
EPS Sandwich Panels for Flat Roof or Pitched Roof Applications
EPS sandwich panels work effectively on both flat and pitched roofs, but installation methods and panel specifications differ significantly between applications. Pitched roofs offer better drainage and typically require thinner panels, while flat roofs need enhanced waterproofing and structural considerations.
Pitched roof applications (slope >10 degrees):
- Standard panels with concealed fastening systems
- Gravity drainage eliminates standing water concerns
- Lower structural loads due to better water shedding
- Easier installation with standard construction crews
Flat roof applications (slope 1-5 degrees):
- Requires enhanced waterproofing membrane over panels
- Heavier structural requirements for snow and water loads
- More complex drainage design with internal gutters
- Specialized installation techniques for low-slope conditions
Panel modifications by application:
- Flat roofs often use thicker panels (100-150mm) for higher R-values
- Pitched roofs can use thinner panels (50-100mm) in moderate climates
- Flat roof panels may include factory-applied waterproof membranes
- Pitched installations rely more on panel joint design for weather resistance
Choose pitched applications when possible for simplified installation and long-term performance. Flat roof installations require more engineering and waterproofing expertise but work well for large commercial buildings where pitched roofs aren't practical.
How Long Do EPS Roof Panels Last: Lifespan and Durability
EPS roof sandwich panels typically last 25-35 years with proper installation and maintenance, with the metal facings determining overall lifespan more than the foam core. Quality panels with premium coatings can exceed 40 years in favorable conditions.
Factors affecting lifespan:
- Metal coating quality (galvanized vs. Galvalume vs. painted)
- Climate exposure (coastal salt air reduces lifespan 20-30%)
- Installation quality and fastener selection
- Maintenance frequency and building use
Expected performance timeline:
- Years 1-10: Minimal maintenance required, full performance
- Years 10-20: Periodic fastener inspection and sealant renewal
- Years 20-30: Potential coating renewal or panel replacement in high-wear areas
- Years 30+: Systematic evaluation for replacement planning
Maintenance requirements:
- Annual inspection of fasteners and sealants
- Gutter cleaning and drainage maintenance
- Immediate repair of damaged panels or coatings
- Re-sealing of penetrations every 5-10 years
Signs requiring replacement:
- Visible corrosion of metal facings
- Delamination between core and metal skins
- Significant thermal bridging at fastener locations
- Repeated leaks despite proper maintenance
The EPS core itself rarely degrades within the panel's service life when properly protected from moisture and UV exposure.
EPS Roof Panels Fire Rating and Safety Standards
EPS roof panels can achieve Class A fire ratings when manufactured with fire-retardant additives and proper facing materials, though standard EPS formulations typically rate as Class C combustible materials. Fire performance depends heavily on panel construction and installation details.
Fire rating classifications:
- Class A: Flame spread 0-25, smoke development 0-450 (achievable with treated EPS)
- Class B: Flame spread 26-75, smoke development 0-450
- Class C: Flame spread 76-200, smoke development 0-450 (standard EPS)
Factors improving fire performance:
- Fire-retardant additives in EPS formulation
- Thicker metal facings (minimum 0.5mm recommended)
- Proper installation with fire-rated sealants
- Compliance with building code requirements for roof assemblies
Safety considerations:
- EPS produces toxic gases when burning (hydrogen cyanide, carbon monoxide)
- Panels should not be exposed to ignition sources during installation
- Fire-stopping required at building penetrations and perimeter details
- Local fire codes may restrict use in certain occupancy types
Testing standards:
- ASTM E84 (Steiner Tunnel Test) for surface burning characteristics
- FM 4880 for roof assembly fire performance
- UL 790 for external fire exposure of roof coverings
Consult local building officials early in design phases, as some jurisdictions restrict combustible insulation in certain building types regardless of fire ratings.
Learn more about fire-rated sandwich panel options available in your region.
Common Problems with EPS Roof Sandwich Panels
The most frequent issues with EPS roof sandwich panels include thermal bridging at fasteners, moisture infiltration through improperly sealed joints, and panel deformation from over-tightened fasteners. Most problems result from installation errors rather than material defects.
Installation-related problems:
- Thermal bridging: Occurs when fasteners compress insulation or create direct metal-to-metal contact
- Joint leakage: Results from insufficient sealant application or improper panel overlap
- Panel distortion: Caused by over-tightening fasteners beyond manufacturer specifications
- Inadequate slope: Creates standing water and accelerated deterioration
Performance issues:
- Condensation: Usually indicates missing or improperly installed vapor barriers
- Fastener loosening: Common in high wind areas without proper fastener selection
- Edge lifting: Results from inadequate edge restraint or thermal movement accommodation
- Core compression: Occurs from excessive loads or impact damage
Prevention strategies:
- Use only manufacturer-approved fasteners with proper torque specifications
- Install continuous vapor barriers where required by climate conditions
- Maintain minimum 1:40 roof slope for drainage
- Conduct quality control inspections during installation
Repair approaches:
- Small punctures: Patch with compatible sealant and metal repair tape
- Joint leaks: Remove old sealant and re-seal with fresh materials
- Loose fasteners: Replace with larger diameter or longer fasteners as appropriate
- Extensive damage: Replace affected panels completely
Most problems are preventable with proper installation training and quality control procedures.
EPS Panels Thermal Insulation R-Value Comparison
EPS sandwich panels provide R-values ranging from R-3.6 to R-4.2 per inch of thickness, making them competitive with other insulation materials while offering structural benefits. A 100mm (4-inch) EPS panel typically achieves R-14 to R-17 total thermal resistance.
R-value by panel thickness:
- 50mm (2 inch): R-7 to R-8.5
- 75mm (3 inch): R-11 to R-13
- 100mm (4 inch): R-14 to R-17
- 150mm (6 inch): R-21 to R-25
Comparison with other materials:
- Polyurethane panels: R-6 to R-7 per inch (40-75% higher)
- Fiberglass batts: R-2.5 to R-3.5 per inch (similar to EPS)
- Mineral wool: R-3.0 to R-3.3 per inch (slightly lower)
- Spray foam: R-3.5 to R-6.5 per inch (varies by type)
Factors affecting thermal performance:
- EPS density (higher density provides better R-value)
- Metal facing thickness (thicker facings create more thermal bridging)
- Fastener type and spacing (thermal breaks improve performance)
- Installation quality (gaps reduce effective R-value)
Climate-based thickness recommendations:
- Moderate climates: 75-100mm panels typically sufficient
- Cold climates: 100-150mm panels for energy code compliance
- Extreme cold: 150mm+ or consider polyurethane alternatives
- Hot climates: Focus on reflective coatings rather than thickness
For detailed thermal calculations, consult our thermal insulation guide.
Can You Walk on EPS Roof Sandwich Panels
EPS roof sandwich panels can support foot traffic for maintenance when properly designed and supported, but they are not intended for regular pedestrian use without additional protection. Load capacity depends on panel thickness, span, and support conditions.
Load capacity guidelines:
- 50mm panels: Light foot traffic only with proper support
- 75-100mm panels: Normal maintenance loads when spans are appropriate
- 150mm panels: Can handle equipment loads with proper engineering
- All thicknesses: Require walkway systems for regular access
Safe walking practices:
- Walk only on panel ribs or over structural supports
- Distribute loads with walkway boards for heavy equipment
- Avoid walking on panels during hot weather when materials are softer
- Use fall protection systems as required by safety regulations
Structural considerations:
- Maximum recommended span between supports: 20-25 times panel thickness
- Point loads should be distributed over multiple panels
- Concentrated loads require engineering analysis
- Dynamic loads (impact) are more critical than static loads
Protection systems:
- Permanent walkways for frequent maintenance access
- Temporary protection pads for occasional equipment placement
- Safety railings around roof perimeters and openings
- Non-slip surfaces in high-traffic maintenance areas
When regular roof access is required, consider installing permanent walkway systems or upgrading to thicker panels with higher load ratings.
EPS Roof Panels vs Metal Roofing: Cost and Durability
EPS sandwich panels cost 15-30% more initially than standing seam metal roofing but provide integrated insulation that eliminates the need for separate insulation systems. Total installed costs often favor sandwich panels when insulation requirements are considered.
Initial cost comparison (per square meter):
- EPS sandwich panels: $25-40 installed with insulation
- Metal roofing + insulation: $30-45 for equivalent thermal performance
- Metal roofing alone: $20-35 (requires separate insulation)
Durability factors:
- EPS panels: 25-35 year lifespan, integrated system reduces failure points
- Metal roofing: 30-50 year lifespan but insulation may need replacement
- Maintenance: Panels require joint sealing; metal roofs need fastener maintenance
Performance differences:
- Installation speed: Panels install 2-3 times faster than metal + insulation
- Thermal bridging: Panels minimize thermal bridges better than separate systems
- Air sealing: Panels provide better air barrier performance
- Structural loads: Metal roofing requires less structural support
Best applications:
- Choose EPS panels for: New construction, energy efficiency priority, fast installation schedules
- Choose metal roofing for: Maximum longevity, retrofit applications, extreme weather exposure
Long-term value:
EPS panels often provide better lifecycle value through energy savings and reduced maintenance, despite higher initial costs. Metal roofing offers longer service life but requires more complex insulation details.
Best EPS Panel Thickness for Different Climates
Panel thickness selection should match local climate conditions and energy code requirements, with 75-100mm panels suitable for moderate climates and 100-150mm panels required for extreme conditions. Thickness affects both thermal performance and structural capacity.
Climate-based recommendations:
Moderate climates (heating degree days <4000):
- Minimum: 50mm for basic applications
- Recommended: 75mm for energy efficiency
- Premium: 100mm for superior performance
Cold climates (heating degree days 4000-7000):
- Minimum: 75mm for code compliance
- Recommended: 100mm for standard applications
- Premium: 150mm for high-performance buildings
Extreme cold (heating degree days >7000):
- Minimum: 100mm for basic compliance
- Recommended: 150mm for energy efficiency
- Premium: 200mm or polyurethane alternatives
Hot climates (cooling degree days >2000):
- Focus on reflective coatings rather than thickness
- 75-100mm typically sufficient with proper ventilation
- Consider radiant barriers for extreme heat
Economic optimization:
- Calculate payback period for increased thickness
- Consider utility rebates for high-performance insulation
- Factor in reduced HVAC equipment sizing with better insulation
- Evaluate lifecycle energy costs vs. initial investment
Most applications achieve optimal value with 75-100mm panels unless specific performance requirements or energy codes mandate thicker insulation.
For guidance on selecting appropriate thickness, see our panel thickness selection guide.
Where to Buy EPS Roof Sandwich Panels: Suppliers and Sources
EPS roof sandwich panels are available through specialized building material suppliers, direct from manufacturers, and construction distributors, with lead times typically ranging from 2-6 weeks for standard specifications. Quality and service vary significantly between suppliers.
Supplier types:
- Manufacturers: Best pricing for large orders, custom specifications available
- Distributors: Local inventory, faster delivery, technical support
- Specialty suppliers: Focus on sandwich panels, expert knowledge
- General suppliers: Convenient but limited selection and expertise
Evaluation criteria:
- Product certifications and test reports
- Manufacturing quality control procedures
- Technical support and installation training
- Warranty terms and local service capability
- Delivery scheduling and logistics support
Key questions for suppliers:
- What fire ratings and structural certifications are available?
- Do you provide installation training or approved contractor lists?
- What are typical lead times for standard and custom panels?
- How do you handle warranty claims and technical support?
- Can you provide local project references?
Procurement best practices:
- Request samples for quality evaluation
- Verify certifications match project requirements
- Compare total installed costs, not just material prices
- Establish delivery schedules early in project planning
- Confirm technical support availability during installation
For suppliers in Bangladesh and surrounding regions, explore our comprehensive supplier directory with verified manufacturers and distributors.
Frequently Asked Questions
How thick should EPS roof panels be for a warehouse?
Warehouse applications typically require 75-100mm EPS panels depending on climate and energy codes. Cold storage warehouses need 100-150mm panels for adequate thermal performance.
Do EPS panels need special fasteners?
Yes, EPS panels require self-drilling screws with EPDM washers designed specifically for sandwich panel construction. Standard roofing screws can compress the foam core and create thermal bridges.
Can EPS panels be curved for barrel roofs?
EPS panels can be curved to radii of 15 meters or greater with special forming techniques. Tighter curves require custom manufacturing and increase costs significantly.
What happens if EPS panels get wet during installation?
Brief exposure to rain during installation is acceptable, but panels should be dried before final sealing. Extended moisture exposure can reduce adhesion between core and facings.
Are EPS panels suitable for high wind areas?
EPS panels perform well in high wind areas when properly fastened and designed. Wind uplift ratings depend on fastener spacing and structural support details.
How do you cut EPS panels on site?
Use circular saws with fine-tooth blades or specialized panel cutting tools. Avoid hot cutting methods that can melt the EPS core and create toxic fumes.
Can EPS panels be painted after installation?
Yes, but use paints compatible with the existing coating system. Clean surfaces thoroughly and apply appropriate primers before topcoating.
Do EPS panels provide sound insulation?
EPS panels provide moderate sound insulation (STC ratings 25-35) but are not designed primarily for acoustic control. Consider rockwool panels for superior sound performance.
What's the minimum slope for EPS panel roofs?
Minimum slope is 1:40 (1.5 degrees) for proper drainage. Steeper slopes improve weather performance and reduce maintenance requirements.
How do you repair damaged EPS panels?
Small damage can be repaired with compatible sealants and metal patches. Extensive damage typically requires panel replacement for proper performance.
Are EPS panels environmentally friendly?
EPS is recyclable and provides energy savings through insulation, but manufacturing involves petroleum products. Consider lifecycle environmental impact including energy performance.
Can EPS panels support solar panels?
EPS panels can support solar installations with proper structural analysis and reinforcement. Ballasted systems are often preferred to minimize roof penetrations.
Conclusion
EPS roof sandwich panels offer an effective combination of structural performance, thermal insulation, and cost efficiency for modern commercial and industrial construction. With proper selection of thickness, installation by qualified contractors, and regular maintenance, these panels provide reliable service for 25-35 years while delivering significant energy savings.
Success with EPS panels depends on matching panel specifications to climate requirements, ensuring proper installation techniques, and addressing moisture management through appropriate vapor barriers and drainage design. While initial costs may exceed simple metal roofing, the integrated insulation and faster installation often provide better overall value.
Next steps for your project:
- Consult structural engineers to determine appropriate panel thickness and support requirements
- Verify local building code compliance and fire rating requirements
- Obtain quotes from multiple suppliers including installation services
- Review manufacturer warranties and technical support offerings
- Plan installation scheduling to accommodate weather and delivery constraints
For additional guidance on sandwich panel selection and installation, explore our comprehensive buying guide and connect with qualified suppliers in your region.
SEO Meta Title: EPS Roof Sandwich Panels: Complete 2026 Guide & Costs


