
Last updated: July 31, 2026

Quick Answer
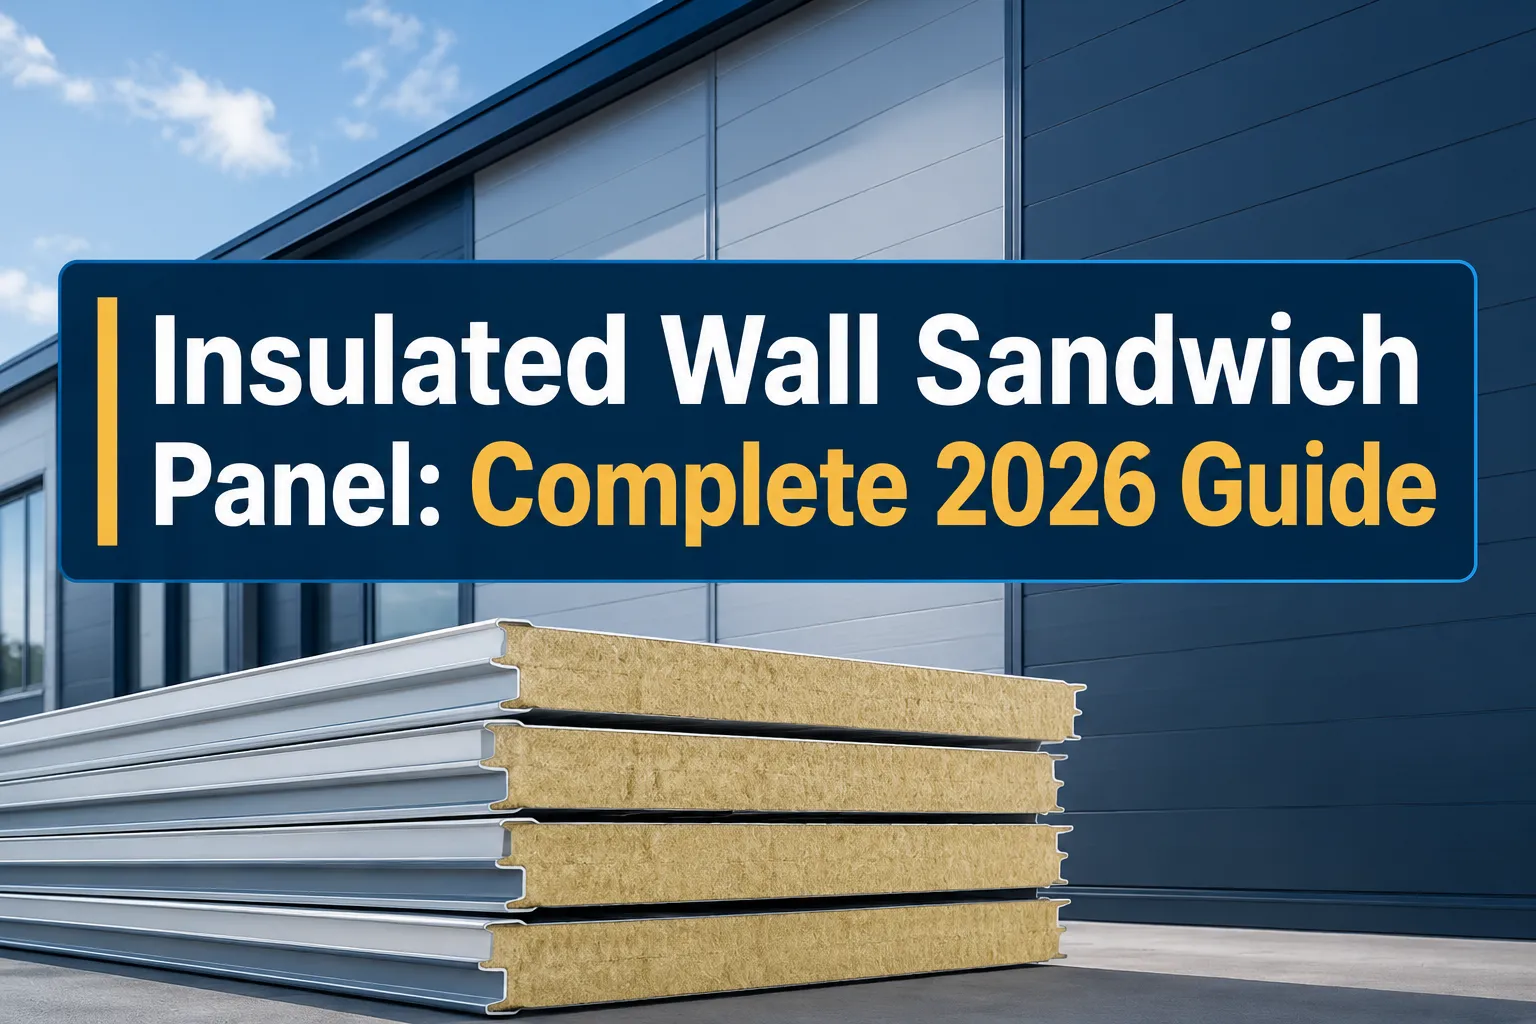
An insulated wall sandwich panel is a prefabricated building component consisting of two metal outer layers with an insulating foam core sandwiched between them. These panels provide superior thermal insulation, structural strength, and weather resistance while significantly reducing construction time compared to traditional wall systems. They're widely used in commercial, industrial, and increasingly residential construction for their energy efficiency and cost-effectiveness.
Key Takeaways
- Insulated wall sandwich panels combine structural support and insulation in one prefabricated unit
- They offer R-values ranging from R-7 to R-30 depending on core material and thickness
- Installation is 60-70% faster than traditional wall construction methods
- Cost ranges from $8-25 per square foot depending on specifications and location
- Best suited for commercial buildings, warehouses, and energy-efficient residential projects
- Common core materials include EPS, polyurethane, and rockwool for different performance needs
- Proper installation prevents thermal bridging and moisture issues
- Fire ratings vary significantly based on core material choice
- Lifespan typically exceeds 30-50 years with proper maintenance
What Is an Insulated Wall Sandwich Panel and How Does It Work
An insulated wall sandwich panel is a composite building material that integrates structural support, insulation, and weather protection into a single prefabricated unit. The panel consists of two thin metal facings (typically steel or aluminum) bonded to a thick insulating core material such as expanded polystyrene (EPS), polyurethane foam, or rockwool.
The panels work through a composite action where the metal facings provide structural strength and weather resistance while the insulating core eliminates thermal bridging and provides continuous insulation across the entire wall surface. This design creates an R-value that remains consistent throughout the wall assembly, unlike traditional construction where studs create thermal bridges.
Core materials and their properties:
- EPS (Expanded Polystyrene): R-4 per inch, lightweight, cost-effective
- Polyurethane: R-6 to R-7 per inch, highest thermal performance
- Rockwool: R-4 per inch, excellent fire resistance and sound dampening
- Polyisocyanurate: R-6 per inch, good high-temperature performance
The metal facings are typically 0.5mm to 1.0mm thick and can be coated with various finishes including galvanized steel, pre-painted steel, or aluminum for different aesthetic and durability requirements.
Insulated Wall Sandwich Panel vs Traditional Insulation Comparison
Insulated wall sandwich panels outperform traditional wall systems in thermal performance, installation speed, and long-term durability. Traditional stick-frame construction with batt insulation typically achieves R-13 to R-21 values but suffers from thermal bridging through studs, reducing effective R-value by 15-25%.
Performance comparison:
| Factor | Sandwich Panel | Traditional Wall |
|---|---|---|
| Effective R-Value | R-7 to R-30 (continuous) | R-10 to R-15 (with bridging) |
| Installation Time | 1-2 days per 1000 sq ft | 5-7 days per 1000 sq ft |
| Air Leakage | <0.1 CFM/sq ft | 0.3-0.8 CFM/sq ft |
| Moisture Risk | Low (vapor barrier integral) | Moderate (multiple penetrations) |
| Labor Requirements | 2-3 workers | 6-8 workers multiple trades |
Sandwich panels eliminate the need for separate framing, insulation installation, vapor barriers, and exterior sheathing. This integrated approach reduces construction errors and ensures consistent thermal performance across the entire wall surface.
The main disadvantage is higher upfront material cost, but this is typically offset by reduced labor costs and faster project completion. For projects requiring high energy efficiency or rapid construction, insulated sandwich panels in Bangladesh offer compelling advantages over traditional methods.
How Much Do Insulated Wall Sandwich Panels Cost
Insulated wall sandwich panel costs range from $8 to $25 per square foot installed, depending on panel thickness, core material, facing options, and project location. Material costs typically account for 60-70% of total installed cost, with labor representing the remainder.
Cost breakdown by specifications:
- Basic EPS panels (4-inch): $8-12 per sq ft installed
- Polyurethane panels (4-inch): $12-18 per sq ft installed
- Rockwool panels (4-inch): $15-22 per sq ft installed
- Premium finishes/colors: Add $2-4 per sq ft
- Custom lengths/profiles: Add 10-20% premium
Additional cost factors:
- Project size (larger projects get better pricing)
- Accessibility and crane requirements
- Regional labor rates and availability
- Building complexity and custom details
- Delivery distance from manufacturing facility
For accurate pricing in your area, consult our sandwich panel price guide for Bangladesh which includes current market rates and cost estimation tools.
Labor savings often offset higher material costs. A typical commercial project saves 40-60% on labor costs compared to traditional construction, and project completion is accelerated by 2-4 weeks, reducing financing and overhead costs.
Best Insulated Wall Sandwich Panels for Residential Use
Residential applications require insulated wall sandwich panels that balance thermal performance, aesthetics, and building code compliance. The best options typically use polyurethane or EPS cores with residential-friendly facings and profiles.
Top residential panel specifications:
- Core material: Polyurethane for maximum R-value in limited thickness
- Thickness: 4-6 inches for most climate zones
- Facing options: Pre-painted steel in residential colors or textured finishes
- Profile: Flat or micro-rib for clean, modern appearance
- R-value target: R-20 to R-30 for high-performance homes
Climate-specific recommendations:
- Cold climates (Zones 6-8): 6-inch polyurethane panels (R-36+)
- Moderate climates (Zones 4-5): 4-inch polyurethane panels (R-24+)
- Warm climates (Zones 1-3): 4-inch EPS panels (R-16+)
Residential installations must address building code requirements for fire ratings, structural loads, and vapor permeability. Many jurisdictions require additional interior finishing over panels, which should be factored into total system cost.
Working with experienced residential sandwich panel suppliers ensures proper product selection and code compliance for your specific location and project requirements.
Insulated Wall Sandwich Panel Installation Problems and Solutions
Common installation problems with insulated wall sandwich panels stem from inadequate planning, improper handling, and insufficient attention to thermal bridge prevention. Most issues are preventable with proper preparation and experienced installation crews.
Most frequent installation problems:
Panel damage during handling:
- Problem: Dented or punctured panels from improper lifting
- Solution: Use vacuum lifters or panel clamps, never lift by edges
- Prevention: Train crews on proper handling techniques
Thermal bridging at connections:
- Problem: Metal-to-metal contact creating thermal bridges
- Solution: Use thermal break strips at all panel connections
- Prevention: Design details that maintain insulation continuity
Air leakage at joints:
- Problem: Gaps between panels allowing air infiltration
- Solution: Proper sealant application and compression gaskets
- Prevention: Quality control during panel alignment and fastening
Moisture infiltration:
- Problem: Water entry through improperly sealed joints
- Solution: Two-stage weatherproofing with drainage provisions
- Prevention: Follow manufacturer's sealing specifications exactly
Structural attachment issues:
- Problem: Inadequate connection to building structure
- Solution: Engineer-designed connection details for specific loads
- Prevention: Structural analysis during design phase
For complex projects, consider professional sandwich panel installation services to ensure proper installation and warranty coverage.
Are Insulated Wall Sandwich Panels Worth It
Insulated wall sandwich panels are worth the investment for projects prioritizing energy efficiency, construction speed, or long-term performance. The value proposition depends on specific project requirements, local costs, and performance goals.
Projects where panels excel:
- Commercial and industrial buildings requiring rapid construction
- High-performance residential projects targeting net-zero energy
- Buildings in extreme climates needing superior insulation
- Projects with tight construction schedules
- Structures requiring excellent air tightness
Financial benefits over 20-year lifecycle:
- Energy savings: 20-40% reduction in heating/cooling costs
- Reduced maintenance: Minimal exterior wall maintenance required
- Faster occupancy: 2-4 weeks earlier project completion
- Lower insurance: Some insurers offer discounts for superior construction
When traditional construction may be better:
- Small residential projects under 2,000 sq ft
- Projects requiring complex architectural details
- Areas with limited panel supplier access
- Budgets prioritizing lowest upfront cost over lifecycle value
The break-even point typically occurs within 3-7 years through energy savings and reduced maintenance costs. For most commercial applications and high-performance residential projects, panels provide superior long-term value despite higher initial investment.
Insulated Wall Sandwich Panel Alternatives and Options
Several alternatives to traditional insulated wall sandwich panels offer different performance characteristics and cost profiles. The best choice depends on specific project requirements, budget constraints, and local availability.
Structural insulated panels (SIPs):
- Wood or OSB facings with foam core
- Lower cost than metal sandwich panels
- Better suited for residential applications
- R-values from R-14 to R-28
Insulated concrete forms (ICFs):
- Concrete core with foam insulation
- Excellent thermal mass and durability
- Higher labor requirements for installation
- R-values from R-17 to R-26
Prefabricated wall assemblies:
- Factory-built wall sections with traditional materials
- Combines speed benefits with familiar construction methods
- More design flexibility than sandwich panels
- Performance varies by specific assembly design
Advanced framing with continuous insulation:
- Optimized stick-frame construction
- Lower material cost, higher labor requirements
- Can achieve high performance with proper detailing
- Requires skilled installation for best results
For projects requiring fire resistance, consider fire-rated sandwich panel options or rockwool core alternatives that provide superior fire performance compared to foam-core systems.
Who Should Use Insulated Wall Sandwich Panels
Insulated wall sandwich panels are ideal for specific building types, project requirements, and owner priorities. Understanding the best applications helps determine if panels are appropriate for your project.
Optimal building types:
- Warehouses and distribution centers: Large wall areas benefit from rapid installation
- Manufacturing facilities: Superior thermal performance reduces energy costs
- Cold storage buildings: Excellent insulation prevents thermal bridging
- Commercial offices: Fast construction and energy efficiency
- Agricultural buildings: Cost-effective protection for livestock and equipment
Project characteristics favoring panels:
- Wall areas exceeding 5,000 square feet
- Tight construction schedules
- Energy efficiency requirements above code minimum
- Limited skilled labor availability
- Single-story or simple multi-story construction
Owner priorities supporting panel selection:
- Long-term operating cost reduction
- Minimal maintenance requirements
- Superior indoor comfort and air quality
- Fast return on investment through energy savings
- Sustainable construction practices
When to consider alternatives:
- Complex architectural designs requiring custom details
- Small projects under 2,000 square feet
- Historic renovation or matching existing construction
- Extremely tight upfront budgets
- Areas without experienced panel installers
Working with qualified sandwich panel manufacturers helps evaluate project suitability and optimize panel specifications for your specific requirements.
Common Mistakes When Installing Sandwich Panels
Installation mistakes can compromise panel performance, create warranty issues, and lead to costly repairs. Understanding common errors helps ensure successful project outcomes.
Critical installation mistakes to avoid:
Inadequate structural support:
- Mistake: Undersized or improperly spaced support members
- Impact: Panel deflection, joint failure, water infiltration
- Prevention: Follow manufacturer's structural requirements exactly
Improper panel orientation:
- Mistake: Installing panels with vapor barrier on wrong side
- Impact: Moisture accumulation, insulation degradation
- Prevention: Verify climate-appropriate installation direction
Insufficient joint sealing:
- Mistake: Skipping sealant or using wrong sealant type
- Impact: Air leakage, water infiltration, thermal bridging
- Prevention: Use manufacturer-specified sealants and application methods
Thermal bridge creation:
- Mistake: Metal fasteners or supports penetrating insulation
- Impact: Reduced thermal performance, condensation risk
- Prevention: Use thermal break materials at all connections
Panel damage during installation:
- Mistake: Denting, scratching, or puncturing panel surfaces
- Impact: Reduced weather resistance, aesthetic issues
- Prevention: Proper handling equipment and trained installation crews
Inadequate quality control:
- Mistake: Not inspecting joints and connections during installation
- Impact: Problems discovered after completion are expensive to fix
- Prevention: Regular inspection and testing during construction
For critical projects, consider hiring certified installers or requesting installation service support from experienced contractors.
Insulated Wall Sandwich Panels for Commercial vs Residential Use
Commercial and residential applications have different requirements for insulated wall sandwich panels, affecting product selection, installation methods, and performance priorities.
Commercial application characteristics:
- Larger panel sizes (up to 40 feet long)
- Higher structural loads and wind resistance requirements
- Focus on durability and low maintenance
- Standard industrial finishes acceptable
- Fire ratings often critical for occupancy permits
- Installation speed prioritized for project schedules
Residential application characteristics:
- Smaller panel sizes for easier handling
- Aesthetic appearance more important
- Integration with traditional residential details
- Building code compliance for residential construction
- Cost sensitivity higher due to smaller project scale
- Thermal performance prioritized for comfort and energy bills
Key specification differences:
| Factor | Commercial | Residential |
|---|---|---|
| Panel length | 20-40 feet | 8-20 feet |
| Facing options | Standard colors | Wide color/texture range |
| Fire rating | Often required | Varies by jurisdiction |
| Structural loads | Higher wind/seismic | Standard residential loads |
| Installation crew | Specialized commercial | Residential contractors |
Performance priorities:
- Commercial: Speed, durability, fire safety, energy efficiency
- Residential: Aesthetics, comfort, energy savings, integration with traditional construction
Both applications benefit from panels' superior thermal performance and air tightness, but product selection and installation approaches differ significantly based on project scale and requirements.
How Long Do Insulated Wall Sandwich Panels Last
Insulated wall sandwich panels typically last 30-50 years with proper installation and maintenance, often exceeding the lifespan of traditional wall systems. Panel longevity depends on core material, facing quality, environmental exposure, and maintenance practices.
Lifespan by component:
- Metal facings: 30-50+ years with proper coatings
- EPS core: 50+ years (dimensionally stable)
- Polyurethane core: 30-40 years (may show some shrinkage)
- Rockwool core: 50+ years (excellent long-term stability)
- Sealants and gaskets: 15-25 years (require periodic replacement)
Factors affecting panel lifespan:
- Environmental exposure: Coastal, industrial, or high-UV environments reduce lifespan
- Installation quality: Proper installation prevents premature failure
- Maintenance: Regular inspection and sealant replacement extends life
- Building movement: Excessive structural movement can damage panels
- Core material selection: Some materials age better than others
Maintenance requirements:
- Annual inspection of joints and sealants
- Sealant replacement every 15-20 years
- Surface cleaning as needed for appearance
- Prompt repair of any panel damage
- Drainage system maintenance
End-of-life considerations:
- Metal facings are fully recyclable
- Some core materials can be recycled or reused
- Panel replacement is typically straightforward
- Upgrading to higher-performance panels is possible
For projects requiring maximum longevity, choose panels with proven track records and establish regular maintenance schedules. Quality sandwich panel manufacturers provide detailed maintenance guidelines and replacement part availability.
Insulated Wall Sandwich Panel Fire Rating and Safety
Fire ratings for insulated wall sandwich panels vary significantly based on core material, facing thickness, and panel construction. Understanding fire performance is critical for building code compliance and occupant safety.
Fire ratings by core material:
- EPS core: Typically 15-30 minute ratings, combustible core requires fire barriers
- Polyurethane core: 30-60 minute ratings possible, some formulations are fire-retardant
- Rockwool core: 60-240 minute ratings, non-combustible core material
- Polyisocyanurate core: 30-90 minute ratings, better high-temperature performance than EPS
Critical fire safety factors:
- Core combustibility: Non-combustible cores provide superior fire safety
- Facing thickness: Thicker facings protect core material longer
- Joint design: Fire-stopping at panel joints prevents flame spread
- Building height: Higher buildings often require non-combustible construction
- Occupancy type: Assembly, healthcare, and educational buildings have stricter requirements
Code compliance considerations:
- International Building Code (IBC) requirements for wall assemblies
- Local amendments may restrict foam core panels
- Fire barrier requirements for combustible cores
- Sprinkler system interactions with wall fire ratings
- Smoke and flame spread index limitations
Improving fire performance:
- Choose rockwool or other non-combustible cores for critical applications
- Specify thicker metal facings (0.7mm minimum for fire-rated assemblies)
- Include fire-stopping materials at all panel joints
- Consider fire-retardant treatments for foam cores
- Design adequate fire barriers and separation
For projects requiring specific fire ratings, consult fire-rated sandwich panel specialists and conduct testing to verify performance meets code requirements.
Can You Use Sandwich Panels in Cold Climates
Insulated wall sandwich panels perform excellently in cold climates when properly specified and installed. Cold climate applications require attention to thermal performance, vapor control, and thermal bridging prevention.
Cold climate advantages:
- Continuous insulation eliminates thermal bridging
- Superior air tightness reduces heat loss
- No cavities for convective heat loss
- Reduced risk of interstitial condensation
- Faster installation in harsh weather conditions
Specifications for cold climates:
- Minimum R-values: R-25 to R-40 depending on climate zone
- Core materials: Polyurethane or EPS for maximum thermal performance
- Panel thickness: 6-8 inches for extreme climates
- Vapor control: Proper vapor barrier placement prevents moisture issues
- Thermal breaks: Essential at all structural connections
Installation considerations:
- Temperature limits: Most panels can be installed to -10°F (-23°C)
- Sealant performance: Use cold-weather sealants for year-round flexibility
- Thermal expansion: Account for large temperature swings in joint design
- Snow loads: Ensure adequate structural support for local snow loads
- Ice damming: Proper thermal design prevents ice formation
Performance in extreme cold:
- Panels maintain R-value at low temperatures
- No settling or compression like batt insulation
- Reduced heating costs compared to traditional construction
- Excellent indoor comfort due to warm interior surfaces
- Minimal maintenance requirements in harsh conditions
Common cold climate mistakes:
- Insufficient insulation thickness for climate zone
- Thermal bridging at structural connections
- Vapor barrier on wrong side of assembly
- Inadequate sealing allowing air infiltration
For cold climate projects, specify panels with proven performance in similar conditions and work with experienced installers familiar with cold-weather construction requirements.
Insulated Wall Sandwich Panel Moisture and Condensation Issues
Moisture management is critical for insulated wall sandwich panel performance and longevity. Proper design and installation prevent condensation, mold growth, and insulation degradation.
Potential moisture problems:
- Interstitial condensation: Moisture condensing within the panel assembly
- Surface condensation: Condensation on interior panel surfaces
- Water infiltration: Exterior moisture entering through joints or damage
- Vapor drive: Moisture moving through the assembly due to vapor pressure differences
Moisture control strategies:
- Vapor barrier placement: Install on warm side of insulation in heating climates
- Continuous air barrier: Prevent humid air from entering wall assembly
- Proper joint sealing: Two-stage weatherproofing at all panel joints
- Drainage provisions: Allow any infiltrated moisture to escape
- Ventilation: Adequate indoor humidity control
Climate-specific considerations:
- Cold climates: Vapor barrier on interior side, prevent warm humid air from reaching cold surfaces
- Hot humid climates: Vapor barrier on exterior side or vapor-permeable assembly
- Mixed climates: Vapor-permeable assemblies or climate-responsive vapor barriers
Design details preventing moisture issues:
- Thermal breaks at structural connections prevent condensation surfaces
- Sloped sills and proper flashing direct water away from joints
- Pressure-equalized joint design reduces water infiltration driving forces
- Interior humidity control prevents excessive moisture loads
Signs of moisture problems:
- Visible condensation on interior surfaces
- Mold or mildew growth
- Staining or corrosion of metal components
- Musty odors indicating hidden moisture
- Ice formation in cold weather
Remediation approaches:
- Improve ventilation and humidity control
- Seal air leaks allowing moisture entry
- Add vapor barriers if missing or improperly located
- Repair damaged sealants or gaskets
- Install drainage systems for chronic infiltration
For moisture-critical applications, consider panels with proven moisture management performance and consult building science experts for climate-appropriate design details.
FAQ
How thick should insulated wall sandwich panels be?
Panel thickness depends on climate zone and performance requirements. Most applications use 4-6 inch panels providing R-20 to R-36. Cold climates may require 6-8 inch panels for R-36 to R-48 performance.
Can sandwich panels be used for load-bearing walls?
Yes, sandwich panels can provide structural support for single-story buildings and upper floors of multi-story construction. Structural capacity depends on panel design, span, and loading conditions requiring engineering analysis.
Do sandwich panels require interior finishing?
Building codes often require interior finishing over panels for fire protection and aesthetics. Common finishes include gypsum board, metal panels, or direct paint application where permitted.
How do you cut sandwich panels on site?
Use fine-tooth circular saws or specialized panel cutting tools. Avoid cutting that exposes core material to weather. Seal all cut edges with appropriate sealants to maintain weather resistance.
What fasteners work best for sandwich panels?
Self-drilling screws with weather seals are standard. Fastener length must penetrate structure adequately while avoiding over-compression of panel core. Use corrosion-resistant fasteners in all applications.
Can you repair damaged sandwich panels?
Minor damage can be repaired with sealants and patches. Major damage typically requires panel replacement. Maintain spare panels for repairs, as exact color matches may be difficult to obtain later.
Do sandwich panels need expansion joints?
Yes, expansion joints are required for large wall areas to accommodate thermal movement. Joint spacing depends on panel material, color, and temperature range but typically occurs every 100-200 feet.
How do sandwich panels perform in high winds?
Properly installed panels provide excellent wind resistance. Structural attachment and panel thickness must be designed for local wind loads. Testing shows panels can withstand hurricane-force winds when properly specified.
Are sandwich panels environmentally friendly?
Panels reduce energy consumption significantly, offsetting manufacturing impacts. Metal facings are recyclable, and some core materials can be recycled. Overall lifecycle environmental impact is typically positive due to energy savings.
What warranty do sandwich panels carry?
Material warranties typically range from 10-25 years depending on manufacturer and specifications. Installation warranties are separate and depend on contractor qualifications. Weather seal warranties are typically shorter at 10-15 years.
Can panels be installed in winter?
Yes, panels can be installed year-round in most climates. Cold weather may require special sealants and installation procedures. Installation is typically limited to temperatures above -10°F (-23°C).
How do you prevent thermal bridging with sandwich panels?
Use thermal break materials at all structural connections, avoid metal fasteners penetrating the insulation core, and maintain insulation continuity at panel joints. Proper installation details are critical for thermal performance.
Conclusion
Insulated wall sandwich panels represent a proven solution for high-performance building envelopes, offering superior thermal performance, rapid installation, and long-term durability. Their integrated design eliminates thermal bridging while providing structural support, weather resistance, and insulation in a single component.
The key to successful sandwich panel projects lies in proper specification for climate conditions, careful attention to installation details, and working with experienced manufacturers and installers. While upfront costs exceed traditional construction, the combination of energy savings, reduced labor costs, and faster project completion typically provides positive returns within 3-7 years.
For commercial and industrial applications, sandwich panels offer compelling advantages in construction speed and energy performance. Residential applications benefit from superior comfort and energy efficiency, though careful attention to aesthetics and building code compliance is essential.
Next steps for your project:
- Evaluate your specific performance requirements and climate conditions
- Compare lifecycle costs including energy savings and maintenance
- Consult with qualified manufacturers for product recommendations
- Obtain quotes from experienced installation contractors
- Review local building code requirements and permit processes
- Consider starting with a smaller project to gain experience before larger applications
The continued evolution of core materials, facing options, and installation techniques makes sandwich panels an increasingly attractive option for energy-efficient construction in 2026 and beyond.
SEO Meta Title: Insulated Wall Sandwich Panel Guide 2026: Complete Buyer's Guide


