
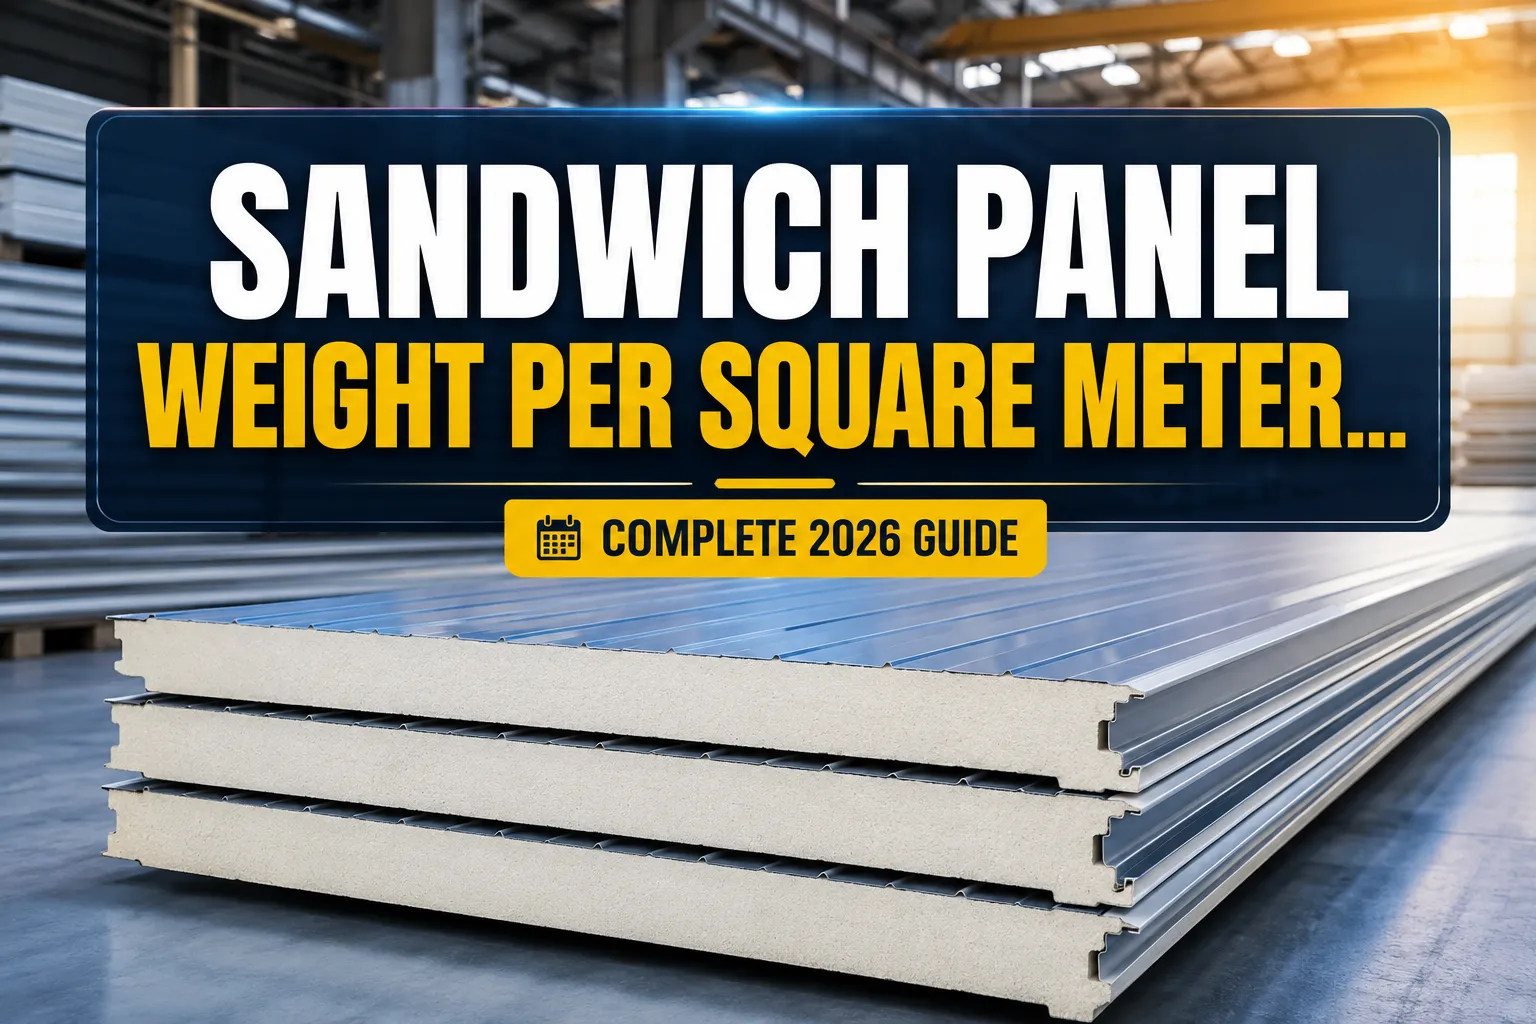
Last updated: July 31, 2026

Quick Answer: Sandwich panel weight per square meter typically ranges from 10-25 kg/m² depending on thickness, core material, and face sheet specifications. EPS core panels weigh 10-15 kg/m², while rockwool panels range from 15-25 kg/m², with polyurethane (PU) panels falling between 12-18 kg/m².
Key Takeaways
- Standard sandwich panel weight ranges from 10-25 kg/m² based on core material and thickness
- EPS core panels are the lightest option at 10-15 kg/m² for most applications
- Rockwool panels offer fire resistance but weigh 15-25 kg/m² due to dense mineral core
- Panel thickness directly affects weight – each additional 10mm adds approximately 1-3 kg/m²
- Face sheet material (steel gauge) contributes 3-8 kg/m² to total panel weight
- Structural load calculations must account for panel self-weight plus live loads
- Transportation and installation costs increase significantly with heavier panel specifications
- Weight specifications vary by manufacturer and should be verified before ordering
What Is a Sandwich Panel and How Much Does It Weigh
A sandwich panel consists of two thin metal face sheets bonded to a lightweight insulating core material, creating a composite structure that's significantly lighter than solid construction materials. Most sandwich panels weigh between 10-25 kg per square meter, making them 60-80% lighter than equivalent solid concrete or masonry walls.
The three-layer construction includes:
- Outer face sheets: Typically 0.4-0.7mm galvanized steel or aluminum
- Insulating core: EPS foam, polyurethane, or rockwool mineral fiber
- Bonding adhesive: Structural adhesive that creates composite action
This lightweight design delivers excellent structural performance while reducing building loads. A typical 100mm thick EPS sandwich panel weighs approximately 12 kg/m², compared to 240 kg/m² for equivalent concrete block construction.
Common weight ranges by application:
- Wall panels: 10-18 kg/m²
- Roof panels: 8-15 kg/m²
- Cold room panels: 15-22 kg/m²
- Fire-rated panels: 18-25 kg/m²
The weight advantage makes sandwich panels ideal for projects requiring reduced structural loads, faster installation, and lower transportation costs.
Sandwich Panel Weight Per Square Meter by Thickness
Panel thickness directly correlates with weight, as thicker cores contain more insulating material while maintaining the same face sheet specifications. Each 10mm increase in thickness typically adds 1-3 kg/m² depending on core density.
Standard thickness and weight relationships:
| Thickness | EPS Core | PU Core | Rockwool Core |
|---|---|---|---|
| 50mm | 8-10 kg/m² | 10-12 kg/m² | 12-15 kg/m² |
| 75mm | 10-12 kg/m² | 12-14 kg/m² | 15-18 kg/m² |
| 100mm | 12-14 kg/m² | 14-16 kg/m² | 18-22 kg/m² |
| 150mm | 15-18 kg/m² | 17-20 kg/m² | 22-28 kg/m² |
| 200mm | 18-22 kg/m² | 20-24 kg/m² | 28-35 kg/m² |
Key considerations when selecting thickness:
- Thermal performance improves with thickness but weight increases proportionally
- Structural spans may require thicker panels regardless of insulation needs
- Building codes often specify minimum thickness for fire rating requirements
- Transportation limits may restrict maximum thickness for specific projects
Choose thinner panels where thermal requirements are minimal and structural loads are light. Specify thicker panels for cold storage, extreme climates, or long structural spans where the additional weight is justified by performance gains.
For detailed thickness selection guidance, refer to our complete guide on choosing sandwich panel thickness.
How to Calculate Sandwich Panel Weight
Calculating sandwich panel weight requires adding the individual components: face sheets, core material, and adhesive systems. Total weight equals face sheet weight plus core weight plus approximately 0.5-1 kg/m² for adhesives and edge treatments.
Step-by-step calculation method:
-
Calculate face sheet weight: Steel density (7,850 kg/m³) × thickness (mm) × 2 faces
- Example: 0.5mm steel = 7.85 kg/m² per face × 2 = 15.7 kg/m²
-
Determine core weight: Core density × thickness
- EPS (15-20 kg/m³): 100mm = 1.5-2.0 kg/m²
- PU (40-50 kg/m³): 100mm = 4.0-5.0 kg/m²
- Rockwool (100-140 kg/m³): 100mm = 10.0-14.0 kg/m²
-
Add adhesive weight: Typically 0.5-1.0 kg/m²
-
Apply safety factor: Add 5-10% for manufacturing variations
Example calculation for 100mm EPS panel:
- Face sheets: 15.7 kg/m²
- EPS core: 1.8 kg/m²
- Adhesive: 0.8 kg/m²
- Total: 18.3 kg/m²
Common calculation mistakes:
- Forgetting to double face sheet weight for both sides
- Using nominal thickness instead of actual core thickness
- Ignoring adhesive and edge seal weight contributions
- Not accounting for manufacturing tolerances
Always verify calculated weights with manufacturer specifications, as actual products may vary from theoretical calculations due to production methods and quality standards.
Lightweight vs Heavy Sandwich Panels: Which Is Better
Lightweight panels (10-15 kg/m²) excel in applications prioritizing cost efficiency and ease of installation, while heavier panels (20-25 kg/m²) provide superior fire resistance and acoustic performance. The optimal choice depends on specific project requirements rather than a universal "better" option.
Lightweight panel advantages:
- Reduced structural requirements and foundation costs
- Lower transportation expenses and faster installation
- Suitable for retrofit applications on existing structures
- Cost-effective for standard commercial and industrial buildings
Heavy panel advantages:
- Enhanced fire ratings and safety compliance
- Superior sound insulation for noise-sensitive applications
- Better durability in harsh environmental conditions
- Improved thermal mass for temperature stability
Selection criteria by application:
Choose lightweight panels when:
- Budget constraints are primary consideration
- Building codes allow standard fire ratings
- Acoustic requirements are minimal
- Installation speed is critical
Choose heavier panels when:
- Fire safety regulations demand higher ratings
- Noise control is essential (hospitals, schools)
- Extreme weather conditions require enhanced durability
- Long-term performance justifies higher initial cost
Performance comparison:
- Thermal efficiency: Similar across weight ranges with proper core selection
- Structural strength: Adequate for most applications regardless of weight
- Maintenance: Heavier panels typically require less frequent replacement
The decision should align with project-specific priorities, building codes, and long-term operational requirements rather than weight alone.
Sandwich Panel Weight Comparison: Different Materials
Core material selection dramatically impacts sandwich panel weight per square meter, with density variations creating 3-4x weight differences between lightest and heaviest options. EPS foam cores provide the lightest solution at 15-20 kg/m³ density, while rockwool mineral cores reach 100-140 kg/m³ for enhanced fire performance.
Comprehensive material comparison:
EPS (Expanded Polystyrene)
- Density: 15-20 kg/m³
- 100mm panel weight: 10-12 kg/m²
- Best for: Cost-sensitive projects, standard buildings
- Limitations: Lower fire rating, temperature sensitivity
Polyurethane (PU)
- Density: 40-50 kg/m³
- 100mm panel weight: 14-16 kg/m²
- Best for: Cold storage, superior insulation needs
- Limitations: Higher cost, chemical sensitivity
Rockwool/Mineral Fiber
- Density: 100-140 kg/m³
- 100mm panel weight: 18-22 kg/m²
- Best for: Fire-rated applications, industrial facilities
- Limitations: Heaviest option, higher structural requirements
PIR (Polyisocyanurate)
- Density: 35-45 kg/m³
- 100mm panel weight: 13-15 kg/m²
- Best for: High-performance buildings, extreme climates
- Limitations: Premium pricing, limited availability
Face sheet material impact:
- Standard steel (0.5mm): 7.8 kg/m² per side
- Heavy gauge steel (0.7mm): 11.0 kg/m² per side
- Aluminum (0.7mm): 3.8 kg/m² per side
- Stainless steel (0.5mm): 15.7 kg/m² per side
Material selection should prioritize project requirements over weight alone, as the performance benefits often justify additional structural considerations for heavier options.
For specific applications, explore our guides on EPS sandwich panels and rockwool sandwich panels.
Why Do Sandwich Panels Weigh Less Than Solid Panels
Sandwich panels achieve dramatic weight reduction through composite engineering principles that maximize strength-to-weight ratios while maintaining structural performance. The hollow core design eliminates 70-90% of material volume compared to solid construction, while the composite action of bonded face sheets provides equivalent or superior structural properties.
Engineering principles behind weight reduction:
Composite Action
- Two thin face sheets work together as a single structural unit
- Core material maintains separation distance, increasing moment of inertia
- Structural efficiency increases exponentially with depth rather than material volume
Material Optimization
- High-strength steel faces carry tension and compression loads
- Lightweight core resists shear forces and provides stability
- Each material performs its optimal function without redundancy
Volume Efficiency
- Solid 100mm concrete: 240 kg/m² (2,400 kg/m³ density)
- Sandwich panel equivalent: 12-18 kg/m² (85-92% weight reduction)
- Maintains comparable structural capacity and superior insulation
Structural comparison:
- Bending strength: Sandwich panels often exceed solid panels due to increased depth
- Thermal performance: 5-10x better insulation than solid construction
- Installation speed: 80% faster due to reduced handling requirements
- Foundation loads: Significantly reduced structural requirements
Common misconceptions:
- Lighter weight doesn't mean reduced strength or durability
- Proper engineering ensures sandwich panels meet or exceed solid panel performance
- Weight reduction comes from intelligent design, not material quality compromise
This engineering efficiency makes sandwich panels ideal for applications where structural performance must be maintained while minimizing building weight and material consumption.
Sandwich Panel Weight Specifications for Roofing
Roofing applications demand careful attention to sandwich panel weight per square meter due to structural load limitations and installation safety requirements. Roof panels typically weigh 8-15 kg/m², with selection based on span requirements, snow loads, and wind uplift resistance rather than minimum weight alone.
Standard roof panel specifications:
Light-duty roofing (8-12 kg/m²)
- Suitable for: Small commercial buildings, agricultural structures
- Maximum span: 4-6 meters
- Core options: EPS 50-100mm thickness
- Applications: Warehouses, workshops, farm buildings
Medium-duty roofing (12-18 kg/m²)
- Suitable for: Industrial facilities, retail buildings
- Maximum span: 6-10 meters
- Core options: PU or rockwool 75-150mm thickness
- Applications: Factories, distribution centers, shopping centers
Heavy-duty roofing (18-25 kg/m²)
- Suitable for: High-performance buildings, extreme climates
- Maximum span: 8-12 meters
- Core options: Rockwool or PIR 100-200mm thickness
- Applications: Cold storage, clean rooms, hospitals
Critical design considerations:
- Dead load: Panel self-weight plus structural attachments
- Live loads: Snow, maintenance access, equipment mounting
- Wind uplift: Lighter panels require enhanced fastening systems
- Thermal movement: Expansion joints needed for long runs
Installation weight limits:
- Manual handling: Maximum 25 kg/m² for safety
- Crane installation: No practical weight restrictions
- Temporary support: Required for spans over 8 meters during installation
Common specification errors:
- Selecting minimum weight without considering span requirements
- Ignoring snow load accumulation in weight calculations
- Inadequate fastening for light panels in high-wind areas
- Insufficient temporary support during installation
For detailed roofing installation guidance, see our complete sandwich panel roof installation guide.
Does Sandwich Panel Weight Affect Installation Costs
Sandwich panel weight directly impacts installation costs through labor requirements, equipment needs, and structural modifications, with heavier panels increasing total project costs by 15-30%. However, the relationship isn't linear, as other factors like panel size, accessibility, and building height create additional cost variables.
Direct cost impacts of panel weight:
Labor Costs
- Light panels (10-15 kg/m²): 2-3 workers can handle most installations
- Heavy panels (20-25 kg/m²): Require 4-5 workers or mechanical assistance
- Installation speed: Heavy panels reduce productivity by 20-40%
Equipment Requirements
- Panels under 20 kg/m²: Manual installation with basic tools
- Panels over 20 kg/m²: Crane or forklift assistance typically required
- Equipment rental: $200-500 per day additional cost
Structural Modifications
- Light panels: Standard framing usually adequate
- Heavy panels: May require reinforced purlins, increased fastener spacing
- Modification costs: 10-25% increase in structural steel requirements
Transportation Impact
- Light panels: Maximum payload utilization, fewer delivery trips
- Heavy panels: Weight limits reached before volume limits, increased freight costs
- Cost difference: 15-35% higher transportation expenses
Hidden cost considerations:
- Safety requirements: Heavier panels need enhanced fall protection systems
- Storage: Heavy panels require stronger temporary supports on-site
- Handling damage: Increased risk with heavier panels due to installation complexity
- Schedule delays: Weather sensitivity increases with crane-dependent installation
Cost optimization strategies:
- Balance panel weight with performance requirements
- Plan installation sequencing to minimize equipment rental time
- Consider hybrid approaches using different weights for walls vs. roofing
- Evaluate total project cost rather than material cost alone
For comprehensive cost analysis, review our sandwich panel installation cost guide.
Sandwich Panel Weight Limits for Wall Applications
Wall applications have specific weight limitations based on structural support systems, building codes, and installation methods. Most wall systems accommodate sandwich panels up to 25-30 kg/m² with standard framing, while heavier panels require engineered support systems and enhanced fastening schedules.
Weight capacity by support system:
Light Steel Framing
- Maximum panel weight: 20 kg/m²
- Stud spacing: 400-600mm centers
- Suitable for: Low-rise commercial, residential applications
- Limitations: Height restrictions, lateral load capacity
Heavy Steel Framing
- Maximum panel weight: 30 kg/m²
- Stud spacing: 300-400mm centers
- Suitable for: Industrial facilities, high-rise construction
- Enhanced capacity: Accommodates heavier rockwool panels
Concrete/Masonry Support
- Maximum panel weight: 35+ kg/m²
- Attachment: Mechanical fasteners into substrate
- Suitable for: Retrofit applications, institutional buildings
- Virtually unlimited: Weight capacity limited by fastener strength
Self-Supporting Systems
- Panel weight: 15-25 kg/m² typical
- Height limits: 6-12 meters depending on wind loads
- Suitable for: Industrial buildings, warehouses
- Structural design: Panels act as primary structure
Critical design factors:
- Fastener spacing: Heavier panels require closer fastener centers
- Thermal bridging: Additional fasteners increase heat transfer
- Wind loads: Light panels may require uplift restraints
- Seismic considerations: Heavy panels increase lateral forces
Installation limitations:
- Manual handling limit: 25 kg/m² for worker safety
- Panel size restrictions: Large heavy panels require mechanical assistance
- Access requirements: Equipment access for heavy panel installation
- Weather sensitivity: Heavy panels more affected by wind during installation
Code compliance considerations:
- Building codes specify maximum weights for specific applications
- Fire ratings may require minimum panel weights
- Structural calculations must include panel self-weight
- Accessibility requirements may limit panel specifications
Always consult structural engineers for applications approaching weight limits or involving unusual loading conditions.
How Does Core Material Affect Sandwich Panel Weight
Core material selection represents the primary variable in sandwich panel weight per square meter, with density differences creating 5-10x weight variations between lightest and heaviest options. Core material typically accounts for 15-60% of total panel weight, depending on thickness and material type, making it the most critical factor in weight optimization.
Core material density impact:
EPS Foam Cores
- Density range: 15-25 kg/m³
- Weight contribution: 1.5-2.5 kg/m² per 100mm thickness
- Percentage of total weight: 15-20%
- Best for: Cost-effective applications, minimal weight requirements
Polyurethane Cores
- Density range: 40-60 kg/m³
- Weight contribution: 4.0-6.0 kg/m² per 100mm thickness
- Percentage of total weight: 25-35%
- Best for: Superior insulation performance, cold storage
Rockwool Cores
- Density range: 100-160 kg/m³
- Weight contribution: 10.0-16.0 kg/m² per 100mm thickness
- Percentage of total weight: 45-60%
- Best for: Fire-rated applications, acoustic control
PIR Foam Cores
- Density range: 32-48 kg/m³
- Weight contribution: 3.2-4.8 kg/m² per 100mm thickness
- Percentage of total weight: 20-30%
- Best for: High-performance buildings, extreme environments
Core thickness multiplier effect:
- 50mm thickness: Core weight = density × 0.05
- 100mm thickness: Core weight = density × 0.10
- 200mm thickness: Core weight = density × 0.20
Performance vs. weight trade-offs:
- Thermal efficiency: Higher density doesn't always mean better insulation
- Fire performance: Mineral cores provide superior fire resistance but maximum weight
- Structural contribution: Denser cores offer better shear strength
- Moisture resistance: Closed-cell foams resist moisture better than mineral cores
Selection optimization:
- Prioritize performance requirements over weight minimization
- Consider hybrid solutions using different cores for walls vs. roofing
- Evaluate long-term performance benefits against installation cost increases
- Match core density to specific application demands
Understanding core material impact enables informed decisions balancing weight, performance, and cost for optimal project outcomes.
Sandwich Panel Weight Per Square Meter for Insulation
Insulation performance requirements significantly influence sandwich panel weight per square meter, as achieving superior thermal efficiency often requires thicker panels or denser core materials. Panels optimized for insulation typically weigh 12-22 kg/m², with weight increasing proportionally to R-value requirements and climate zone specifications.
Insulation performance vs. weight relationship:
Standard Insulation (R-15 to R-20)
- Panel weight: 10-14 kg/m²
- Thickness: 75-100mm
- Core options: EPS or standard PU
- Applications: Moderate climates, commercial buildings
Enhanced Insulation (R-20 to R-30)
- Panel weight: 14-18 kg/m²
- Thickness: 100-150mm
- Core options: High-performance PU or PIR
- Applications: Cold climates, energy-efficient buildings
Superior Insulation (R-30+)
- Panel weight: 18-25 kg/m²
- Thickness: 150-200mm
- Core options: Premium PIR or thick PU
- Applications: Cold storage, passive house standards
Climate zone considerations:
- Hot climates: Emphasize reflective face sheets over thick cores
- Cold climates: Require thicker cores, accepting higher weights
- Mixed climates: Balance thermal mass and insulation thickness
- Extreme conditions: May justify heaviest panel specifications
Insulation efficiency factors:
- Core conductivity: Lower k-values reduce required thickness
- Thermal bridging: Face sheet material affects overall performance
- Air infiltration: Panel joints impact effective insulation value
- Moisture control: Vapor barriers may add weight but preserve performance
Weight optimization strategies:
- Select lowest conductivity core materials to minimize thickness
- Use aluminum face sheets to reduce thermal bridging
- Specify continuous insulation systems to reduce overall panel thickness requirements
- Consider exterior insulation approaches for retrofit applications
Common specification errors:
- Over-specifying insulation thickness without considering total building performance
- Ignoring thermal bridging effects when calculating required R-values
- Selecting heavy panels for insulation when lighter alternatives provide equivalent performance
- Failing to account for installation thermal breaks in weight calculations
For thermal performance optimization, see our thermal insulation sandwich panel guide.
Common Mistakes When Estimating Sandwich Panel Weight
The most frequent error in sandwich panel weight estimation is using nominal specifications without accounting for manufacturing tolerances, edge treatments, and accessory components, leading to 10-20% underestimation of actual installed weight. These calculation errors can compromise structural design and increase project costs.
Critical estimation mistakes:
Using Theoretical Densities
- Mistake: Applying laboratory core densities to production panels
- Reality: Manufacturing processes increase actual densities by 5-15%
- Solution: Use manufacturer-certified weights, not calculated values
Ignoring Edge Treatments
- Mistake: Calculating only face sheet and core weights
- Reality: Edge seals, gaskets, and reinforcements add 0.5-2.0 kg/m²
- Solution: Include all panel components in weight calculations
Overlooking Fastener Contributions
- Mistake: Excluding mechanical fasteners from total weight
- Reality: Fasteners add 0.3-0.8 kg/m² depending on spacing and size
- Solution: Account for complete installed system weight
Nominal vs. Actual Thickness
- Mistake: Using advertised thickness for calculations
- Reality: Actual thickness may vary ±5mm from nominal specifications
- Solution: Verify actual dimensions with manufacturer data sheets
Moisture Content Assumptions
- Mistake: Assuming dry panel weights for all conditions
- Reality: Panels can absorb 2-5% moisture weight during storage/installation
- Solution: Add moisture allowance for job site conditions
Accessory Weight Omissions
- Mistake: Calculating panel weight only, excluding trim and flashing
- Reality: Accessories add 1-3 kg/m² to total system weight
- Solution: Include complete wall or roof system in calculations
Manufacturing Tolerance Errors
- Mistake: Using minimum specified weights
- Reality: Production tolerances typically add 5-10% to nominal weights
- Solution: Apply safety factors to all weight calculations
Prevention strategies:
- Request certified weight certificates from manufacturers
- Include 10% contingency in structural calculations
- Verify weights with multiple suppliers for comparison
- Consider worst-case scenarios for critical applications
- Update calculations when specifications change during design
Accurate weight estimation prevents structural inadequacies, cost overruns, and installation complications that compromise project success.
Sandwich Panel Weight Requirements for Structural Design
Structural design calculations must accurately incorporate sandwich panel weight per square meter as dead load while considering dynamic effects, load combinations, and safety factors. Building codes typically require panel self-weight plus 20-25% safety factor for dead load calculations, with additional considerations for wind uplift, seismic forces, and construction loads.
Structural design considerations:
Dead Load Calculations
- Panel self-weight: Use manufacturer-certified values
- Safety factor: 1.2-1.4 times nominal weight per building codes
- Accessories: Include fasteners, trim, and sealants in calculations
- Distribution: Account for point loads at panel connections
Live Load Interactions
- Snow loads: Combined with panel weight for maximum loading
- Maintenance loads: Additional concentrated loads during service
- Equipment mounting: HVAC and utility attachments increase local loads
- Construction loads: Temporary loading during installation
Wind Load Effects
- Uplift forces: Light panels require enhanced anchorage systems
- Pressure coefficients: Panel weight affects net uplift calculations
- Dynamic response: Panel mass influences building period and response
- Fatigue considerations: Repeated wind loading on connections
Seismic Design Requirements
- Lateral forces: Panel weight contributes to seismic mass calculations
- Acceleration factors: Heavier panels increase seismic forces
- Connection design: Must resist both gravity and lateral loads
- Drift limitations: Panel weight affects building stiffness requirements
Structural system impacts:
- Purlin spacing: Heavier panels may require closer support spacing
- Foundation design: Total building weight affects foundation requirements
- Frame sizing: Accumulated panel weight influences member sizing
- Connection capacity: Fasteners must resist calculated loads with safety margins
Code compliance factors:
- Load combinations: Multiple load cases must be evaluated
- Deflection limits: Panel weight affects structural deflections
- Vibration control: Panel mass influences floor vibration characteristics
- Progressive collapse: Panel weight distribution affects robustness requirements
Design optimization approaches:
- Balance panel weight with structural efficiency
- Consider staged construction to manage temporary loads
- Evaluate different panel weights for various building areas
- Coordinate with structural engineer throughout design process
Always engage qualified structural engineers for projects involving significant panel weights or unusual loading conditions.
Where to Buy Sandwich Panels by Weight Specifications
Reputable sandwich panel suppliers provide detailed weight specifications and certified test data to support accurate project planning and structural design. When sourcing panels by weight requirements, prioritize suppliers offering comprehensive technical documentation and quality assurance programs.
Key supplier evaluation criteria:
Technical Documentation
- Certified weight test reports from independent laboratories
- Manufacturing tolerance specifications and quality control procedures
- Complete material data sheets including all component weights
- Structural performance data correlated with panel weights
Quality Assurance Programs
- ISO 9001 certification for consistent manufacturing processes
- Regular testing protocols to verify weight specifications
- Traceability systems for material sourcing and production batches
- Quality control inspections throughout manufacturing
Custom Specification Capabilities
- Ability to modify standard products for specific weight requirements
- Engineering support for custom applications and unusual loading conditions
- Prototype development for specialized weight-sensitive applications
- Technical consultation for weight optimization strategies
Recommended supplier types:
Established Manufacturers
- Offer complete product lines with verified specifications
- Provide engineering support and technical consultation
- Maintain consistent quality and delivery schedules
- Support warranty programs and long-term performance guarantees
Specialized Suppliers
- Focus on specific applications like cold storage or clean rooms
- Offer enhanced technical expertise for specialized requirements
- Provide custom solutions for unique weight specifications
- Maintain inventory of specialized products
Regional Distributors
- Offer local support and faster delivery times
- Understand regional building codes and climate requirements
- Provide installation services and technical support
- Maintain relationships with multiple manufacturers
Supplier selection process:
- Request detailed specifications including certified weights
- Verify manufacturing capabilities and quality certifications
- Evaluate technical support and engineering services
- Compare warranty terms and performance guarantees
- Assess delivery capabilities and inventory availability
- Review project references and installation experience
Documentation requirements:
- Certified weight test reports for specified products
- Manufacturing quality control procedures and tolerances
- Installation guidelines and technical support availability
- Warranty coverage and performance guarantees
For comprehensive supplier evaluation in Bangladesh, consult our sandwich panel manufacturer directory and supplier selection guide.
FAQ
What is the typical weight range for sandwich panels?
Most sandwich panels weigh between 10-25 kg per square meter, with EPS core panels at the lighter end (10-15 kg/m²) and rockwool panels at the heavier end (18-25 kg/m²). The exact weight depends on thickness, core material, and face sheet specifications.
How does panel thickness affect weight?
Each 10mm increase in panel thickness typically adds 1-3 kg/m² to the total weight, depending on core material density. Thicker panels provide better insulation but require stronger structural support systems.
Which core material produces the lightest panels?
EPS (Expanded Polystyrene) foam creates the lightest sandwich panels due to its low density of 15-20 kg/m³. EPS panels typically weigh 40-60% less than equivalent rockwool panels while providing adequate performance for most applications.
Do heavier panels perform better than lighter ones?
Not necessarily. Heavier panels often provide superior fire resistance and acoustic performance, but lighter panels can offer equivalent thermal and structural performance. The optimal choice depends on specific project requirements rather than weight alone.
What safety factors should be applied to panel weights?
Building codes typically require 1.2-1.4 times the nominal panel weight for structural calculations. Additionally, include 5-10% contingency for manufacturing tolerances and 0.5-1.0 kg/m² for accessories and fasteners.
How accurate are manufacturer weight specifications?
Reputable manufacturers provide weights within ±5-10% of published specifications. Always request certified test data and account for manufacturing tolerances in structural calculations to ensure adequate safety margins.
Can panel weight affect building permits?
Yes, total building weight influences structural design requirements, foundation specifications, and seismic calculations that are reviewed during permit approval. Accurate weight documentation is essential for code compliance.
What happens if panels exceed structural weight limits?
Exceeding design weight limits can compromise structural safety, violate building codes, and void insurance coverage. If heavier panels are needed, structural modifications and engineering review are required before installation.
How does moisture affect panel weight?
Panels can absorb 2-5% additional weight from moisture during storage or installation. Proper storage and handling procedures minimize moisture absorption, while some core materials like EPS are more resistant to moisture uptake.
Are there weight restrictions for manual installation?
Worker safety guidelines typically limit manual handling to panels under 25 kg/m². Heavier panels require mechanical assistance, increasing installation costs but improving worker safety and installation quality.
How do transportation costs relate to panel weight?
Heavier panels reach truck weight limits before volume limits, reducing payload efficiency and increasing freight costs by 15-35%. Consider transportation efficiency when selecting panel specifications for large projects.
What documentation should suppliers provide for panel weights?
Request certified weight test reports, manufacturing tolerance specifications, quality control procedures, and complete material data sheets. Reputable suppliers provide comprehensive documentation supporting their weight claims.
Conclusion
Understanding sandwich panel weight per square meter is crucial for successful project planning, structural design, and cost management. With typical weights ranging from 10-25 kg/m², the selection process requires balancing performance requirements, structural limitations, and budget constraints.
Key decision factors include:
- Core material selection based on application requirements
- Thickness optimization for thermal and structural performance
- Structural system compatibility with panel weights
- Installation method limitations and safety considerations
- Total project cost including transportation and labor impacts
Next steps for your project:
- Define specific performance requirements for your application
- Consult with structural engineers regarding weight limitations
- Request certified specifications from multiple suppliers
- Calculate total system costs including installation and transportation
- Verify building code compliance for selected panel weights
For expert guidance on sandwich panel selection and installation, explore our comprehensive resources on sandwich panel products and connect with experienced manufacturers in Bangladesh who can provide detailed specifications and technical support for your specific requirements.
SEO Meta Title: Sandwich Panel Weight Per Square Meter: Complete 2026 Guide


