
Last updated: July 31, 2026

Quick Answer: A sandwich panel installation method statement is a detailed document that outlines the step-by-step procedures, safety requirements, and quality control measures for installing sandwich panels on buildings. It serves as a blueprint for contractors to ensure consistent, safe, and compliant installation while meeting building codes and manufacturer specifications.
Key Takeaways
- Method statements are mandatory documentation for professional sandwich panel installation projects
- Proper planning reduces installation time by 30-40% and prevents costly rework
- Installation typically takes 2-4 days per 1000 square meters with a skilled crew
- Weather conditions significantly impact installation quality and timeline
- Professional installation ensures warranty compliance and building code adherence
- Safety protocols must include fall protection and proper lifting equipment
- Quality control checkpoints prevent gaps, leaks, and thermal bridging issues
- Cost ranges from $15-35 per square meter depending on panel type and complexity
What Is a Sandwich Panel and How Does It Work
Sandwich panels are composite building materials consisting of two metal facings bonded to an insulating core material. The outer skins provide structural strength and weather resistance, while the core delivers thermal and acoustic insulation properties.
The panels work through a structural principle called the "sandwich effect," where the lightweight core separates the two facings, creating exceptional strength-to-weight ratios. Common core materials include:
- EPS (Expanded Polystyrene): Cost-effective, good thermal performance
- PU (Polyurethane): Superior insulation, fire-resistant options available
- Rockwool: Excellent fire resistance and acoustic properties
- PIR (Polyisocyanurate): High-performance thermal insulation
Choose EPS panels for standard applications where cost is primary, PU for cold storage requiring maximum insulation, or rockwool when fire safety is critical. Panel thicknesses range from 50mm to 200mm depending on thermal requirements and structural loads.
For detailed specifications on different panel types, see our complete guide to EPS sandwich panels in Bangladesh.
Essential Components of a Sandwich Panel Installation Method Statement
A comprehensive sandwich panel installation method statement must include specific sections that address safety, quality, and procedural requirements. The document serves as both a planning tool and compliance record for building authorities.
Required Documentation Sections:
- Project scope and panel specifications
- Site preparation and access requirements
- Installation sequence and methodology
- Quality control checkpoints and testing procedures
- Safety protocols and risk assessments
- Material handling and storage guidelines
- Weather condition limitations
- Inspection schedules and sign-off procedures
The method statement should reference applicable building codes, manufacturer guidelines, and industry standards. Include detailed drawings showing panel layouts, fixing details, and junction treatments.
Common Oversight: Many contractors skip the quality control section, leading to installation defects that require expensive remediation. Always specify inspection points at 25%, 50%, 75%, and 100% completion stages.
Step-by-Step Sandwich Panel Installation Process
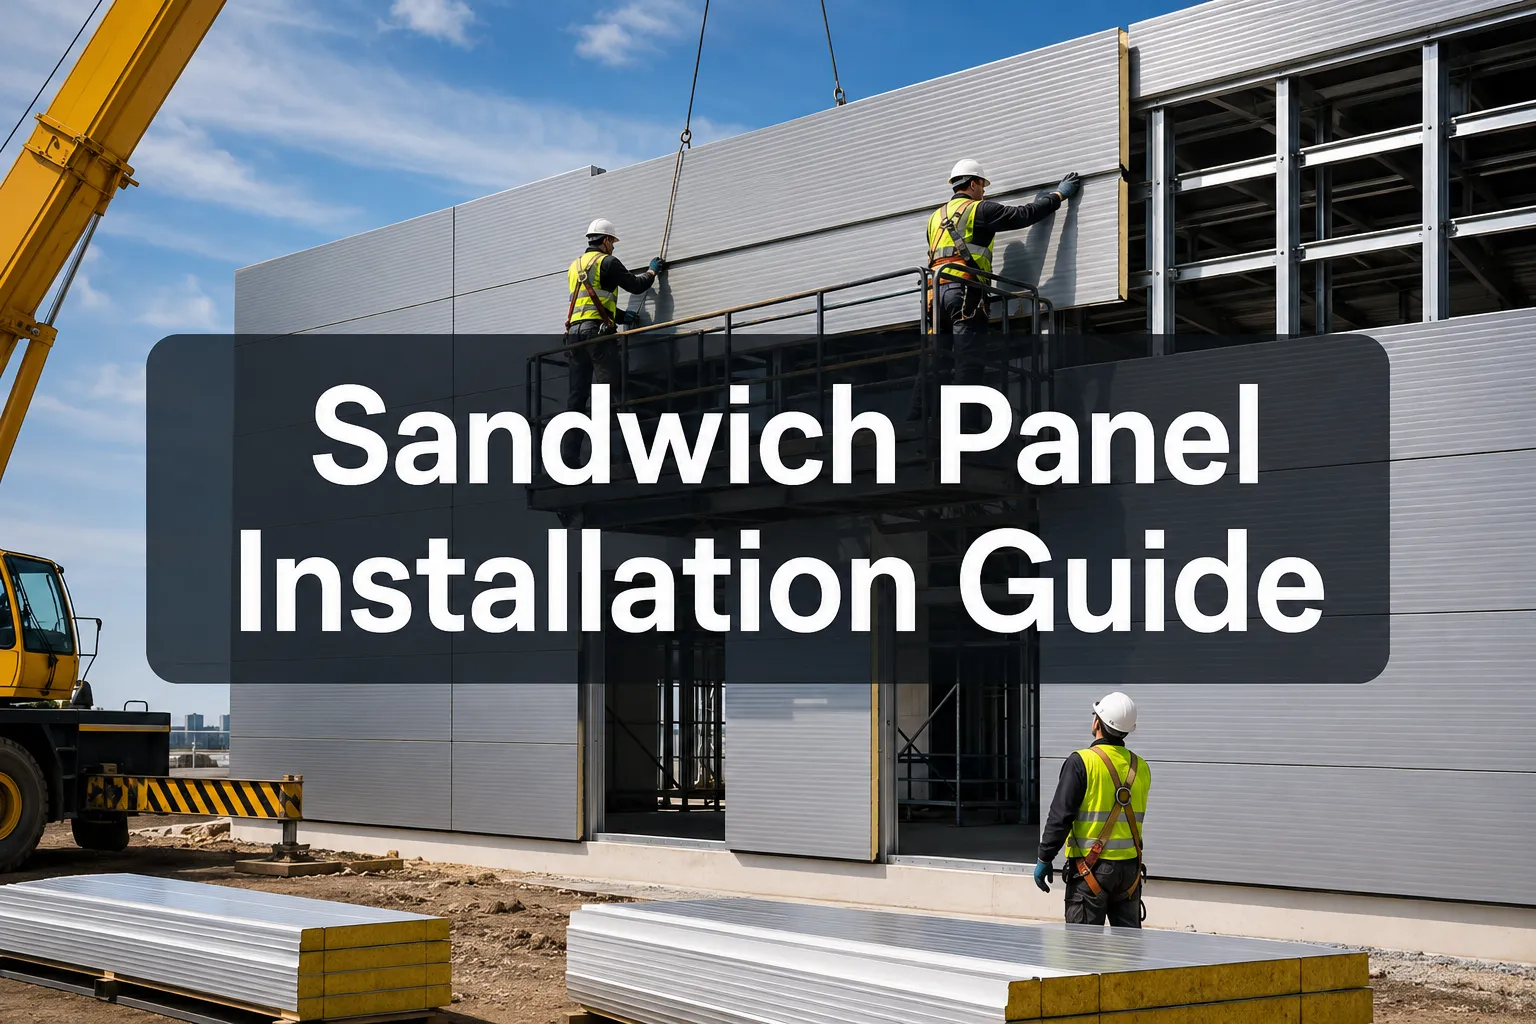
Professional sandwich panel installation follows a systematic approach that ensures structural integrity and weather tightness. The process typically spans 3-5 days for standard commercial buildings.
Phase 1: Pre-Installation (Day 1)
- Verify structural frame alignment and levelness
- Install primary support rails and brackets
- Apply structural sealants to connection points
- Set up safety barriers and access equipment
Phase 2: Panel Installation (Days 2-3)
- Position panels using mechanical lifting equipment
- Align panels with reference lines and check plumb
- Secure panels with appropriate fasteners at specified centers
- Install weather seals and gaskets at joints
- Apply structural glazing or sealant to panel edges
Phase 3: Finishing (Days 4-5)
- Install flashings, trims, and closure pieces
- Complete joint sealing and weatherproofing
- Conduct leak testing and thermal imaging inspection
- Apply protective films and clean panel surfaces
Critical Success Factor: Maintain consistent fastener spacing (typically 300-600mm centers) and ensure all penetrations are properly sealed to prevent thermal bridging and water ingress.
For roof-specific installation procedures, refer to our sandwich panel roof installation guide.
Tools and Equipment Needed for Sandwich Panel Installation
Professional sandwich panel installation requires specialized equipment to handle panels safely and achieve precise alignment. Standard hand tools are insufficient for commercial projects.
Essential Lifting Equipment:
- Mobile crane (minimum 10-ton capacity for large panels)
- Panel lifters with vacuum suction cups
- Telescopic forklift for material positioning
- Manual panel carriers for smaller sections
Cutting and Forming Tools:
- Circular saw with fine-tooth metal cutting blade
- Nibbler for curved cuts and openings
- Panel bending brake for field modifications
- Hole saw kit for service penetrations
Measuring and Alignment Tools:
- Laser level for horizontal reference lines
- Plumb bob and spirit levels for vertical alignment
- Steel measuring tapes (minimum 30-meter length)
- Chalk line for marking panel positions
Safety Equipment:
- Fall arrest harnesses and lanyards
- Safety barriers and warning signs
- First aid kit and emergency communication devices
- Personal protective equipment (hard hats, safety glasses, gloves)
Rookie Mistake: Attempting installation without proper lifting equipment leads to panel damage, worker injury, and project delays. Budget for equipment rental costs when planning projects.
Installation Timeline: How Long Does It Take to Install Sandwich Panels
Installation duration depends on project size, panel complexity, weather conditions, and crew experience. Professional teams typically achieve 200-400 square meters per day under optimal conditions.
Standard Timeline Factors:
| Building Type | Installation Rate | Typical Duration |
|---|---|---|
| Simple warehouse | 350-400 sqm/day | 2-3 days per 1000 sqm |
| Complex facade | 150-250 sqm/day | 4-6 days per 1000 sqm |
| Cold storage | 200-300 sqm/day | 3-4 days per 1000 sqm |
Time-Impacting Variables:
- Panel size and weight (larger panels install faster but require bigger crews)
- Access restrictions and site constraints
- Weather delays (wind speeds above 40 km/h halt installation)
- Structural modifications and field cutting requirements
Acceleration Strategies: Pre-fabricate panel assemblies off-site, coordinate material deliveries to minimize handling, and maintain backup crews during peak weather windows.
Plan for 20-30% schedule buffer during monsoon season or winter months when weather delays are common. For detailed project timelines, consult our sandwich panel installation service guide.
Sandwich Panel Installation Cost Per Square Meter
Installation costs vary significantly based on panel type, building complexity, and regional labor rates. Understanding cost components helps in accurate project budgeting and contractor selection.
2026 Cost Breakdown (Bangladesh Market):
- Basic EPS panels: $15-22 per square meter installed
- PU insulated panels: $25-35 per square meter installed
- Rockwool fire-rated panels: $30-45 per square meter installed
- Specialized cold room panels: $35-50 per square meter installed
Cost Components:
- Material supply: 60-70% of total cost
- Labor and installation: 20-25% of total cost
- Equipment rental: 5-10% of total cost
- Transportation and handling: 3-5% of total cost
Price Variables:
- Panel thickness (thicker panels cost 15-25% more per cm)
- Building height (high-rise installation adds $3-8 per sqm)
- Site accessibility (restricted access increases costs by 10-20%)
- Quality specifications (premium finishes add $5-12 per sqm)
Budget Planning Tip: Request detailed quotes that separate material and labor costs. This transparency helps identify potential cost overruns and enables better value engineering decisions.
For current market rates and supplier comparisons, see our comprehensive pricing guide for sandwich panels.
Common Mistakes When Installing Sandwich Panels
Installation errors can compromise building performance, void warranties, and require expensive remediation. Understanding frequent mistakes helps contractors maintain quality standards and avoid costly rework.
Critical Installation Errors:
Inadequate Structural Support
Many installers underestimate load requirements, leading to panel deflection and joint failure. Always verify structural calculations and use manufacturer-approved support spacing.
Poor Weather Sealing
Insufficient sealant application or wrong sealant types cause water infiltration and insulation degradation. Use structural glazing sealants rated for building movement and UV exposure.
Thermal Bridge Creation
Metal fasteners and continuous structural elements create thermal bridges that reduce insulation effectiveness by 20-40%. Install thermal breaks and use insulated fastener systems where specified.
Incorrect Panel Orientation
Installing panels with vapor barriers on the wrong side causes condensation problems and mold growth. Always position vapor barriers toward the heated space.
Inadequate Joint Treatment
Poorly sealed joints account for 60% of sandwich panel performance failures. Follow manufacturer specifications for gasket installation and sealant application.
Prevention Strategy: Implement quality checkpoints at each installation phase and require supervisor sign-off before proceeding to the next stage. This systematic approach prevents compounding errors that become expensive to correct.
Sandwich Panels vs Traditional Wall Construction: Which Is Better
Sandwich panels offer distinct advantages over traditional masonry and steel frame construction, but the optimal choice depends on project requirements, budget, and performance priorities.
Sandwich Panel Advantages:
- Speed: 3-5x faster installation than traditional methods
- Thermal Performance: Superior insulation with minimal thermal bridging
- Weight: 70-80% lighter than masonry walls, reducing foundation requirements
- Quality Control: Factory-manufactured consistency vs. site-variable workmanship
- Weather Independence: Installation continues in light rain and moderate wind
Traditional Construction Benefits:
- Durability: Masonry walls last 50-100 years vs. 25-40 years for panels
- Fire Resistance: Concrete and masonry provide superior fire ratings
- Security: Harder to breach than lightweight panel systems
- Local Materials: Often uses locally available materials and labor skills
Decision Matrix:
Choose sandwich panels for: industrial buildings, cold storage, quick construction schedules, energy-efficient designs, and temporary or relocatable structures.
Select traditional construction for: permanent residential buildings, high-security facilities, extreme weather zones, and projects where long-term durability outweighs speed.
Hybrid Approach: Many modern buildings combine both systems, using sandwich panels for non-structural cladding over steel or concrete frames to optimize cost, performance, and durability.
Professional Installation vs DIY: Can You Install Sandwich Panels Yourself
Sandwich panel installation requires specialized skills, equipment, and safety training that make professional installation the recommended approach for most projects. DIY installation is only viable for small, single-story applications.
Professional Installation Benefits:
- Warranty compliance and manufacturer support
- Proper equipment for safe panel handling
- Knowledge of building codes and inspection requirements
- Insurance coverage for installation defects
- Systematic quality control procedures
DIY Feasibility Factors:
- Building height (single-story only for DIY)
- Panel size and weight (maximum 100kg panels for manual handling)
- Structural complexity (simple rectangular buildings only)
- Local permit requirements (some jurisdictions require licensed contractors)
Skills Required for DIY:
- Structural engineering knowledge for load calculations
- Waterproofing and sealant application techniques
- Safety training for working at height
- Quality control and inspection procedures
Risk Assessment: DIY installation voids most manufacturer warranties and may violate building codes. Insurance claims for water damage or structural failure may be denied if installation was not performed by qualified contractors.
Recommendation: Use professional installers for buildings over 4 meters high, complex shapes, or critical applications like cold storage. DIY may be acceptable for simple storage sheds or agricultural buildings where building codes are less stringent.
Weather Considerations: Installing Sandwich Panels in Cold Weather or Rain
Weather conditions significantly impact installation quality, worker safety, and material performance. Understanding weather limitations prevents installation defects and ensures long-term building performance.
Temperature Limitations:
- Minimum Installation Temperature: -5°C for standard panels, 0°C for structural glazing
- Sealant Performance: Most sealants require temperatures above 5°C for proper curing
- Metal Expansion: Cold temperatures cause panel contraction, affecting joint tolerances
- Worker Safety: Increased slip hazards and reduced dexterity in cold conditions
Precipitation Restrictions:
- Light Rain: Installation can continue with proper panel protection
- Heavy Rain: Stop installation to prevent water infiltration and worker safety risks
- Snow/Ice: Halt installation until surfaces are clear and dry
- Humidity: High humidity extends sealant curing times by 50-100%
Wind Speed Limits:
- Maximum Safe Wind Speed: 40 km/h for panel installation
- Panel Handling: Large panels become uncontrollable in winds above 25 km/h
- Crane Operations: Most cranes have 30-35 km/h operational limits
Cold Weather Strategies:
- Pre-heat panels and sealants to improve workability
- Use winter-grade sealants designed for low-temperature application
- Install temporary windbreaks to create protected work zones
- Schedule installation during warmest part of day (10 AM – 3 PM)
Quality Impact: Installing in poor weather conditions can reduce sealant adhesion by 40-60% and increase leak risk. Plan installation schedules around favorable weather windows and maintain flexibility for weather delays.
Fixing Gaps and Sealing Issues with Sandwich Panels
Proper sealing is critical for sandwich panel performance, preventing water infiltration, air leakage, and thermal bridging. Understanding common sealing problems and solutions ensures long-term building integrity.
Common Gap Issues:
- Structural Movement: Building settlement creates gaps at panel joints
- Thermal Expansion: Temperature cycles cause panel movement and seal failure
- Installation Tolerances: Poor alignment creates irregular gaps requiring custom sealing
- Material Aging: Sealants deteriorate over 10-15 years, requiring replacement
Sealing Solutions by Gap Size:
| Gap Width | Sealing Method | Expected Lifespan |
|---|---|---|
| 0-5mm | Structural glazing sealant | 15-20 years |
| 5-15mm | Backing rod + sealant | 12-18 years |
| 15-25mm | Gasket system + sealant | 10-15 years |
| 25mm+ | Structural modification required | Varies |
Professional Repair Process:
- Remove old sealant completely using mechanical tools
- Clean joint surfaces with appropriate solvents
- Install backing rod to control sealant depth
- Apply primer if specified by sealant manufacturer
- Install new sealant in single continuous bead
- Tool sealant to proper profile within 10 minutes
Prevention Strategies:
- Design adequate movement joints in long panel runs
- Use high-performance sealants rated for building movement
- Implement preventive maintenance schedules for sealant inspection
- Address minor gaps immediately before they expand
Warning Sign: Multiple seal failures indicate underlying structural issues that require engineering evaluation before repair attempts.
Installing Sandwich Panels on Curved or Irregular Surfaces
Curved and irregular building designs require specialized installation techniques and custom panel fabrication. Success depends on careful planning, precise measurements, and understanding panel forming limitations.
Panel Forming Capabilities:
- Minimum Bend Radius: Typically 3-5 meters for standard panels
- Maximum Curvature: Limited by core material (EPS more flexible than rockwool)
- Field Forming: Only minor adjustments possible on-site
- Factory Pre-forming: Required for complex curves and compound shapes
Installation Techniques:
Segmented Approach: Break curves into multiple straight panel sections with angled joints. This method works for radii above 10 meters and maintains structural integrity.
Flexible Panel Systems: Use specialized flexible core materials that accommodate curves down to 2-meter radius. Higher cost but superior weather sealing.
Custom Fabrication: Factory-form panels to match building geometry. Requires precise field measurements and longer lead times but provides optimal fit and performance.
Joint Treatment Challenges:
- Angled joints require custom gasket profiles
- Sealant application is more complex on curved surfaces
- Thermal movement calculations become more complicated
- Quality control requires specialized inspection techniques
Cost Impact: Curved installations typically cost 25-50% more than straight applications due to custom fabrication, increased labor complexity, and higher material waste.
Design Recommendation: Limit curves to non-critical building areas and maintain straight runs for primary weather barriers to balance aesthetics with performance and cost.
Safety Precautions During Sandwich Panel Installation
Sandwich panel installation involves significant safety risks including falls, lifting injuries, and weather exposure. Comprehensive safety protocols protect workers and ensure project compliance with occupational health regulations.
Primary Safety Hazards:
- Fall Risks: Working at height during panel positioning and fastening
- Lifting Injuries: Panels weigh 50-200kg and require proper handling techniques
- Weather Exposure: Wind, rain, and temperature extremes increase accident risk
- Equipment Hazards: Cranes, lifts, and power tools require trained operators
Mandatory Safety Equipment:
- Personal Protective Equipment: Hard hats, safety glasses, steel-toed boots, cut-resistant gloves
- Fall Protection: Full-body harnesses, lanyards, anchor points rated for 2000kg minimum
- Communication: Two-way radios for crane operations and emergency contact
- First Aid: Trained first aid personnel and equipped medical kit on-site
Safe Lifting Procedures:
- Inspect lifting equipment daily before use
- Use mechanical aids for all panels over 25kg
- Maintain three-point contact when climbing
- Never work alone when handling large panels
- Stop operations in wind speeds above 40 km/h
Emergency Protocols:
- Establish clear evacuation routes and assembly points
- Post emergency contact numbers prominently
- Conduct safety briefings before each work shift
- Report all incidents and near-misses immediately
Compliance Requirements: Most jurisdictions require safety training certification for workers and daily safety inspections documented in project records. Failure to maintain safety standards can result in project shutdown and legal liability.
For comprehensive safety guidelines, reference local occupational health regulations and manufacturer safety data sheets.
Sandwich Panel Alternatives for Insulation and Cladding
While sandwich panels offer excellent performance for many applications, alternative systems may be more suitable depending on project requirements, budget constraints, and performance priorities.
Insulated Concrete Forms (ICF):
Provide superior durability and fire resistance but require longer construction time and higher labor costs. Best for permanent residential and institutional buildings.
Structural Insulated Panels (SIPs):
Wood-based alternative offering good thermal performance at lower cost. Limited to low-rise construction and requires protection from moisture and insects.
Curtain Wall Systems:
Glass and aluminum systems provide architectural flexibility and daylighting but offer minimal insulation value. Require separate insulation systems for energy efficiency.
Traditional Cavity Wall Construction:
Masonry outer wall with insulation cavity and inner structural wall. Provides excellent durability and fire resistance but requires skilled masonry labor and longer construction time.
Metal Building Systems:
Pre-engineered steel buildings with separate insulation systems. Cost-effective for large spans but limited architectural options and potential condensation issues.
Selection Criteria:
- Building Use: Industrial vs. commercial vs. residential requirements
- Climate Zone: Insulation requirements and weather resistance needs
- Fire Safety: Building codes and insurance requirements
- Durability: Expected building lifespan and maintenance requirements
- Budget: Initial cost vs. lifecycle cost considerations
Performance Comparison: Sandwich panels typically provide the best balance of speed, thermal performance, and cost for industrial and commercial applications, while traditional construction excels in durability and fire resistance for permanent buildings.
Sandwich Panel Installation Method Statement Template Requirements
A professional method statement template ensures consistent documentation across projects and helps contractors meet regulatory requirements. The template should be customizable for different project types while maintaining essential safety and quality elements.
Document Structure Requirements:
Project Information Section:
- Project name, location, and client details
- Panel specifications and quantities
- Installation timeline and milestones
- Contractor qualifications and certifications
Technical Specifications:
- Structural requirements and load calculations
- Panel layout drawings and fixing details
- Material specifications and quality standards
- Weather protection and temporary works requirements
Safety Management:
- Risk assessment and hazard identification
- Personal protective equipment requirements
- Emergency procedures and contact information
- Training requirements and competency records
Quality Control Procedures:
- Inspection checkpoints and hold points
- Testing requirements and acceptance criteria
- Non-conformance reporting procedures
- Final inspection and handover requirements
Regulatory Compliance:
- Building code references and permit requirements
- Environmental protection measures
- Waste management and disposal procedures
- Insurance and liability documentation
Template Customization: Modify standard templates for specific building types, panel systems, and local regulations. Include project-specific drawings, specifications, and contact information.
Approval Process: Submit method statements to building authorities, clients, and safety managers for approval before starting work. Document all revisions and maintain current versions on-site.
Digital Documentation: Use electronic forms and mobile devices for real-time updates and photo documentation during installation progress.
Frequently Asked Questions
What is the minimum crew size needed for sandwich panel installation?
A minimum crew of 4-6 workers is required: crane operator, two panel handlers, fastener installer, quality inspector, and safety supervisor. Larger panels or complex installations may require 8-10 person crews.
How do you handle panel expansion and contraction?
Install expansion joints every 30-50 meters in long panel runs, use flexible sealants rated for building movement, and maintain 10-15mm gaps at structural interfaces to accommodate thermal expansion.
Can sandwich panels be installed over existing walls?
Yes, but existing walls must be structurally sound, properly aligned, and provide adequate support. Remove loose materials and install new structural attachments rated for panel loads.
What happens if panels are damaged during installation?
Minor scratches can be repaired with touch-up paint, but dented or punctured panels should be replaced. Document all damage with photos and notify the supplier immediately for warranty claims.
How long do sandwich panel installations typically last?
Well-installed sandwich panels last 25-40 years depending on panel quality, environmental conditions, and maintenance. Regular sealant replacement every 15-20 years extends system life.
Are building permits required for sandwich panel installation?
Most jurisdictions require building permits for structural installations. Check local building codes and submit plans for approval before starting work. Some areas also require electrical and mechanical permits.
What warranty coverage is provided for professional installation?
Professional installers typically provide 2-5 year workmanship warranties covering installation defects. Panel manufacturers provide separate material warranties ranging from 10-25 years depending on panel type.
Can sandwich panels be removed and reinstalled?
Panels can be carefully removed and reused if not damaged during removal. However, sealants and gaskets typically require replacement, and structural connections may need reinforcement.
What maintenance is required after installation?
Annual visual inspections, sealant condition checks every 3-5 years, fastener tightening as needed, and immediate repair of any damage or gaps to prevent water infiltration.
How do you ensure proper insulation performance?
Use thermal imaging inspections to identify thermal bridges, maintain continuous insulation layers, seal all penetrations properly, and follow manufacturer specifications for fastener spacing and types.
What are the fire safety considerations for sandwich panels?
Use fire-rated panels for buildings requiring enhanced fire protection, maintain proper clearances from heat sources, install fire stops at floor levels, and follow local fire codes for exit requirements.
Can sandwich panels support additional loads like equipment or signage?
Additional loads require structural analysis and may need supplementary support systems. Never attach heavy equipment directly to panels without engineering approval and proper reinforcement.
Conclusion
A comprehensive sandwich panel installation method statement serves as the foundation for successful project execution, ensuring safety compliance, quality control, and long-term building performance. Professional installation following documented procedures reduces risks, prevents costly rework, and maintains manufacturer warranty coverage.
The key to successful sandwich panel installation lies in thorough planning, proper equipment selection, and systematic quality control throughout the process. Weather conditions, crew training, and material handling procedures significantly impact installation quality and project timeline.
Next Steps for Your Project:
- Develop Project-Specific Method Statement: Customize standard templates to match your building requirements, local codes, and site conditions
- Secure Qualified Installation Team: Verify contractor credentials, insurance coverage, and previous sandwich panel experience
- Plan Material Logistics: Coordinate panel delivery schedules with installation progress to minimize handling and storage requirements
- Establish Quality Control Procedures: Implement inspection checkpoints and documentation systems to ensure consistent installation quality
For professional installation services and detailed cost estimates, explore our sandwich panel installation services or consult our comprehensive supplier directory to find qualified contractors in your area.
SEO Meta Title: Sandwich Panel Installation Method Statement Guide 2026


