
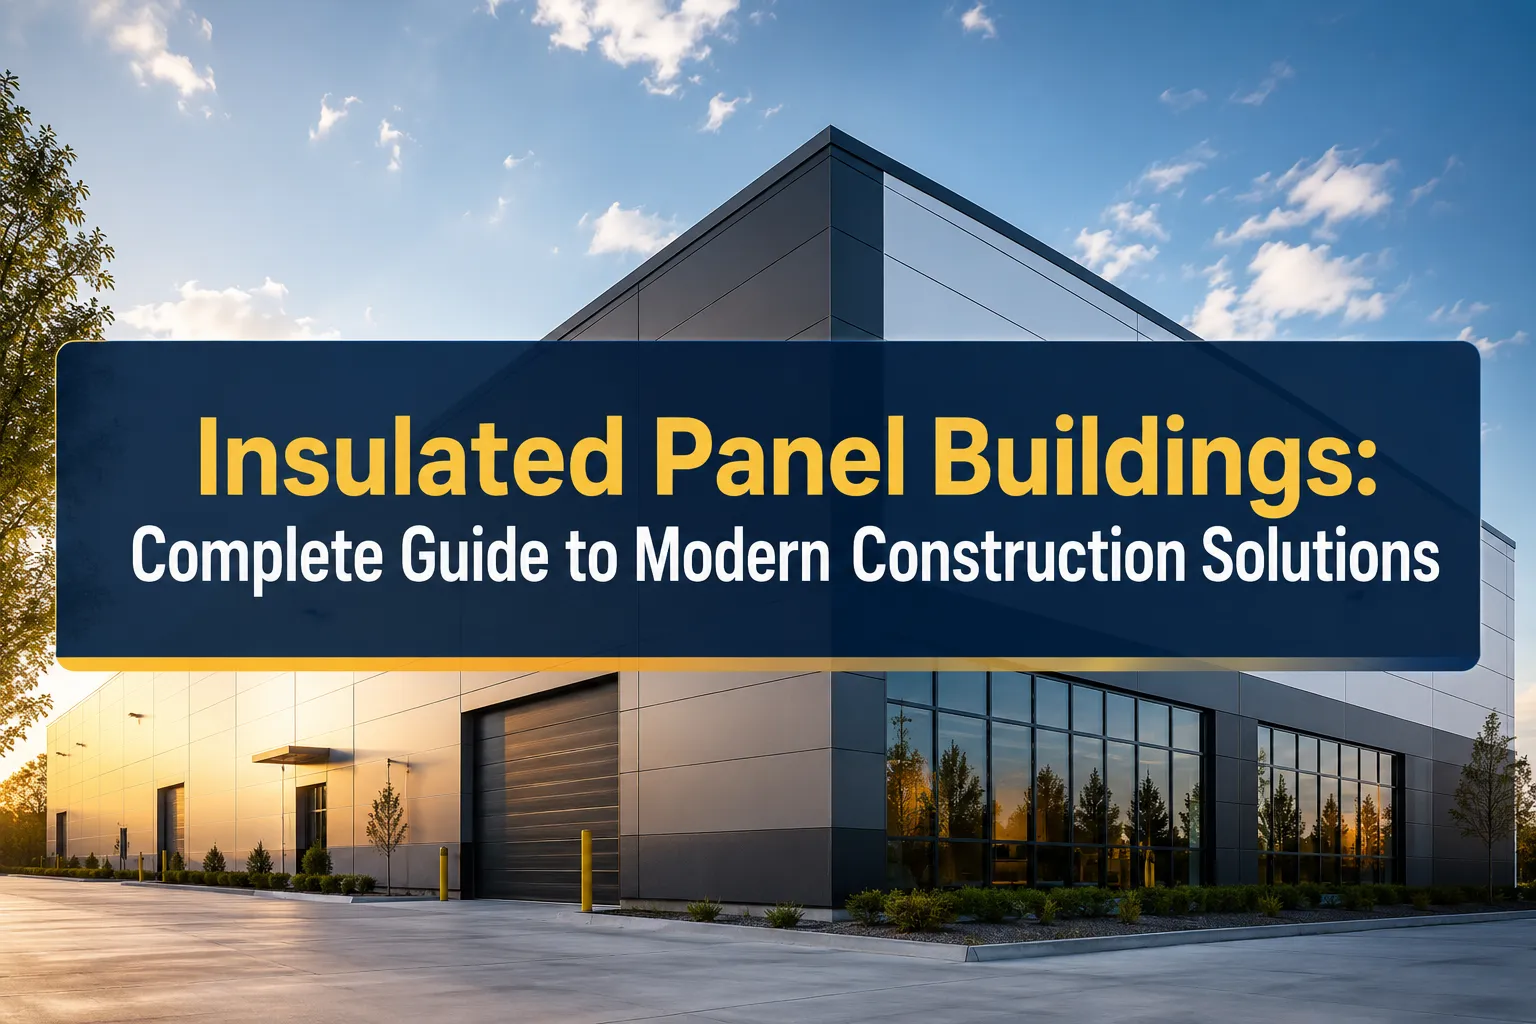
Last updated: July 31, 2026

Quick Answer: Insulated panel buildings use prefabricated sandwich panels with foam or mineral wool cores between metal faces to create energy-efficient structures. These buildings cost 15-30% less than traditional construction while providing superior insulation and faster assembly times.
Key Takeaways
- Insulated panel buildings combine structural strength with built-in thermal insulation in a single component
- Construction time reduces by 50-70% compared to traditional brick and mortar methods
- Energy efficiency improves by 40-60% due to continuous insulation and minimal thermal bridging
- Initial costs range from $15-35 per square foot depending on panel type and building complexity
- Suitable for warehouses, factories, cold storage, agricultural buildings, and commercial structures
- Fire-rated panels available with up to 4-hour fire resistance ratings
- Lifespan typically exceeds 30-50 years with proper maintenance
- Modifications and expansions possible but require structural engineering assessment
- Best performance in extreme climates due to superior insulation properties
What Are Insulated Panel Buildings and How Do They Work
Insulated panel buildings are structures constructed using prefabricated sandwich panels that combine structural support, insulation, and weather protection in a single component. These panels consist of an insulating core material (typically polyurethane foam, polystyrene, or mineral wool) sandwiched between two metal faces, usually galvanized steel or aluminum.
The panels work through a composite action where the metal faces provide structural strength and weather resistance while the insulating core delivers thermal performance and structural rigidity. The foam or mineral wool core bonds to the metal faces during manufacturing, creating a unified structural element that's stronger than the sum of its parts.
Panel Connection Systems:
- Cam-lock systems for quick assembly without visible fasteners
- Hook-and-hang connections for vertical wall panels
- Standing seam profiles for roof applications
- Tongue-and-groove edges for continuous insulation
The building envelope becomes virtually seamless, eliminating thermal bridges that plague traditional construction. This continuous insulation approach significantly reduces energy transfer and prevents condensation issues common in steel-frame buildings.
For specialized applications, insulated sandwich panels in Bangladesh offer region-specific solutions for tropical climates.
Insulated Panel Buildings vs Traditional Construction
Insulated panel buildings offer 50-70% faster construction times and 15-30% lower total project costs compared to traditional brick, block, or steel-frame construction. The key differences extend beyond just speed and cost.
Construction Speed Comparison:
- Traditional warehouse (10,000 sq ft): 4-6 months
- Insulated panel warehouse: 6-10 weeks
- Weather dependency: Minimal vs. significant delays
Thermal Performance:
Traditional construction requires separate framing, insulation installation, and cladding – creating multiple thermal bridges. Insulated panels eliminate these bridges entirely, achieving R-values of R-15 to R-30 in a single component.
Labor Requirements:
Traditional buildings need multiple trades (framers, insulators, roofers, siders). Panel buildings primarily require crane operators and panel installers, reducing coordination complexity and labor costs.
Quality Control:
Factory-manufactured panels ensure consistent quality and performance. Traditional on-site construction faces weather exposure and variable workmanship during insulation installation.
Design Flexibility:
Traditional construction offers more architectural options for complex shapes. Panel buildings excel in simple geometries but can accommodate most commercial and industrial needs through custom sandwich panel solutions.
How Much Do Insulated Panel Buildings Cost
Insulated panel building costs range from $15-35 per square foot for the building envelope, with total project costs typically 15-30% lower than traditional construction. The final cost depends on panel type, building size, and complexity.
Cost Breakdown by Panel Type:
- EPS (polystyrene) panels: $12-18 per sq ft
- Polyurethane panels: $18-25 per sq ft
- Mineral wool panels: $20-30 per sq ft
- Fire-rated panels: $25-35 per sq ft
Additional Cost Factors:
- Building size: Larger buildings achieve better economies of scale
- Panel thickness: Thicker panels for extreme climates cost more
- Architectural features: Windows, doors, and custom elements add costs
- Foundation requirements: Lighter panel buildings may reduce foundation costs
- Crane rental: Typically $1,000-2,500 per day depending on building height
Long-term Savings:
Energy costs reduce by 40-60% compared to traditional buildings. Maintenance costs stay lower due to factory-applied finishes and fewer building joints. Insurance premiums may decrease for fire-rated panel buildings.
For detailed regional pricing, consult sandwich panel installation costs in Bangladesh.
Insulated Panel Building Manufacturers and Suppliers
Leading insulated panel manufacturers include Kingspan, Metl-Span, MBCI, and regional specialists who offer different panel types, warranties, and technical support levels. Choose manufacturers based on project requirements, local availability, and service capabilities.
Key Selection Criteria:
- Product range: Wall panels, roof panels, specialty applications
- Technical support: Engineering assistance and installation training
- Warranty terms: Typically 10-20 years for thermal performance
- Delivery capabilities: Regional distribution and project scheduling
- Certifications: FM Global, UL listings, and building code approvals
Regional Considerations:
Local suppliers often provide better delivery schedules and technical support. However, specialized applications may require national manufacturers with specific product capabilities.
Quality Indicators:
- ISO 9001 manufacturing certification
- Third-party testing documentation
- Project reference lists in similar applications
- Technical literature and installation guides
For Bangladesh-specific options, review best insulated panel manufacturers with local expertise and support capabilities.
Are Insulated Panel Buildings Energy Efficient
Insulated panel buildings achieve 40-60% better energy performance than traditional construction due to continuous insulation and minimal thermal bridging. The factory-controlled manufacturing process ensures consistent thermal performance without gaps or compression issues.
Energy Performance Advantages:
- Continuous insulation: No thermal bridges through structural members
- Air tightness: Interlocking panel joints minimize air infiltration
- Thermal mass: Metal faces provide beneficial thermal mass effects
- Consistent R-values: Factory quality control maintains design performance
Real-World Performance:
Studies show insulated panel buildings maintain more stable interior temperatures with less HVAC energy consumption. The continuous insulation envelope reduces peak heating and cooling loads by 30-50% compared to steel-frame buildings with batt insulation.
Climate-Specific Benefits:
- Hot climates: Reflective metal faces reduce solar heat gain
- Cold climates: Continuous insulation prevents condensation and ice dams
- Humid climates: Vapor barrier properties control moisture migration
Energy Modeling Results:
Panel buildings typically achieve ASHRAE 90.1 compliance more easily than traditional construction. Some projects qualify for green building certifications and utility rebates.
Insulated Panel Buildings for Residential vs Commercial Use
Commercial and industrial applications dominate insulated panel building use, while residential applications remain limited due to building codes and architectural preferences. Each sector has distinct requirements and constraints.
Commercial Applications:
- Warehouses and distribution centers: Fast construction, energy efficiency
- Manufacturing facilities: Clear spans, thermal performance
- Cold storage: Superior insulation for temperature control
- Retail buildings: Quick occupancy, energy savings
Industrial Advantages:
- Large clear spans without interior columns
- Heavy equipment mounting capabilities
- Chemical and moisture resistance
- Easy expansion and modification
Residential Limitations:
- Building code restrictions in many jurisdictions
- Limited architectural design options
- Financing challenges with non-traditional construction
- Contractor availability and expertise
Residential Success Factors:
Where permitted, residential panel buildings work best for:
- Rural and agricultural areas with flexible codes
- Owner-builders with construction experience
- Energy-efficient housing priorities
- Simple architectural designs
For specific building types, explore factory building panel solutions and warehouse applications.
How Long Do Insulated Panel Buildings Last
Insulated panel buildings typically last 30-50 years with proper maintenance, similar to conventional steel buildings, with the panel cores maintaining thermal performance throughout the building's lifespan. The metal faces provide the primary structural durability while proper installation prevents moisture intrusion.
Durability Factors:
- Metal face coating: 25-40 year paint warranties available
- Core materials: Foam cores don't degrade under normal conditions
- Panel connections: Properly sealed joints prevent water infiltration
- Foundation design: Adequate moisture protection extends building life
Maintenance Requirements:
- Annual inspection of panel joints and sealants
- Gutter and drainage system maintenance
- Touch-up painting of scratched or damaged areas
- Replacement of worn door and window seals
Common Failure Points:
Most issues occur at building penetrations, foundation interfaces, and improperly installed panels. Quality installation and regular maintenance prevent premature deterioration.
Performance Tracking:
Buildings from the 1980s continue performing well, validating long-term durability expectations. Panel manufacturers provide warranty coverage for thermal performance and weather resistance.
Insulated Panel Building Installation Process
Insulated panel building installation follows a systematic sequence: foundation preparation, structural frame erection, panel installation starting from corners, and finishing work, typically completing in 6-12 weeks depending on building size. Proper planning and experienced crews ensure quality results.
Pre-Installation Steps:
- Foundation completion with embedded anchor bolts and level surfaces
- Panel delivery scheduling to match installation sequence
- Crane positioning and site access preparation
- Weather monitoring for installation windows
Installation Sequence:
- Structural frame (if required) – girts, purlins, columns
- Corner panels – establish square and plumb references
- Wall panels – progress systematically around building
- Roof panels – install after walls for weather protection
- Trim and flashing – seal all joints and penetrations
Quality Control Points:
- Panel alignment and joint tightness
- Sealant application at all connections
- Proper fastener installation and spacing
- Thermal bridge elimination at structural connections
Common Installation Mistakes:
- Inadequate panel support during installation
- Improper sealant application or missing sealants
- Damaged panels from rough handling
- Misaligned panels creating thermal bridges
Professional installation services ensure proper techniques and warranty compliance. Review sandwich panel installation services for qualified contractors.
Can You Renovate or Modify Insulated Panel Buildings
Insulated panel buildings can be modified and expanded, but changes require structural engineering analysis to maintain building integrity and thermal performance. The modular nature of panels actually facilitates some modifications compared to traditional construction.
Feasible Modifications:
- Door and window additions: Cut openings with proper framing and sealing
- Building expansions: Add panel sections with matching profiles
- Equipment installations: Mount HVAC units, conveyors, and machinery
- Interior partitions: Install without affecting building envelope
Structural Considerations:
Panel removal affects building stability and requires temporary bracing. New openings need proper headers and structural support. Roof modifications must maintain structural load paths and weather resistance.
Thermal Performance Impact:
Modifications can create thermal bridges if not properly detailed. New panels should match existing thermal performance. Sealant systems require renewal at modification interfaces.
Renovation Advantages:
- Panel replacement easier than traditional wall reconstruction
- Modular components facilitate systematic upgrades
- Factory-finished panels maintain appearance consistency
- Minimal disruption to building operations during modifications
Professional Requirements:
Structural engineers should evaluate modifications affecting building stability. Experienced panel contractors ensure proper installation and sealing of new components.
Insulated Panel Buildings in Cold Climates
Insulated panel buildings excel in cold climates due to continuous insulation that eliminates thermal bridging and prevents condensation issues common in traditional steel-frame construction. The factory-sealed panel cores maintain consistent thermal performance regardless of exterior temperature.
Cold Climate Advantages:
- Continuous insulation: No thermal bridges through structural members
- Vapor control: Factory-applied vapor barriers prevent moisture migration
- Condensation prevention: Warm interior surfaces eliminate condensation risk
- Reduced heating loads: 40-60% energy savings compared to traditional buildings
Design Considerations:
- Panel thickness: R-25 to R-40 values for extreme cold regions
- Thermal bridging: Minimize structural penetrations through panels
- Air sealing: Critical for preventing infiltration and moisture issues
- Snow loads: Structural design for regional snow load requirements
Installation Challenges:
Cold weather installation requires heated work areas for sealant application. Panel handling becomes more difficult in extreme temperatures. Thermal expansion joints accommodate temperature cycling.
Performance Validation:
Cold climate installations consistently outperform traditional buildings in energy studies. Reduced ice dam formation and condensation problems validate design approaches.
For cold storage applications, specialized thermal performance sandwich panels provide enhanced insulation capabilities.
Common Problems with Insulated Panel Buildings
The most common problems with insulated panel buildings include water infiltration at panel joints, thermal bridging at structural connections, and panel damage during installation or service. Most issues stem from improper installation or inadequate maintenance rather than inherent panel defects.
Water Infiltration Issues:
- Joint sealant failure: Requires regular inspection and renewal
- Improper flashing: Critical at roof-wall intersections and penetrations
- Panel damage: Punctures or dents compromise weather resistance
- Foundation interface: Poor sealing allows moisture entry
Thermal Performance Problems:
- Structural thermal bridges: Steel connections conduct heat/cold
- Installation gaps: Poor panel fit creates thermal weak points
- Damaged insulation: Core compression or moisture reduces R-value
- Air infiltration: Unsealed joints allow air movement
Structural Concerns:
- Panel buckling: Inadequate fastening or support during installation
- Connection failures: Improper fastener selection or installation
- Differential movement: Thermal expansion mismatches at connections
- Impact damage: Forklift or equipment damage to lower panels
Prevention Strategies:
- Quality installation by experienced contractors
- Regular maintenance and inspection programs
- Proper building design for intended use
- Protection of panels during construction and operation
Are Insulated Panel Buildings Sustainable
Insulated panel buildings offer significant sustainability benefits through reduced energy consumption, recyclable materials, and efficient manufacturing processes, though end-of-life recycling remains challenging for composite panels. The operational energy savings typically outweigh embodied energy concerns over building lifecycles.
Environmental Benefits:
- Energy efficiency: 40-60% reduction in operational energy use
- Material efficiency: Factory optimization reduces waste
- Construction speed: Shorter construction reduces site impacts
- Durability: Long building life maximizes material value
Recyclability Considerations:
- Metal faces: Fully recyclable steel and aluminum
- Foam cores: Limited recycling options for polyurethane and polystyrene
- Mineral wool cores: More recyclable than foam alternatives
- Separation challenges: Bonded composites difficult to separate
Life Cycle Assessment:
Studies show panel buildings achieve lower total environmental impact due to operational energy savings. The embodied energy payback period typically ranges from 2-5 years depending on climate and energy costs.
Green Building Certification:
Panel buildings can contribute to LEED, BREEAM, and other green building certifications through energy performance and material credits. Green building certification guides provide specific strategies.
Who Should Use Insulated Panel Buildings
Insulated panel buildings work best for commercial, industrial, and agricultural applications where energy efficiency, construction speed, and cost control are priorities over complex architectural design. Choose panel buildings when project requirements align with panel capabilities and limitations.
Ideal Applications:
- Warehouses and distribution: Large clear spans, energy efficiency
- Manufacturing facilities: Controlled environments, quick construction
- Cold storage: Superior insulation performance
- Agricultural buildings: Cost-effective, durable construction
- Retail and office: Energy savings, fast occupancy
Project Characteristics:
- Simple rectangular geometries
- Large building areas (5,000+ sq ft)
- Energy efficiency priorities
- Fast construction schedules
- Budget constraints
- Industrial or commercial zoning
When to Avoid Panel Buildings:
- Complex architectural designs
- Residential applications in restrictive areas
- Small buildings where economies don't apply
- Historic or architectural design districts
- Projects requiring extensive customization
Decision Factors:
Consider total project costs, energy savings, construction timeline, and long-term operational requirements. Panel buildings excel when these factors align with project priorities.
Insulated Panel Buildings Fire Rating and Safety
Fire-rated insulated panels achieve up to 4-hour fire resistance ratings using mineral wool cores and specially designed panel connections, making them suitable for buildings with stringent fire safety requirements. Standard foam-core panels provide limited fire resistance and may require additional fire protection systems.
Fire Rating Options:
- Mineral wool panels: Up to 4-hour ratings available
- Polyurethane panels: Typically 30-60 minute ratings
- Polystyrene panels: Limited fire resistance, require sprinklers
- Specialty cores: Phenolic and other materials for specific applications
Fire Safety Features:
- Intumescent seals: Expand when heated to seal panel joints
- Fire-resistant facings: Special coatings improve fire performance
- Compartmentalization: Panel systems can create fire-rated assemblies
- Smoke development: Low smoke production compared to many materials
Code Compliance:
Fire-rated panels must meet local building codes and insurance requirements. Fire-rated sandwich panels provide code-compliant solutions for various occupancy types.
Installation Requirements:
Fire-rated systems require specific installation procedures and certified contractors. Penetrations and joints need fire-rated sealants and details to maintain assembly ratings.
Insurance Considerations:
Fire-rated panel buildings may qualify for reduced insurance premiums. Some insurers require sprinkler systems regardless of panel fire rating depending on occupancy and building size.
Frequently Asked Questions
What is the minimum building size for insulated panel construction?
Insulated panel buildings become cost-effective at approximately 2,000-3,000 square feet. Smaller buildings may not achieve sufficient economies of scale to offset the specialized installation requirements and minimum panel orders.
Can insulated panels support heavy equipment loads?
Yes, panels can support substantial loads when properly designed. Roof panels typically handle 20-40 psf live loads, while wall panels accommodate equipment mounting through proper backing and reinforcement systems.
Do insulated panel buildings require special foundations?
Panel buildings use standard concrete foundations but may require fewer footings due to lighter structural loads. The foundation design must accommodate panel attachment systems and provide proper moisture protection.
How do you run utilities through insulated panels?
Utilities typically run through designated openings with proper sealing, or through interior spaces rather than penetrating the thermal envelope. Electrical and plumbing systems require careful planning to maintain insulation integrity.
What maintenance do insulated panel buildings require?
Annual inspection of panel joints, sealants, and fasteners is recommended. Clean gutters, touch up damaged coatings, and replace worn door seals as needed. Proper maintenance extends building life significantly.
Can you paint or refinish insulated panels?
Yes, panels can be repainted using compatible coating systems. Surface preparation and proper paint selection are critical for adhesion and durability. Factory finishes typically last 20-30 years before refinishing.
How do insulated panels perform in hurricanes or high winds?
Properly installed panels meet high wind load requirements and often outperform traditional construction due to continuous attachment systems. Wind uplift ratings depend on panel profile and fastening specifications.
Are there size limitations for insulated panels?
Standard panels range from 2-4 feet wide and up to 40+ feet long. Custom sizes are available but may affect cost and delivery schedules. Panel thickness ranges from 2-8 inches for most applications.
Do insulated panel buildings have resale value issues?
Commercial panel buildings typically maintain good resale value due to energy efficiency and low maintenance. Residential applications may face financing and appraisal challenges in some markets.
Can you add windows and doors after construction?
Yes, but modifications require structural analysis and proper sealing to maintain thermal performance. Plan openings during design phase when possible to avoid field modifications.
How do insulated panels handle thermal expansion?
Panel systems accommodate thermal movement through expansion joints and flexible connections. Proper design prevents buckling and maintains weather sealing through temperature cycles.
What happens if a panel gets damaged?
Individual panels can be replaced, though the process requires careful removal and installation to maintain building integrity. Keep spare panels for repairs, especially for custom colors or profiles.
Conclusion
Insulated panel buildings represent a proven construction technology that delivers significant advantages in energy efficiency, construction speed, and total project costs for appropriate applications. The combination of structural capability and thermal performance in a single component eliminates many issues associated with traditional construction while providing long-term operational benefits.
The key to successful panel building projects lies in matching the technology to suitable applications – primarily commercial, industrial, and agricultural buildings where the benefits outweigh any architectural limitations. When properly designed and installed, these buildings provide decades of reliable service with minimal maintenance requirements.
Next Steps for Your Project:
- Assess project suitability based on building type, size, and performance requirements
- Consult qualified manufacturers to review panel options and specifications
- Engage experienced contractors familiar with panel installation techniques
- Plan for long-term maintenance to maximize building performance and lifespan
- Consider energy modeling to quantify operational cost savings
For projects requiring specialized panel solutions, work with manufacturers who provide comprehensive technical support and proven track records in similar applications. The investment in quality design and installation pays dividends through superior building performance and reduced operational costs over the building's lifespan.
SEO Meta Title: Insulated Panel Buildings: Complete 2026 Construction Guide


