
Last updated: July 31, 2026

Quick Answer
Thermal insulated wall panels are composite building materials that combine structural support with integrated insulation in a single unit. These panels typically feature an insulating core (foam, mineral wool, or fiberglass) sandwiched between two outer skins of metal, concrete, or other materials. They provide superior thermal performance compared to traditional construction while reducing installation time and labor costs.
Key Takeaways
- Thermal insulated wall panels combine structure and insulation in one prefabricated unit
- R-values range from R-7 to R-30+ depending on core material and thickness
- Installation costs average 15-25% less than traditional framing plus separate insulation
- Professional installation is recommended for structural applications and warranty coverage
- Panels reduce energy bills by 20-40% compared to conventional wall systems
- Fire ratings vary by core material, with mineral wool offering the highest fire resistance
- Lifespan typically exceeds 30-50 years with proper installation and maintenance
- Best suited for new construction, major renovations, and commercial buildings
- Moisture management requires proper vapor barriers and installation techniques
- Climate-specific selection affects performance and long-term durability
What Are Thermal Insulated Wall Panels and How Do They Work
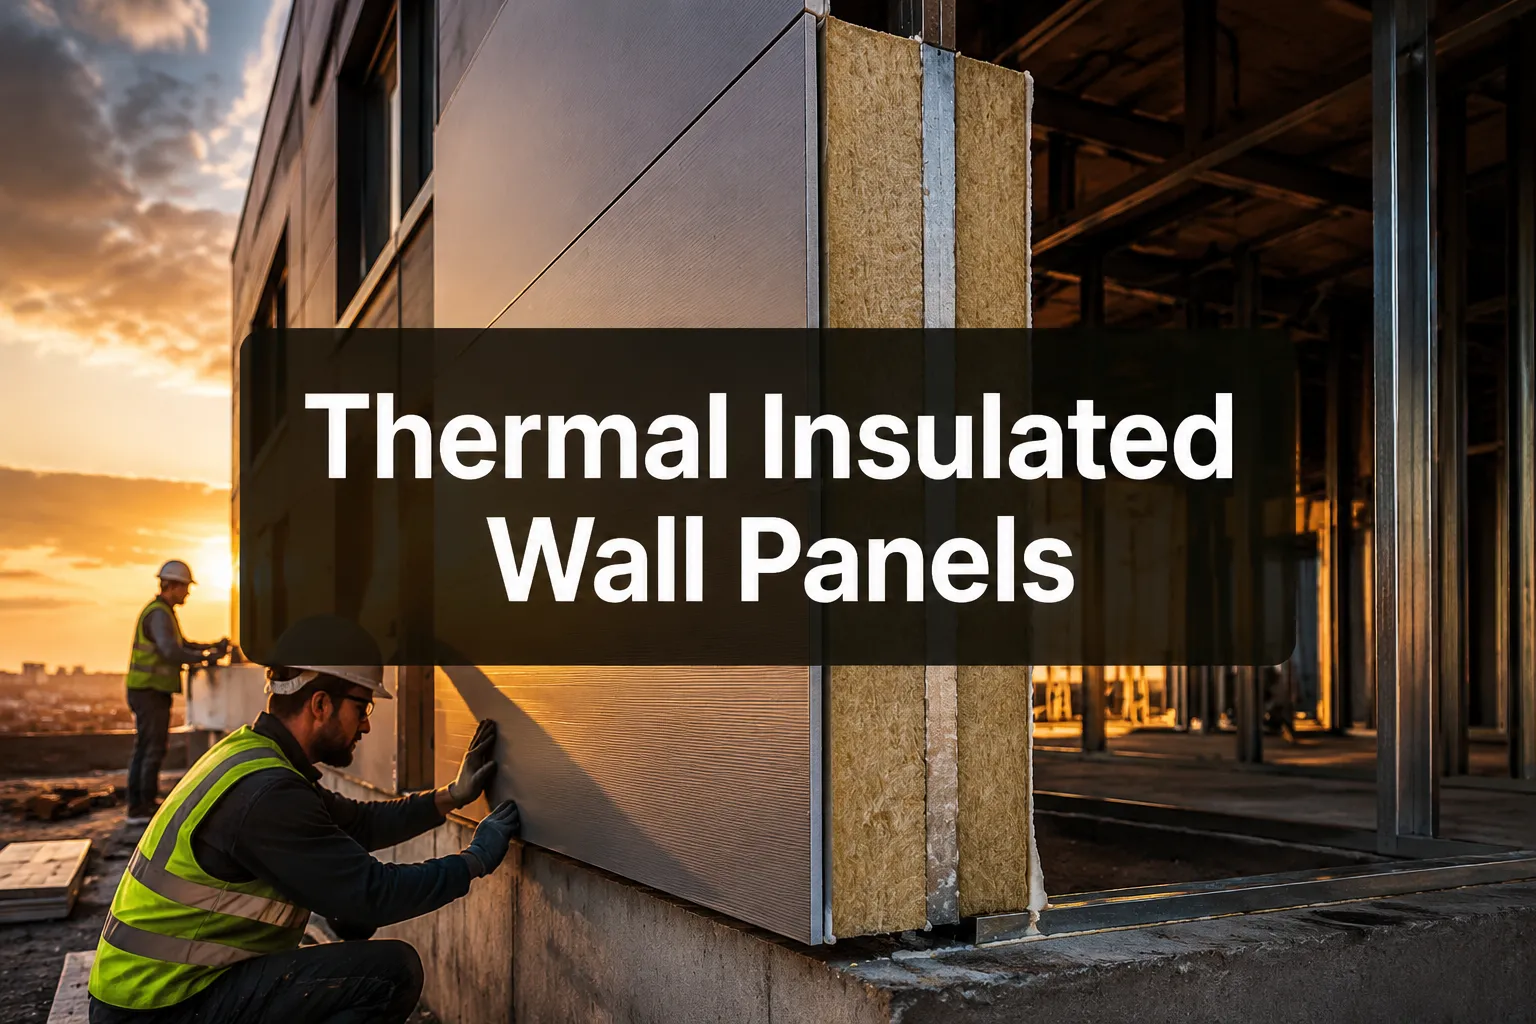
Thermal insulated wall panels are engineered building components that integrate structural strength and thermal insulation into a single prefabricated unit. The panels work by trapping air within their insulating core material, creating a continuous thermal barrier that prevents heat transfer through conduction, convection, and radiation.
The basic structure consists of three layers: two outer skins that provide structural integrity and weather protection, and an inner core that delivers the insulating properties. Common core materials include expanded polystyrene (EPS), polyurethane (PU), polyisocyanurate (PIR), and mineral wool (rockwool). The outer skins are typically made from galvanized steel, aluminum, fiber cement, or oriented strand board (OSB).
How the thermal barrier works:
- The insulating core minimizes heat conduction through the wall assembly
- Continuous insulation eliminates thermal bridging common in traditional framing
- Sealed panel joints prevent air infiltration and heat loss
- Reflective outer surfaces can reduce radiant heat gain in hot climates
For residential and commercial applications, these panels are particularly effective because they address the three main modes of heat transfer simultaneously. Traditional stick-built walls with batt insulation often have thermal bridges at studs and gaps that reduce overall performance.
Learn more about thermal performance specifications for different panel types.
Thermal Insulated Wall Panels vs Traditional Insulation Cost Comparison
Thermal insulated wall panels typically cost 10-30% more upfront than traditional framing with batt insulation, but deliver significant savings in labor, installation time, and long-term energy costs. The total installed cost often favors panels when factoring in reduced construction time and improved thermal performance.
Cost breakdown per square foot (2026 pricing):
| Construction Method | Material Cost | Labor Cost | Total Installed | Installation Time |
|---|---|---|---|---|
| Traditional Frame + Batt | $8-12/sq ft | $6-10/sq ft | $14-22/sq ft | 5-7 days |
| EPS Insulated Panels | $12-16/sq ft | $4-7/sq ft | $16-23/sq ft | 2-3 days |
| PU Insulated Panels | $15-20/sq ft | $4-7/sq ft | $19-27/sq ft | 2-3 days |
| Rockwool Panels | $18-24/sq ft | $5-8/sq ft | $23-32/sq ft | 2-4 days |
Additional cost factors to consider:
- Reduced HVAC sizing requirements can save $2,000-8,000 on equipment
- Faster installation reduces financing costs during construction
- Lower ongoing maintenance compared to traditional wall assemblies
- Potential insurance discounts for fire-rated panels in commercial applications
The payback period for the higher upfront cost typically ranges from 3-7 years through energy savings alone. For commercial projects with tight construction schedules, the time savings often justify the cost difference immediately.
Best Thermal Insulated Wall Panels for Home Renovation
EPS (Expanded Polystyrene) panels offer the best balance of performance, cost, and ease of installation for most residential renovation projects. These panels provide R-values of R-15 to R-25, are lightweight for easier handling, and cost significantly less than polyurethane or mineral wool alternatives.
Top panel choices by renovation type:
Whole-house renovations: 6-8 inch EPS panels with steel or fiber cement skins deliver excellent thermal performance while maintaining reasonable costs. Choose panels with R-20 or higher for maximum energy savings.
Partial wall upgrades: 4-6 inch EPS panels work well for room additions or single-wall improvements without requiring major structural modifications. These provide R-12 to R-18 performance.
Historic home renovations: Thinner polyurethane panels (3-4 inches) maximize insulation value while minimizing wall thickness changes that could affect window and door alignments.
Budget-conscious projects: Standard EPS panels from established manufacturers offer proven performance at the lowest cost. Avoid ultra-cheap imports that may lack proper quality control or fire ratings.
Key selection criteria for renovations:
- Panel thickness must work with existing window and door frames
- Weight considerations for older foundation and framing systems
- Local building code requirements for fire ratings and structural loads
- Compatibility with existing electrical and plumbing systems
For residential projects, work with experienced panel suppliers who can provide engineering support and installation guidance specific to renovation challenges.
How Much Do Thermal Insulated Wall Panels Cost Installed
Installed costs for thermal insulated wall panels range from $16-32 per square foot depending on panel type, thickness, project size, and regional labor rates. Commercial projects typically achieve lower per-square-foot costs due to economies of scale, while residential installations often fall at the higher end of the range.
Detailed cost breakdown by project size:
Small residential (under 1,000 sq ft): $22-32/sq ft installed
- Higher mobilization costs spread across smaller area
- Limited crane access may require manual installation
- Custom cutting and fitting increases labor time
Medium residential (1,000-3,000 sq ft): $18-26/sq ft installed
- Better economies of scale for material purchasing
- More efficient installation with proper equipment access
- Standard panel sizes reduce waste and cutting
Large residential (over 3,000 sq ft): $16-22/sq ft installed
- Volume discounts on materials
- Efficient crane installation reduces labor hours
- Minimal custom work with good planning
Commercial projects (over 5,000 sq ft): $14-20/sq ft installed
- Significant volume discounts available
- Streamlined installation with experienced crews
- Fewer penetrations and custom details
Additional cost factors:
- Site accessibility and crane requirements: +$2-5/sq ft
- Complex architectural details: +$3-8/sq ft
- Fire-rated panels for commercial use: +$4-10/sq ft
- Custom colors or finishes: +$2-6/sq ft
- Structural engineering requirements: $2,000-8,000 flat fee
Get detailed pricing through our installation cost calculator for your specific project parameters.
Thermal Insulated Wall Panel R-Value Ratings Explained
R-value measures a material's resistance to heat flow, with higher numbers indicating better insulating performance. Thermal insulated wall panels typically achieve R-values between R-7 and R-35 depending on core material type and thickness, significantly outperforming traditional framed walls with batt insulation.
R-values by core material and thickness:
EPS (Expanded Polystyrene) Panels:
- 4-inch thickness: R-15 to R-18
- 6-inch thickness: R-22 to R-27
- 8-inch thickness: R-30 to R-35
Polyurethane (PU) Panels:
- 3-inch thickness: R-18 to R-21
- 4-inch thickness: R-24 to R-28
- 6-inch thickness: R-36 to R-42
Polyisocyanurate (PIR) Panels:
- 3-inch thickness: R-20 to R-24
- 4-inch thickness: R-27 to R-32
- 6-inch thickness: R-40 to R-48
Mineral Wool (Rockwool) Panels:
- 4-inch thickness: R-14 to R-16
- 6-inch thickness: R-21 to R-24
- 8-inch thickness: R-28 to R-32
Why panel R-values outperform traditional walls:
- Continuous insulation eliminates thermal bridging at studs
- No gaps or compression that reduce batt insulation performance
- Sealed panel joints prevent air infiltration
- Consistent thickness maintains uniform thermal performance
Climate-specific R-value recommendations:
- Cold climates (zones 6-8): R-25 minimum, R-35+ preferred
- Moderate climates (zones 4-5): R-20 minimum, R-25+ preferred
- Warm climates (zones 1-3): R-15 minimum, focus on air sealing
The effective R-value of the complete wall assembly often exceeds the panel's rated R-value due to eliminated thermal bridging. A 6-inch EPS panel (R-25) typically outperforms a traditional R-19 batt wall by 30-40% in real-world conditions.
Can You Install Thermal Insulated Wall Panels Yourself
DIY installation of thermal insulated wall panels is possible for non-structural applications like interior partition walls or exterior cladding over existing framing, but structural installations require professional expertise and equipment. Most residential projects fall into the professional installation category due to building codes, warranty requirements, and safety considerations.
Suitable DIY applications:
- Interior partition walls in basements or garages
- Exterior cladding over existing sheathing (non-structural)
- Small outbuildings or sheds under 200 square feet
- Temporary or non-permanent structures
Professional installation required for:
- Load-bearing walls and structural applications
- Multi-story buildings or walls over 12 feet high
- Commercial buildings requiring engineered connections
- Projects requiring building permits and inspections
- Installations with complex electrical or plumbing integration
DIY installation challenges:
- Panel weight requires 2-3 people for safe handling
- Precise cutting and fitting demands specialized tools
- Proper air sealing requires experience with sealants and tapes
- Electrical and plumbing penetrations need careful planning
- Structural connections must meet local building codes
Tools and skills needed for DIY projects:
- Circular saw with fine-tooth blade for clean cuts
- Drill with various bits for fasteners and penetrations
- Level, square, and measuring tools for accurate placement
- Caulk gun and high-quality sealants for air sealing
- Basic understanding of building science and vapor barriers
When to choose professional installation:
- Project value exceeds $10,000 (warranty protection important)
- Local codes require licensed contractor involvement
- Structural engineering calculations needed
- Complex architectural details or custom work required
- Time constraints favor faster professional installation
For guidance on professional installation services, review our installation service options and contractor network.
Thermal Insulated Wall Panels for Commercial Buildings
Commercial applications favor thermal insulated wall panels for their speed of installation, consistent quality, and superior thermal performance compared to traditional construction methods. These panels are particularly effective for warehouses, manufacturing facilities, office buildings, and retail spaces where energy efficiency and construction speed are priorities.
Primary commercial applications:
- Industrial and manufacturing facilities
- Cold storage and food processing plants
- Office buildings and retail spaces
- Healthcare facilities requiring controlled environments
- Educational buildings with energy efficiency goals
Commercial-specific advantages:
- Faster construction reduces financing costs and accelerates occupancy
- Consistent factory quality eliminates field installation variables
- Superior air sealing reduces HVAC loads and operating costs
- Fire-rated options meet commercial building code requirements
- Long-term durability minimizes maintenance and replacement costs
Panel selection for commercial use:
- Warehouses and industrial: 4-6 inch EPS or PU panels provide adequate insulation at reasonable cost
- Cold storage facilities: 6-8 inch PU panels with vapor barriers for temperature control
- Office buildings: 4-6 inch panels with architectural finishes for appearance
- Healthcare facilities: Fire-rated mineral wool panels for safety compliance
Commercial building code considerations:
- Fire ratings typically require Class A or Class 1 flame spread ratings
- Structural loads must be engineered for wind and seismic forces
- Vapor barrier requirements vary by climate zone and building use
- Energy codes may mandate minimum R-values for commercial construction
For specialized commercial applications like cold storage facilities or healthcare buildings, panel selection requires careful consideration of specific performance requirements.
Do Thermal Insulated Wall Panels Reduce Energy Bills
Thermal insulated wall panels typically reduce heating and cooling costs by 20-40% compared to traditional wall construction, with actual savings depending on climate, building size, and existing insulation levels. The continuous insulation and superior air sealing provided by panels eliminate the thermal bridging and air leaks that compromise traditional wall performance.
Energy savings by climate zone:
- Cold climates: 25-40% reduction in heating costs due to eliminated thermal bridging
- Hot climates: 20-30% reduction in cooling costs from reduced heat gain
- Mixed climates: 20-35% total HVAC savings from year-round thermal performance
Factors affecting energy savings:
- Existing wall insulation level (greater savings when replacing poor insulation)
- Building air tightness (panels provide superior air sealing)
- HVAC system efficiency (better insulation allows smaller, more efficient equipment)
- Window and door quality (wall improvements most effective with good fenestration)
Real-world energy performance examples:
- 2,000 sq ft home in Minnesota: $800-1,200 annual heating cost reduction
- 1,500 sq ft home in Arizona: $600-900 annual cooling cost reduction
- 10,000 sq ft commercial building: $3,000-8,000 annual HVAC savings
Additional energy-related benefits:
- Reduced HVAC equipment sizing saves on initial installation costs
- More consistent indoor temperatures improve comfort
- Better humidity control reduces mold and indoor air quality issues
- Peak demand reduction can lower utility demand charges for commercial buildings
Payback period calculation:
Most residential installations pay for themselves through energy savings within 5-8 years. Commercial projects often achieve payback in 3-5 years due to higher energy costs and larger surface areas.
For detailed energy efficiency analysis, consider energy-efficient panel options designed for maximum thermal performance.
Thermal Insulated Wall Panel Moisture Problems
Moisture management in thermal insulated wall panels requires proper vapor barrier placement, air sealing, and drainage design to prevent condensation, mold growth, and structural damage. Most moisture problems result from improper installation rather than inherent panel defects.
Common moisture issues:
- Condensation within the wall assembly from vapor drive
- Water infiltration through panel joints or penetrations
- Trapped moisture during construction before panels are sealed
- Vapor barrier placement on the wrong side of the thermal barrier
Prevention strategies:
- Install vapor barriers on the warm side of the insulation in heating climates
- Use permeable vapor retarders in mixed or cooling climates
- Seal all panel joints with appropriate tapes and sealants
- Provide proper drainage and flashing at panel connections
- Allow panels to dry completely before sealing if exposed to rain during construction
Climate-specific moisture management:
- Cold climates: Vapor barrier on interior side prevents warm, humid air from condensing in cold panels
- Hot, humid climates: Vapor barrier on exterior side prevents outdoor humidity from condensing on cool interior surfaces
- Mixed climates: Use "smart" vapor retarders that adjust permeability based on conditions
Installation best practices:
- Follow manufacturer's installation guidelines for vapor barriers and air sealing
- Use compatible sealants and tapes designed for long-term adhesion
- Avoid compressing or damaging vapor barriers during installation
- Inspect and repair any damage to vapor barriers before closing wall assemblies
Warning signs of moisture problems:
- Visible mold or mildew on interior or exterior surfaces
- Musty odors or increased humidity levels indoors
- Ice formation on interior surfaces in cold weather
- Staining or deterioration of panel skins or trim
For applications requiring enhanced moisture control, such as food processing facilities, specialized panel designs with integrated vapor barriers provide superior performance.
Thermal Insulated Wall Panel Fire Rating Requirements
Fire ratings for thermal insulated wall panels vary significantly based on core material, with mineral wool panels achieving the highest fire resistance and foam-core panels requiring fire-retardant treatments or protective barriers. Building codes typically require specific fire ratings based on occupancy type, building height, and proximity to property lines.
Fire ratings by core material:
- Mineral wool (Rockwool): Class A fire rating, non-combustible core material
- Polyisocyanurate (PIR): Class 1 or Class A with fire-retardant additives
- Polyurethane (PU): Class 1 with fire retardants, may require thermal barriers
- EPS (Expanded Polystyrene): Class 1 with additives, often requires fire-rated coverings
Building code fire requirements:
- Residential construction: Typically requires Class 3 or better flame spread rating
- Commercial buildings: Usually mandate Class A or Class 1 ratings
- High-rise construction: May require non-combustible materials (mineral wool cores)
- Assembly occupancies: Often require 1-hour or 2-hour fire resistance ratings
Fire safety testing standards:
- ASTM E84 (Steiner Tunnel Test) measures flame spread and smoke development
- ASTM E119 tests fire resistance of complete wall assemblies
- UL listings provide third-party verification of fire performance
- FM Global approvals required for many commercial insurance policies
Enhancing fire performance:
- Fire-rated gypsum board facings improve flame spread ratings
- Intumescent coatings can upgrade foam-core panels to higher ratings
- Proper installation maintains fire ratings (sealed joints, proper fastening)
- Fire stops at floor lines and penetrations prevent flame spread
Applications requiring enhanced fire ratings:
- Hospitals and healthcare facilities
- Schools and educational buildings
- High-rise residential and commercial construction
- Industrial facilities with hazardous materials
For projects requiring superior fire performance, fire-rated panel options provide enhanced safety with mineral wool cores and fire-resistant facings.
Thermal Insulated Wall Panels for Cold vs Warm Climates
Panel selection and installation techniques vary significantly between cold and warm climates due to different thermal loads, moisture drives, and building code requirements. Cold climates prioritize maximum R-value and vapor control, while warm climates focus on heat rejection and humidity management.
Cold climate considerations (zones 6-8):
- Higher R-values (R-25 to R-35+) essential for heating cost control
- Vapor barriers on interior (warm) side prevent condensation in panels
- Thicker panels (6-8 inches) provide better thermal performance
- Continuous insulation eliminates thermal bridging critical in cold weather
Warm climate considerations (zones 1-3):
- Moderate R-values (R-15 to R-25) sufficient for cooling loads
- Vapor barriers on exterior side prevent humidity infiltration
- Reflective exterior surfaces reduce radiant heat gain
- Air sealing more important than maximum insulation thickness
Mixed climate strategies (zones 4-5):
- Balanced R-values (R-20 to R-30) handle both heating and cooling
- "Smart" vapor retarders adjust permeability seasonally
- Panel thickness balances performance with cost considerations
- Focus on air sealing and consistent thermal performance
Panel recommendations by climate:
Cold climates:
- 6-8 inch polyurethane panels for maximum R-value per inch
- Mineral wool panels for fire safety and moisture resistance
- Steel skins with thermal breaks to reduce conduction
Warm climates:
- 4-6 inch EPS panels provide adequate performance at lower cost
- Light-colored or reflective exterior finishes reduce heat gain
- Emphasis on proper ventilation and moisture management
Installation differences:
- Cold climates require more attention to thermal bridging elimination
- Warm climates need enhanced vapor barrier and drainage details
- Mixed climates benefit from seasonal commissioning and adjustment
Understanding regional building requirements helps ensure optimal panel selection for local climate conditions.
Common Mistakes When Installing Thermal Insulated Wall Panels
Installation errors can significantly reduce thermal performance, create moisture problems, and void manufacturer warranties. The most critical mistakes involve improper air sealing, incorrect vapor barrier placement, and inadequate structural connections.
Top installation mistakes:
Inadequate air sealing at joints: Failing to seal panel joints with appropriate tapes and sealants allows air infiltration that reduces thermal performance by 20-40%. Use manufacturer-specified sealants and follow proper surface preparation procedures.
Incorrect vapor barrier placement: Installing vapor barriers on the wrong side of the thermal barrier causes condensation problems. Cold climates require vapor barriers on the interior (warm) side, while hot climates need them on the exterior.
Thermal bridging at connections: Using standard steel fasteners or structural connections without thermal breaks creates conductive heat paths that reduce overall wall performance. Specify thermally broken fasteners and connection details.
Compressed or damaged insulation: Overtightening fasteners or rough handling can compress foam cores, reducing their R-value permanently. Follow manufacturer torque specifications and handle panels carefully during installation.
Improper flashing and drainage: Inadequate water management at panel joints and penetrations leads to moisture infiltration and potential structural damage. Install proper flashing and maintain drainage paths.
Prevention strategies:
- Use only manufacturer-approved installation crews when possible
- Require pre-installation training for all installation personnel
- Conduct regular quality inspections during installation
- Follow manufacturer installation guidelines exactly
- Test air sealing performance with blower door testing
Quality control checkpoints:
- Verify proper panel orientation and vapor barrier placement
- Inspect all joints for complete sealant coverage
- Check fastener spacing and torque specifications
- Confirm proper flashing installation at all penetrations
- Test thermal performance with infrared imaging when possible
Working with experienced installation contractors significantly reduces the risk of costly installation errors.
Thermal Insulated Wall Panel Lifespan and Durability
High-quality thermal insulated wall panels typically last 30-50 years with proper installation and maintenance, often matching or exceeding the lifespan of traditional wall systems. Panel durability depends primarily on core material quality, exterior skin protection, and installation workmanship.
Expected lifespan by core material:
- Mineral wool cores: 40-50+ years, excellent long-term stability
- Polyurethane cores: 30-40 years, may experience gradual R-value loss
- EPS cores: 30-50 years, dimensionally stable with UV protection
- PIR cores: 25-35 years, performance depends on manufacturing quality
Factors affecting panel lifespan:
- Quality of exterior skin and protective coatings
- Exposure to UV radiation, temperature extremes, and moisture
- Installation quality, particularly air sealing and flashing
- Building maintenance practices and regular inspections
- Chemical exposure in industrial environments
Common durability issues:
- R-value degradation: Some foam cores lose insulating value over time due to gas diffusion
- Skin deterioration: Steel skins may rust if coatings are damaged; aluminum resists corrosion better
- Joint failure: Sealants and tapes may require replacement after 15-25 years
- Moisture damage: Poor installation can lead to premature failure from water infiltration
Maintenance requirements:
- Annual inspection of exterior skins for damage or coating failure
- Resealing of panel joints every 15-20 years as sealants age
- Prompt repair of any punctures or damage to prevent moisture infiltration
- Cleaning of exterior surfaces to maintain appearance and performance
Warranty coverage:
- Structural performance: typically 20-30 years
- Thermal performance: usually 10-20 years with gradual degradation limits
- Exterior finishes: commonly 15-25 years against fading and chalking
- Installation workmanship: generally 1-5 years depending on contractor
For long-term performance assurance, choose panels from established manufacturers with proven track records and comprehensive warranty programs.
Are Thermal Insulated Wall Panels Worth It for Older Homes
Thermal insulated wall panels can provide excellent value for older home renovations, particularly when existing insulation is minimal or damaged. However, the investment makes most sense when combined with other energy efficiency upgrades or during major renovations that already require wall modifications.
Best scenarios for older homes:
- Existing walls have little or no insulation (common in pre-1950 homes)
- Major renovation already requires removing interior or exterior wall coverings
- HVAC system replacement provides opportunity for load reduction
- Historic preservation requires maintaining exterior appearance while improving performance
- Basement or addition projects where new wall construction is needed
Challenges with older homes:
- Irregular wall dimensions may require custom panel cutting and fitting
- Existing electrical and plumbing systems may need relocation
- Foundation and structural systems may require upgrades for additional loads
- Window and door modifications needed to accommodate thicker walls
- Historic district restrictions may limit exterior appearance changes
Cost-benefit analysis for older homes:
- Homes built before 1980 typically see 30-50% energy savings from proper insulation upgrades
- Payback periods of 4-7 years common when replacing minimal existing insulation
- Improved comfort and indoor air quality provide additional non-monetary benefits
- Increased home value often recovers 60-80% of insulation upgrade costs
Alternative approaches for older homes:
- Interior insulated panels maintain exterior historic character
- Partial upgrades focus on most problematic walls (north-facing, basement)
- Phased installation spreads costs over multiple years
- Combination with other efficiency measures maximizes overall benefits
When panels may not be worthwhile:
- Existing insulation already meets modern standards (R-15+ in walls)
- No other renovation work planned that would expose wall cavities
- Budget constraints prevent proper installation and air sealing
- Structural issues need resolution before insulation upgrades
For older home renovations, consider specialized renovation approaches that address the unique challenges of existing construction.
Frequently Asked Questions
How thick should thermal insulated wall panels be for my climate?
Cold climates (zones 6-8) typically require 6-8 inch panels for R-25 to R-35 performance. Moderate climates (zones 4-5) work well with 4-6 inch panels providing R-20 to R-25. Warm climates (zones 1-3) can use 4-inch panels for R-15 to R-20 performance while focusing on air sealing and reflective surfaces.
Do thermal insulated wall panels require special foundations?
Standard foundations work for most panel installations, but engineering review is recommended for multi-story applications. Panels are often lighter than traditional construction, potentially reducing foundation requirements. However, wind load calculations may require additional anchoring details.
Can you run electrical wiring through thermal insulated wall panels?
Yes, but planning is essential. Electrical chases can be cut into foam cores, or panels can be manufactured with pre-formed channels. Avoid cutting through structural skins when possible. Plan electrical layouts before panel installation to minimize field modifications.
How do thermal insulated wall panels perform in earthquakes?
When properly engineered and installed, panels can provide excellent seismic performance due to their lightweight and flexible connection systems. However, seismic design requires professional engineering analysis and appropriate connection details for your specific location and building type.
What happens if a thermal insulated wall panel gets damaged?
Minor damage to exterior skins can often be repaired with patching and refinishing. Significant structural damage may require panel replacement. Individual panels can typically be removed and replaced without affecting adjacent panels, making repairs more manageable than with some other wall systems.
Do thermal insulated wall panels affect indoor air quality?
High-quality panels with proper installation improve indoor air quality by reducing air infiltration and moisture problems. However, some foam cores may off-gas initially. Choose panels with low-VOC certifications and ensure adequate ventilation during and after installation.
Can thermal insulated wall panels be recycled?
Recyclability depends on core and skin materials. Steel skins are highly recyclable, while foam cores have limited recycling options. Mineral wool cores are more environmentally friendly and can often be reused. Some manufacturers offer take-back programs for end-of-life panels.
How do thermal insulated wall panels compare to ICF construction?
Panels typically install faster and cost less than ICF (Insulated Concrete Forms) but may have lower thermal mass. ICF provides superior durability and storm resistance, while panels offer more design flexibility and easier utility integration. Choose based on your priorities for speed, cost, and performance.
What building codes apply to thermal insulated wall panels?
Panels must meet local building codes for structural loads, fire ratings, and energy efficiency. Most jurisdictions accept panels that comply with relevant ASTM standards and have ICC-ES evaluation reports. Commercial applications may require additional fire testing and engineering analysis.
How long does thermal insulated wall panel installation take?
Installation speed depends on project size and complexity. Typical residential installations (1,000-3,000 sq ft) take 2-5 days with proper equipment and experienced crews. Commercial projects often achieve 500-1,000 sq ft per day installation rates.
Do thermal insulated wall panels work with solar panel installations?
Yes, panels work well with solar installations. The structural skins can support solar mounting systems when properly engineered. The improved building envelope performance from insulated panels also reduces energy needs, potentially allowing smaller solar array sizes.
Can thermal insulated wall panels be painted or refinished?
Most panel exterior finishes can be painted with appropriate primers and paints. Factory finishes typically last 15-25 years before requiring refinishing. Follow manufacturer recommendations for compatible coating systems to maintain warranty coverage and optimal performance.
Conclusion
Thermal insulated wall panels represent a significant advancement in building envelope technology, offering superior thermal performance, faster installation, and long-term durability compared to traditional construction methods. While the initial investment may be 10-30% higher than conventional framing, the combination of energy savings, reduced construction time, and improved comfort typically provides payback within 3-7 years.
The key to successful panel implementation lies in proper selection for your specific climate and application, professional installation that follows manufacturer guidelines, and regular maintenance to ensure long-term performance. EPS panels offer the best value for most residential applications, while commercial projects may benefit from the enhanced fire safety of mineral wool cores or the superior R-values of polyurethane systems.
Next steps for your project:
- Determine your climate zone requirements and target R-values
- Get quotes from multiple qualified installers for accurate cost comparisons
- Review local building codes and permit requirements early in planning
- Consider timing panel installation with other major renovations for maximum efficiency
- Evaluate financing options that account for long-term energy savings
For detailed guidance on panel selection and installation for your specific project, consult with experienced manufacturers and installers who can provide engineering support and warranty coverage. The investment in proper planning and professional installation will ensure you achieve the full benefits of thermal insulated wall panel technology.
SEO Meta Title: Thermal Insulated Wall Panels: Complete 2026 Guide & Cost Analysis


