
Last updated: July 31, 2026

Quick Answer
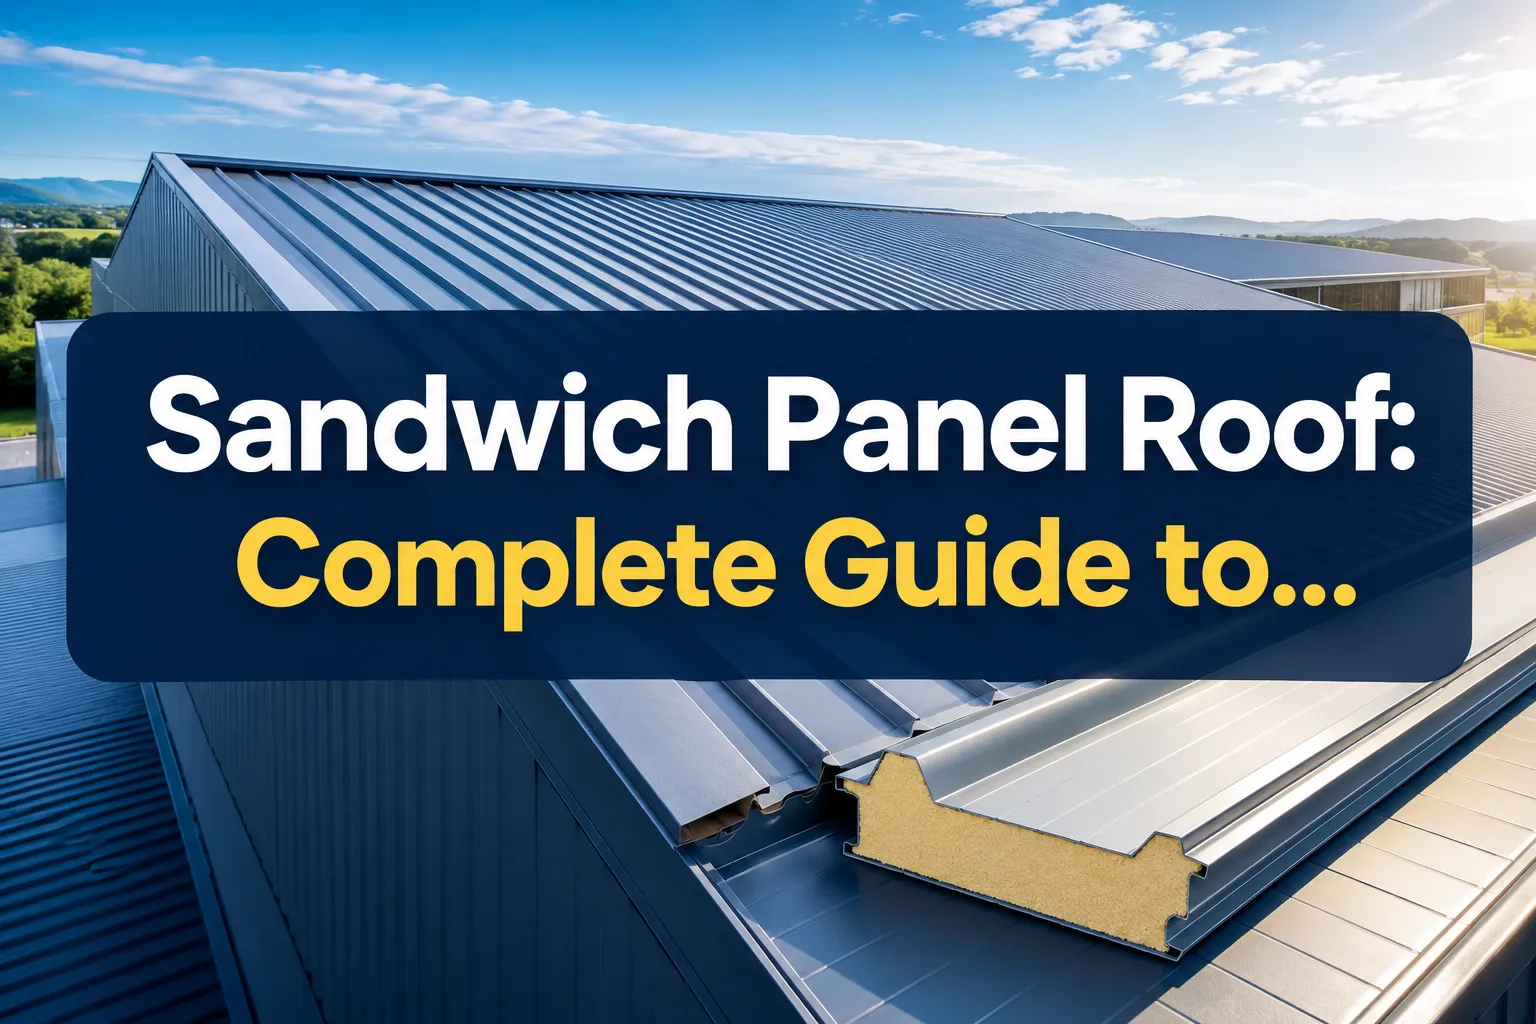
A sandwich panel roof is a prefabricated roofing system consisting of two metal outer layers with an insulating core material sandwiched between them. These panels provide superior thermal insulation, structural strength, and weather resistance compared to traditional roofing systems, making them ideal for industrial, commercial, and some residential applications where energy efficiency and quick installation are priorities.
Key Takeaways
- Sandwich panel roofs combine two metal sheets with insulation core for superior thermal performance
- Installation costs range from $8-15 per square foot depending on panel type and project complexity
- Typical lifespan extends 25-40 years with proper maintenance and quality materials
- Best suited for commercial, industrial, and agricultural buildings rather than residential homes
- Common core materials include EPS, polyurethane, and rockwool for different performance needs
- Professional installation prevents 90% of common problems like leaks and thermal bridging
- Fire ratings vary significantly based on core material selection and building requirements
- Regular maintenance involves cleaning, sealant inspection, and fastener checks every 6 months
What Is a Sandwich Panel Roof and How Does It Work
A sandwich panel roof consists of three distinct layers: an outer metal skin (typically steel or aluminum), an insulating core material, and an inner metal skin. The core material bonds permanently to both metal layers during manufacturing, creating a single structural unit that provides both load-bearing capacity and thermal insulation.
The system works by eliminating thermal bridging between interior and exterior environments. Traditional roofing systems often transfer heat through structural elements, but sandwich panels create a continuous insulation barrier. The metal skins handle structural loads and weather protection while the core maintains consistent internal temperatures.
Common core materials include:
- EPS (Expanded Polystyrene): Lightweight, cost-effective, R-value of 3.8-4.2 per inch
- Polyurethane (PU): Highest insulation performance, R-value of 6.0-7.0 per inch
- Rockwool: Fire-resistant, acoustic properties, R-value of 3.0-4.0 per inch
- PIR (Polyisocyanurate): Fire-resistant with good thermal performance
The interlocking joint system creates weatherproof seals between panels without requiring extensive on-site sealing work. This design significantly reduces installation time compared to traditional roofing methods.
Sandwich Panel Roof vs Traditional Roof: Which Is Better
Sandwich panel roofs outperform traditional systems in energy efficiency, installation speed, and long-term maintenance costs, but traditional roofing offers more design flexibility and lower upfront material costs for smaller projects.
Performance Comparison
| Factor | Sandwich Panel Roof | Traditional Roof |
|---|---|---|
| Installation Time | 50-70% faster | Standard timeline |
| Energy Efficiency | R-15 to R-40+ | R-10 to R-20 typical |
| Structural Load | Self-supporting | Requires separate structure |
| Weather Sealing | Factory-sealed joints | Field-applied sealing |
| Maintenance | Low, 6-month intervals | Moderate to high |
Choose sandwich panels when:
- Building spans exceed 20 feet without intermediate support
- Energy costs represent significant operational expenses
- Construction timeline is critical
- Long-term maintenance reduction is prioritized
Choose traditional roofing when:
- Complex architectural designs are required
- Budget constraints limit upfront investment
- Local building codes restrict panel systems
- Residential applications need aesthetic variety
The decision often depends on building type and priorities. Industrial facilities typically benefit most from sandwich panel efficiency, while residential projects may prefer traditional materials for cost and appearance reasons.
How Much Does a Sandwich Panel Roof Cost to Install
Sandwich panel roof installation typically costs $8-15 per square foot including materials and labor, with total project costs varying based on panel specifications, building complexity, and regional labor rates.
Cost Breakdown by Panel Type
- EPS Core Panels: $6-10 per square foot (material + installation)
- PU Core Panels: $10-15 per square foot (material + installation)
- Rockwool Core Panels: $12-18 per square foot (material + installation)
- Additional Costs: Flashing, gutters, accessories add $2-4 per square foot
Factors affecting total cost:
- Building size: Larger projects achieve better per-unit pricing
- Panel thickness: Thicker insulation increases material costs 15-25%
- Roof complexity: Multiple penetrations or angles increase labor 20-40%
- Access requirements: Crane rental adds $500-1500 per day
- Geographic location: Labor rates vary significantly by region
For detailed pricing information specific to your project requirements, refer to our comprehensive sandwich panel roofing sheet price guide which covers current market rates and cost optimization strategies.
Cost comparison over 20 years:
While sandwich panels cost 20-30% more initially, energy savings typically recover the premium within 5-8 years for heated or cooled buildings. Total lifecycle costs often favor sandwich panels for commercial applications.
Sandwich Panel Roof Lifespan: How Long Do They Last
Quality sandwich panel roofs last 25-40 years with proper installation and maintenance, significantly outperforming many traditional roofing systems that require replacement every 15-25 years.
Lifespan factors by component:
- Metal skins: 30-50 years depending on coating quality and environment
- Insulation core: 25-40 years for most materials, PIR and PU longest lasting
- Sealants and gaskets: 15-25 years, require periodic replacement
- Fasteners: 25-35 years with proper corrosion protection
Environmental impact on lifespan:
- Coastal environments: Salt exposure reduces lifespan 15-20% without proper coatings
- Industrial areas: Chemical exposure requires specialized protective finishes
- Extreme temperature cycles: Thermal expansion stress affects joint integrity
- High wind zones: Proper fastening becomes critical for longevity
Warning signs requiring attention:
- Visible rust or coating degradation on metal surfaces
- Sealant cracking or separation at panel joints
- Interior condensation indicating thermal bridge development
- Loose or missing fasteners creating movement points
Regular inspection and preventive maintenance extend lifespan significantly. Buildings with proactive maintenance programs typically achieve the upper end of expected service life ranges.
For specific thickness recommendations that impact durability, consult our guide to choosing sandwich panel thickness for your climate and application.
Can You Install a Sandwich Panel Roof on an Existing Building
Yes, sandwich panels can be installed over existing structures in most cases, but requires structural evaluation to ensure adequate load-bearing capacity and proper attachment points for the new roofing system.
Pre-installation requirements:
- Structural assessment: Engineer must verify building can support additional dead load
- Existing roof removal: Usually necessary to access structural members properly
- Purlin evaluation: May need reinforcement or replacement for panel attachment
- Building code compliance: Local authorities must approve retrofit plans
Common retrofit scenarios:
- Metal building re-roofing: Often straightforward with existing purlin systems
- Concrete structures: Require specialized attachment methods and load analysis
- Wood frame buildings: May need structural upgrades for larger panel spans
- Historic buildings: Preservation requirements may limit installation options
Installation process differences:
Retrofit installations typically take 20-30% longer than new construction due to existing condition variables and access limitations. Careful planning prevents disruption to ongoing operations.
Cost considerations for retrofits:
- Structural modifications add $2-5 per square foot
- Existing roof removal costs $1-3 per square foot
- Temporary weather protection during installation
- Potential utility relocation expenses
For detailed installation procedures and best practices, review our complete sandwich panel roof installation guide which covers both new construction and retrofit applications.
Sandwich Panel Roof Leaking Problems: How to Fix
Most sandwich panel roof leaks occur at joints, penetrations, or damaged sealants and can be resolved through targeted repairs without full panel replacement when addressed promptly.
Common Leak Locations and Solutions
Panel joints (60% of leaks):
- Cause: Sealant failure or improper installation
- Fix: Clean joint thoroughly, apply compatible sealant, ensure proper overlap
- Prevention: Use manufacturer-specified sealants and follow torque specifications
Roof penetrations (25% of leaks):
- Cause: Inadequate flashing or settlement movement
- Fix: Install proper boot flashing, seal with appropriate materials
- Prevention: Plan penetrations during design phase, use flexible connections
Fastener points (10% of leaks):
- Cause: Over-tightening, under-tightening, or washer degradation
- Fix: Replace fasteners with proper washers, correct torque application
- Prevention: Follow manufacturer torque specifications exactly
Panel damage (5% of leaks):
- Cause: Impact damage, thermal stress, or manufacturing defects
- Fix: Patch small holes, replace severely damaged panels
- Prevention: Protect during construction, avoid foot traffic on panels
Emergency repair steps:
- Identify leak source during rain event if possible
- Apply temporary patch with compatible tape or sealant
- Schedule permanent repair during dry weather
- Document damage for warranty or insurance claims
When to call professionals:
- Multiple leak points indicating systematic failure
- Structural damage visible around leak areas
- Leaks persisting after attempted repairs
- Warranty work requiring manufacturer approval
Best Sandwich Panel Roof Manufacturers and Brands
Leading sandwich panel manufacturers focus on quality control, technical support, and comprehensive warranty programs rather than just competitive pricing.
Top-Tier Manufacturers
International brands with proven track records:
- Kingspan: Premium insulation performance, extensive technical support
- Metecno: Wide product range, strong quality control systems
- Tata Steel: Comprehensive building envelope solutions
- ArcelorMittal: Advanced coating technologies, global availability
Regional manufacturers offering competitive solutions:
- Often provide faster delivery and local technical support
- May offer customization options not available from larger manufacturers
- Pricing typically 10-20% below international brands
- Quality varies significantly – verify certifications and references
Evaluation criteria for manufacturer selection:
- Quality certifications: ISO 9001, building code approvals
- Technical support: Engineering assistance, installation training
- Warranty terms: Coverage period, exclusions, claim process
- Local representation: Service availability, parts inventory
- Project references: Similar applications, verified performance
For comprehensive information about manufacturers and suppliers in your region, explore our sandwich panel supplier directory which includes detailed company profiles and contact information.
Red flags when selecting manufacturers:
- Unwillingness to provide technical data sheets
- No local technical support or training programs
- Warranty terms significantly shorter than industry standards
- Inability to provide recent project references
- Pricing substantially below market rates without clear explanation
Sandwich Panel Roof Insulation R-Value Performance
Sandwich panel R-values range from R-15 to R-45 depending on core material and thickness, significantly outperforming traditional roofing systems that typically achieve R-10 to R-20 with separate insulation layers.
R-Value by Core Material and Thickness
| Core Material | 2" Thickness | 3" Thickness | 4" Thickness |
|---|---|---|---|
| EPS | R-8 to R-10 | R-12 to R-15 | R-16 to R-20 |
| Polyurethane | R-12 to R-14 | R-18 to R-21 | R-24 to R-28 |
| PIR | R-11 to R-13 | R-16 to R-19 | R-22 to R-26 |
| Rockwool | R-6 to R-8 | R-9 to R-12 | R-12 to R-16 |
Performance advantages over traditional systems:
- Continuous insulation: Eliminates thermal bridging through structural members
- Factory quality control: Consistent density and performance throughout panel
- Moisture resistance: Core materials resist water absorption and degradation
- Aging stability: Minimal R-value loss over service life
Climate-specific recommendations:
- Hot climates: Focus on solar reflectance and radiant barrier properties
- Cold climates: Prioritize higher R-values and vapor barrier performance
- Mixed climates: Balance heating and cooling efficiency requirements
- Humid regions: Emphasize moisture management and mold resistance
Energy code compliance:
Most modern energy codes require R-20 to R-30 for commercial roof assemblies. Sandwich panels easily meet these requirements in single-layer construction, while traditional systems often need multiple insulation layers.
For detailed thermal performance analysis and energy efficiency benefits, refer to our energy efficient sandwich panel guide which includes calculation methods and case studies.
Sandwich Panel Roof for Residential vs Commercial Buildings
Sandwich panel roofs excel in commercial and industrial applications but face limitations in residential markets due to aesthetic preferences, building codes, and cost considerations for smaller projects.
Commercial Building Applications
Ideal commercial uses:
- Warehouses and distribution centers: Large spans, energy efficiency priorities
- Manufacturing facilities: Durability, low maintenance requirements
- Agricultural buildings: Cost-effectiveness, weather resistance
- Retail stores: Quick construction, thermal performance
Commercial advantages:
- Building codes typically more accommodating for panel systems
- Larger roof areas achieve better economies of scale
- Energy savings justify higher upfront costs
- Professional maintenance capabilities available
Residential Building Considerations
Residential challenges:
- Aesthetic limitations: Industrial appearance doesn't suit most home designs
- Building code restrictions: Many residential codes limit or prohibit panel use
- Cost inefficiency: Small projects don't achieve competitive pricing
- Resale concerns: Market acceptance varies significantly by region
Suitable residential applications:
- Modern architectural designs embracing industrial aesthetics
- Rural properties with agricultural or workshop buildings
- Energy-efficient custom homes in appropriate climates
- Accessory structures like garages or workshops
Decision factors:
Choose sandwich panels for residential projects only when energy performance requirements exceed aesthetic concerns and local codes permit their use. Most homeowners achieve better value with traditional roofing materials designed for residential applications.
For specialized applications like poultry farming or agricultural use, explore our guide to sandwich panels for farm buildings which covers rural and agricultural applications.
Sandwich Panel Roof Installation Mistakes to Avoid
Poor installation practices cause 80% of sandwich panel roof problems including leaks, thermal bridging, and premature failure, making proper technique critical for long-term performance.
Critical Installation Errors
Fastener mistakes (most common):
- Over-tightening: Compresses gaskets excessively, creates stress concentrations
- Under-tightening: Allows panel movement and weather infiltration
- Wrong fastener type: Incompatible materials cause galvanic corrosion
- Incorrect spacing: Creates uneven loads and potential failure points
Sealant application errors:
- Contaminated surfaces: Dirt or moisture prevents proper adhesion
- Incompatible materials: Chemical incompatibility causes sealant failure
- Insufficient coverage: Gaps allow water and air infiltration
- Wrong weather conditions: Temperature or humidity outside specifications
Panel handling damage:
- Improper lifting: Causes permanent deformation or core damage
- Foot traffic: Walking on panels creates dents and stress points
- Storage problems: Ground contact causes moisture damage and corrosion
- Sharp object contact: Punctures compromise weather barrier
Structural attachment issues:
- Inadequate fastening: Insufficient holding power for wind loads
- Thermal bridging: Metal-to-metal contact bypasses insulation
- Misaligned supports: Creates stress concentrations and panel distortion
- Missing expansion joints: Prevents thermal movement accommodation
Prevention strategies:
- Use manufacturer-certified installers when possible
- Follow installation manuals exactly without shortcuts
- Conduct quality control inspections at each phase
- Document installation process for warranty compliance
Weather-related installation rules:
- No installation during precipitation or high winds
- Temperature limits for sealant application (typically 40-85°F)
- Humidity considerations for adhesive curing
- Wind speed limitations for panel handling safety
Sandwich Panel Roof Maintenance and Cleaning Tips
Regular maintenance every 6 months prevents most sandwich panel roof problems and extends service life significantly compared to reactive repair approaches.
Essential Maintenance Tasks
Quarterly inspections:
- Visual survey: Look for obvious damage, loose components, or debris accumulation
- Sealant check: Examine all joints for cracking, separation, or deterioration
- Fastener inspection: Verify tightness and check for corrosion or missing washers
- Drainage verification: Ensure gutters and drains flow freely without blockages
Annual deep maintenance:
- Professional cleaning: Remove accumulated dirt, biological growth, and stains
- Sealant renewal: Replace deteriorated sealants before failure occurs
- Coating inspection: Check metal surfaces for coating degradation or rust
- Structural review: Verify building movement hasn't affected panel alignment
Cleaning procedures:
- Safety preparation: Use proper fall protection and avoid walking on panels
- Debris removal: Clear leaves, branches, and accumulated materials
- Washing technique: Low-pressure water with mild detergent solution
- Stubborn stains: Use manufacturer-approved cleaning products only
- Rinse thoroughly: Remove all cleaning residue to prevent staining
Cleaning frequency by environment:
- Industrial areas: Monthly cleaning may be required due to airborne contaminants
- Coastal locations: Quarterly salt removal prevents accelerated corrosion
- Rural settings: Semi-annual cleaning typically sufficient
- Urban environments: Quarterly cleaning recommended for appearance and performance
Professional vs. DIY maintenance:
Handle basic cleaning and visual inspections internally, but engage professionals for sealant work, coating repairs, and structural assessments. Improper repairs often cause more damage than the original problem.
Documentation requirements:
Maintain detailed maintenance records for warranty compliance and to track performance trends over time. Many manufacturers require proof of regular maintenance to honor warranty claims.
Sandwich Panel Roof Fire Rating and Safety Standards
Fire ratings for sandwich panel roofs vary dramatically based on core material selection, with rockwool and PIR cores achieving Class A ratings while EPS cores typically receive lower classifications requiring additional fire protection measures.
Fire Rating Classifications
Class A (highest rating):
- Rockwool core panels: Non-combustible mineral fiber core
- PIR core panels: Self-extinguishing properties, low smoke production
- Applications: Hospitals, schools, high-occupancy buildings
- Advantages: Meet strictest building code requirements
Class B and C ratings:
- Polyurethane cores: Flame retardant additives improve performance
- Modified EPS cores: Special formulations reduce flammability
- Applications: Commercial and industrial buildings with sprinkler systems
- Limitations: May require additional fire protection measures
Unrated or combustible:
- Standard EPS cores: Require careful evaluation for code compliance
- Applications: Agricultural buildings, some industrial uses
- Restrictions: Not suitable for occupied buildings in most jurisdictions
Building code considerations:
- Occupancy type: Determines minimum fire rating requirements
- Building height: Taller structures typically need higher ratings
- Sprinkler systems: May allow lower-rated materials in some cases
- Separation distances: Proximity to property lines affects requirements
For fire-rated applications, consult our fire rated sandwich panel guide which covers code compliance and product selection for safety-critical applications.
Testing standards:
- ASTM E84: Surface burning characteristics (flame spread and smoke development)
- NFPA 285: Full-scale wall assembly testing for tall buildings
- FM 4880: Factory Mutual approval for industrial applications
- UL listings: Underwriters Laboratories certification for specific assemblies
Safety during installation:
Fire-rated performance only applies to completed installations. During construction, implement hot work permits and fire watch procedures regardless of panel fire rating.
What Happens to Sandwich Panel Roofs in Extreme Weather
Sandwich panel roofs demonstrate excellent extreme weather performance when properly designed and installed, but specific climate conditions require targeted design considerations and enhanced attachment methods.
High Wind Performance
Wind resistance capabilities:
- Standard installations: Typically rated for 90-120 mph winds
- Enhanced fastening: Can achieve 150+ mph ratings with proper design
- Failure modes: Fastener pullout more common than panel structural failure
- Critical factors: Edge details and corner reinforcement most vulnerable
Hurricane and tornado considerations:
- Uplift forces: Require increased fastener density and stronger attachment
- Debris impact: Metal skins provide good protection against flying objects
- Progressive failure: Proper installation prevents cascading panel loss
- Recovery advantages: Damaged panels can be individually replaced quickly
Temperature Extremes
Cold weather performance:
- Thermal expansion: Panels contract significantly in extreme cold
- Brittleness concerns: Some core materials become more fragile below -20°F
- Ice loading: Additional structural loads from ice accumulation
- Condensation management: Vapor barriers become critical in cold climates
Hot weather challenges:
- Thermal expansion: Panels expand considerably, requiring expansion joints
- UV degradation: Coatings and sealants may deteriorate faster
- Heat buildup: Light-colored surfaces essential for temperature control
- Thermal cycling: Daily temperature swings create fatigue stresses
Precipitation and Moisture
Heavy rain and snow:
- Water resistance: Factory-sealed joints perform better than field-applied systems
- Snow loading: Structural design must accommodate local snow loads
- Ice dams: Proper insulation prevents formation at roof edges
- Drainage capacity: Adequate slope and drain sizing prevent ponding
Hail resistance:
- Impact performance: Metal skins resist hail damage better than many roofing materials
- Dent susceptibility: Softer metals may show cosmetic damage without functional loss
- Insurance considerations: Many insurers offer credits for hail-resistant roofing
Seismic performance:
Buildings with sandwich panel roofs typically perform well in earthquakes due to lightweight construction and flexible attachment methods that accommodate building movement.
Sandwich Panel Roof Condensation Issues and Solutions
Condensation problems in sandwich panel roofs occur when warm, humid air contacts cold surfaces, typically due to inadequate vapor barriers, thermal bridging, or insufficient ventilation in the building design.
Common Condensation Scenarios
Interior surface condensation:
- Cause: Insufficient insulation allows interior surface temperatures below dew point
- Solution: Increase panel thickness or add supplemental insulation
- Prevention: Proper R-value selection during design phase
Interstitial condensation (within panel):
- Cause: Water vapor penetrates panel and condenses on cold interior surfaces
- Solution: Install proper vapor barrier on warm side of assembly
- Prevention: Sealed panel joints and vapor-impermeable core materials
Thermal bridging condensation:
- Cause: Metal fasteners or structural elements create cold spots
- Solution: Use thermal break materials at attachment points
- Prevention: Minimize penetrations and use insulated fasteners
Effective Solutions
Design-phase prevention:
- Vapor barrier placement: Install on warm (interior) side of insulation
- Continuous barrier: Seal all penetrations and joints in vapor barrier
- Appropriate R-values: Size insulation for local climate conditions
- Ventilation design: Provide adequate air movement to control humidity
Retrofit solutions:
- Interior vapor barriers: Add plastic sheeting or spray-applied barriers
- Dehumidification: Mechanical systems to control interior humidity
- Supplemental insulation: Add interior insulation to raise surface temperatures
- Improved ventilation: Increase air changes to reduce humidity buildup
Moisture management strategies:
- Source control: Eliminate or reduce interior moisture sources
- Air sealing: Prevent humid air infiltration into wall and roof cavities
- Temperature control: Maintain consistent interior temperatures
- Monitoring systems: Track humidity levels and surface temperatures
Warning signs of condensation problems:
- Water droplets on interior surfaces during cold weather
- Mold or mildew growth on walls or ceilings
- Musty odors indicating hidden moisture accumulation
- Rust or corrosion on metal components
- Paint peeling or wallpaper separation
Professional assessment recommended when:
- Condensation persists despite obvious corrections
- Multiple building areas show moisture problems
- Structural damage appears related to moisture
- Indoor air quality concerns develop
Address condensation issues promptly to prevent structural damage, mold growth, and indoor air quality problems that can affect building occupants and operations.
Frequently Asked Questions
What is the minimum slope required for a sandwich panel roof?
Sandwich panel roofs require a minimum slope of 1:40 (1.5 degrees) for proper drainage, though 1:20 (3 degrees) is recommended for optimal water runoff and reduced maintenance requirements.
Can sandwich panels be cut on-site during installation?
Yes, panels can be cut using appropriate tools, but cut edges must be immediately sealed with primer and paint to prevent corrosion. Factory pre-cutting is preferred for warranty compliance.
How do you attach HVAC equipment to sandwich panel roofs?
HVAC equipment requires structural support independent of the panels. Install curbs or supports that transfer loads directly to the building structure, not through the panel system.
Are sandwich panel roofs suitable for green roof applications?
Standard sandwich panels are not designed for soil loading. Specialized structural panels with enhanced load capacity are available for green roof applications but require engineering analysis.
What happens if a sandwich panel is damaged during installation?
Minor damage can often be repaired with appropriate sealants and patches. Significant damage requires panel replacement, which is why proper handling and installation procedures are critical.
Can you walk on sandwich panel roofs for maintenance?
Walking should be minimized and only done with proper fall protection. Use walkway pads or boards to distribute weight and avoid stepping directly on panel surfaces.
How do sandwich panels perform in coastal salt environments?
Coastal installations require enhanced corrosion protection through upgraded coatings and more frequent maintenance. Stainless steel fasteners and marine-grade sealants are essential.
What warranty coverage is typical for sandwich panel roofs?
Material warranties typically range from 10-25 years depending on manufacturer and coating system. Installation warranties are separate and usually 2-5 years from the contractor.
Are there color limitations for sandwich panel roofs?
Most manufacturers offer 15-30 standard colors with custom colors available. Light colors are recommended in hot climates for energy efficiency and coating longevity.
How do building codes treat sandwich panel roofs differently from traditional roofing?
Building codes increasingly recognize sandwich panels as engineered systems with specific installation and performance requirements. Some jurisdictions have specific provisions for panel construction methods.
Conclusion
Sandwich panel roofs represent a proven solution for modern building applications requiring superior energy efficiency, rapid installation, and long-term durability. With proper material selection, professional installation, and regular maintenance, these systems deliver 25-40 years of reliable performance while significantly reducing energy costs compared to traditional roofing methods.
The key to success lies in matching panel specifications to specific building requirements, climate conditions, and performance goals. Commercial and industrial applications typically see the greatest benefits, while residential use remains limited by aesthetic and code considerations.
Next steps for your project:
- Evaluate your building's structural capacity for panel installation
- Determine appropriate core material and thickness for your climate
- Obtain quotes from certified installers with relevant experience
- Review local building code requirements and permit processes
- Develop a maintenance plan to protect your investment long-term
For comprehensive guidance on implementation, explore our complete sandwich panel installation service which covers project planning through completion.
SEO Meta Title: Sandwich Panel Roof Guide: Installation, Cost & Performance 2026


