
Last updated: July 31, 2026

Quick Answer
An EPS sandwich panel is a lightweight construction panel consisting of an expanded polystyrene foam core sandwiched between two metal sheets, typically steel or aluminum. These panels provide excellent thermal insulation, structural strength, and weather resistance for walls, roofs, and cold storage applications. EPS sandwich panels offer R-values of 3.6-4.2 per inch and cost between $8-15 per square foot installed.
Key Takeaways
- EPS sandwich panels combine expanded polystyrene foam core with metal facings for insulation and structure
- Thermal performance ranges from R-13 to R-25 depending on thickness (3-6 inches typical)
- Cost ranges $8-15 per square foot installed, making them cost-effective for large buildings
- Suitable for walls, roofs, cold storage, and industrial buildings but require professional installation
- Fire rating varies by manufacturer but most achieve Class A or Class B ratings with proper treatment
- Moisture resistance is excellent when properly sealed, but vapor barriers may be needed in humid climates
- Lifespan typically exceeds 30 years with proper installation and maintenance
- Available from specialized building suppliers and manufacturers, not typical retail stores
What Is an EPS Sandwich Panel
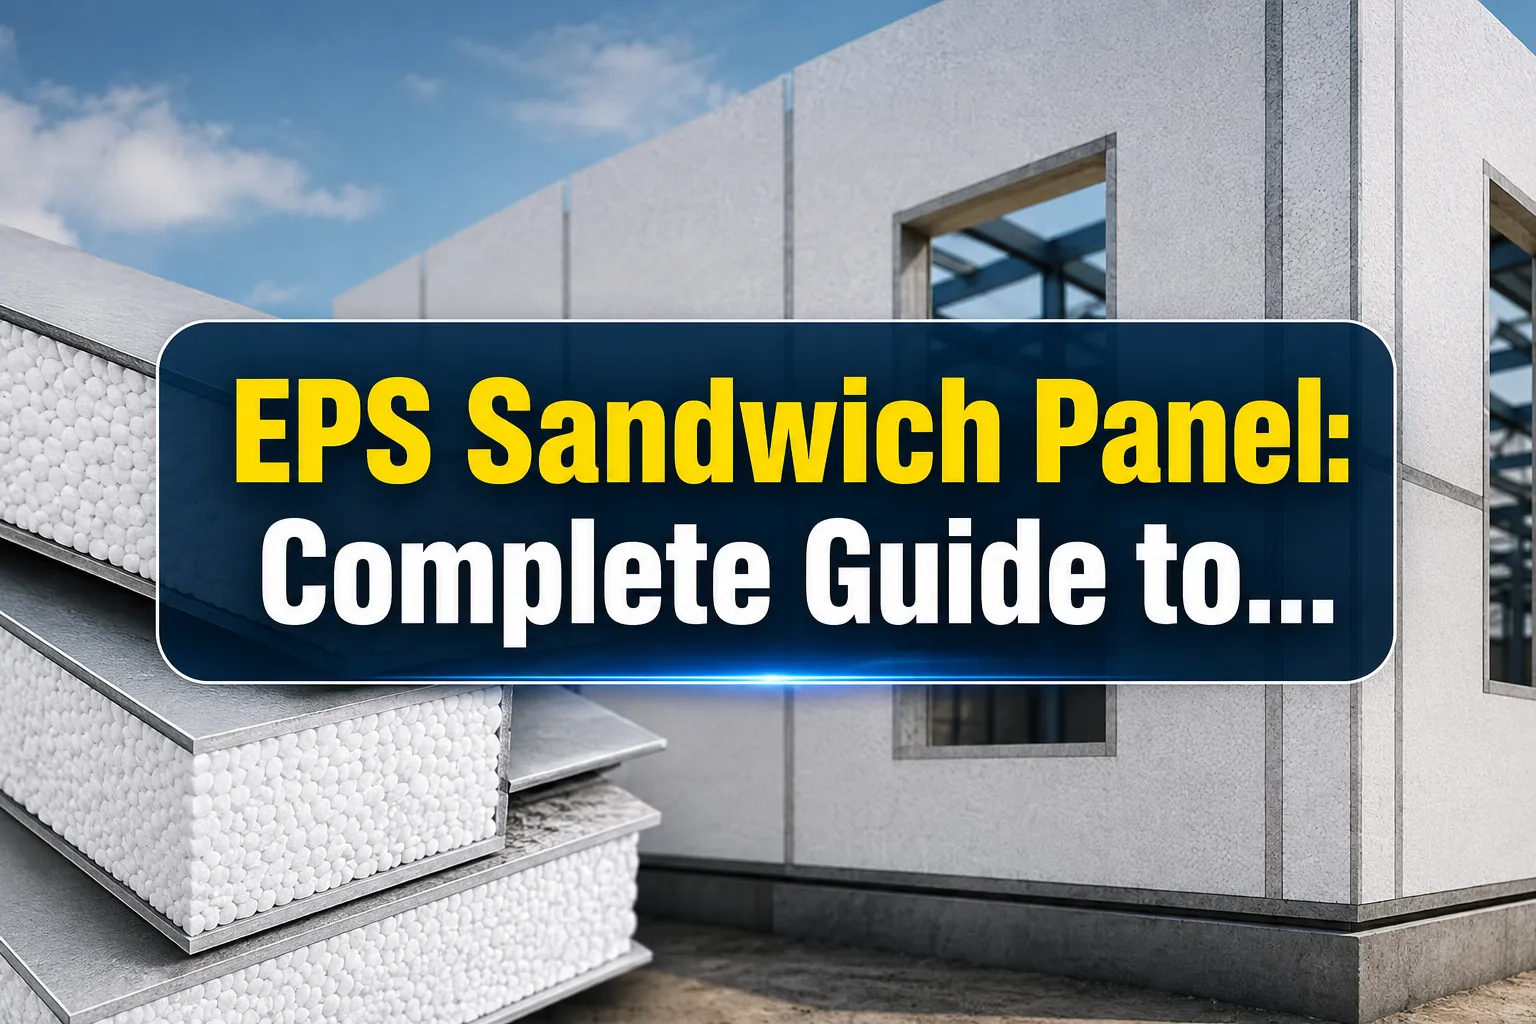
EPS sandwich panels are composite building materials featuring an expanded polystyrene foam core bonded between two metal sheets. The metal facings, usually galvanized steel or aluminum, provide structural strength and weather protection, while the EPS core delivers thermal insulation and lightweight properties.
The expanded polystyrene core consists of small foam beads that are 98% air, making the panels remarkably light while maintaining excellent insulation properties. Standard panel thicknesses range from 2 to 8 inches, with 4-inch panels being most common for general construction applications.
Key components include:
- Outer metal skins: 0.4-0.7mm thick steel or aluminum sheets
- EPS foam core: Density typically 15-20 kg/m³ for structural applications
- Adhesive bonding: High-strength polyurethane adhesive bonds core to facings
- Edge sealing: Weather-resistant seals prevent moisture infiltration
These panels serve as both insulation and structural elements, eliminating the need for separate framing in many applications. The metal facings can be prepainted, galvanized, or coated with various finishes to match architectural requirements.
How Do EPS Sandwich Panels Work
EPS sandwich panels function through composite action, where the metal facings resist structural loads while the foam core provides thermal insulation and prevents buckling of the thin metal sheets. This design creates a lightweight yet strong building component that handles multiple functions simultaneously.
The thermal performance works through the EPS core's cellular structure, which traps air in millions of tiny pockets. This trapped air prevents heat transfer by conduction, while the continuous foam layer eliminates thermal bridging that occurs with traditional framed construction.
Structural mechanics:
- Metal facings carry tension and compression loads
- EPS core prevents facing buckling and provides shear strength
- Adhesive bond transfers loads between core and facings
- Panel acts as a single structural unit rather than separate layers
Installation typically involves:
- Panels attach directly to structural framework or concrete
- Interlocking edges create continuous insulation barrier
- Sealants and gaskets prevent air and moisture infiltration
- No additional insulation or vapor barriers needed in most climates
The panels can span significant distances without intermediate support, reducing structural requirements and installation time compared to traditional construction methods.
EPS Sandwich Panel vs Fiberglass Insulation
EPS sandwich panels provide superior thermal performance and installation speed compared to fiberglass insulation, but cost significantly more upfront. While fiberglass batts offer R-3.2 to R-3.8 per inch, EPS panels deliver R-3.6 to R-4.2 per inch with no thermal bridging.
Performance comparison:
| Factor | EPS Sandwich Panel | Fiberglass Insulation |
|---|---|---|
| R-value per inch | 3.6-4.2 | 3.2-3.8 |
| Thermal bridging | None | Significant through studs |
| Moisture resistance | Excellent | Poor when wet |
| Installation time | Fast (panels) | Slow (individual batts) |
| Air sealing | Integrated | Requires separate barrier |
| Structural contribution | Yes | None |
Choose EPS sandwich panels when:
- Building large commercial or industrial structures
- Requiring continuous insulation without thermal bridges
- Needing fast installation with minimal labor
- Working in humid or wet conditions
- Combining structure and insulation in one system
Choose fiberglass insulation when:
- Budget constraints are primary concern
- Working on residential stick-frame construction
- Local codes don't permit structural panels
- Existing building renovation where panels won't fit
The long-term energy savings from EPS panels often justify the higher initial cost for commercial applications, particularly in extreme climates.
EPS Sandwich Panel Cost Per Square Foot
EPS sandwich panel costs range from $8-15 per square foot installed, depending on thickness, facing materials, and project size. Material costs alone typically run $4-8 per square foot, with installation adding $4-7 per square foot for professional crews.
Cost breakdown by thickness:
- 3-inch panels: $8-11 per sq ft installed
- 4-inch panels: $10-13 per sq ft installed
- 6-inch panels: $12-15 per sq ft installed
- 8-inch panels: $15-18 per sq ft installed
Factors affecting pricing:
- Panel thickness: Thicker panels cost more but provide better R-value
- Facing material: Aluminum costs 15-25% more than galvanized steel
- Project size: Orders over 10,000 sq ft receive volume discounts
- Customization: Special colors or profiles add 10-20% to material costs
- Location: Remote areas may have higher delivery and installation costs
Additional costs to consider:
- Structural modifications: $2-5 per sq ft if building requires reinforcement
- Permits and inspections: $0.50-1.50 per sq ft depending on jurisdiction
- Crane rental: $500-1,500 per day for large panel installation
- Trim and accessories: $3-8 per linear foot for corners and edges
For detailed pricing in your area, consult our sandwich panel price guide for Bangladesh or contact local suppliers for current market rates.
Where to Buy EPS Sandwich Panels
EPS sandwich panels are available from specialized building material suppliers, metal building manufacturers, and industrial construction distributors rather than typical retail stores. Most purchases require direct contact with manufacturers or their authorized dealers due to the specialized nature and large quantities involved.
Primary sources include:
- Metal building manufacturers: Often stock standard sizes and can custom fabricate
- Industrial building suppliers: Carry various panel types for commercial construction
- Insulation distributors: Some specialize in structural insulated panels
- Direct from manufacturers: Best pricing for large orders over 5,000 sq ft
What to request when sourcing:
- Panel thickness and R-value specifications
- Facing material options (steel gauge, aluminum thickness, coatings)
- Fire rating certifications and test reports
- Structural load capacity data
- Installation details and compatible fasteners
- Delivery timeline and minimum order quantities
Common minimum orders:
- Small projects: 500-1,000 sq ft minimum
- Standard orders: 2,000-5,000 sq ft for better pricing
- Volume discounts: 10,000+ sq ft for manufacturer-direct pricing
Most suppliers require 2-6 weeks lead time for standard panels, with custom specifications adding 4-8 weeks. For projects in Bangladesh, explore our comprehensive supplier guide to find qualified local distributors.
EPS Sandwich Panel R-Value and Thermal Performance
EPS sandwich panels deliver R-values of R-13 to R-25 depending on thickness, with 4-inch panels providing approximately R-15 to R-17. This thermal performance exceeds traditional framed construction due to continuous insulation without thermal bridging through structural members.
R-value by panel thickness:
- 2-inch EPS core: R-7 to R-8
- 3-inch EPS core: R-11 to R-13
- 4-inch EPS core: R-15 to R-17
- 6-inch EPS core: R-22 to R-25
- 8-inch EPS core: R-29 to R-33
Thermal performance advantages:
- No thermal bridging: Continuous insulation eliminates heat loss through studs
- Air tightness: Interlocking panels create superior air barrier
- Consistent performance: R-value doesn't degrade from settling or moisture
- Temperature stability: EPS maintains properties from -100°F to +165°F
Effective R-value comparison:
A 4-inch EPS sandwich panel (R-17) often outperforms a 2×6 wall with R-19 fiberglass due to thermal bridging through wood studs. The effective R-value of the EPS panel remains close to its nominal rating, while the framed wall drops to approximately R-12 to R-14 effective.
Climate considerations:
- Cold climates: 6-inch panels (R-22+) recommended for optimal energy efficiency
- Moderate climates: 4-inch panels (R-15-17) typically sufficient
- Hot climates: 3-4 inch panels adequate, focus on reflective facings
For specific thermal calculations and energy modeling, consult our thermal performance guide or work with a qualified engineer to optimize panel thickness for your climate zone.
EPS Sandwich Panels for Roofing or Walls
EPS sandwich panels work effectively for both walls and roofing applications, but require different structural considerations and installation methods. Wall panels typically use thinner profiles (3-4 inches) while roof panels often need greater thickness (4-6 inches) for higher insulation values and structural spans.
Wall application specifications:
- Thickness: 3-4 inches typical for most climates
- Orientation: Vertical installation most common
- Fastening: Direct to structural frame or concrete
- Spans: Up to 20 feet between supports depending on wind loads
- Drainage: Requires proper flashing and sealant details
Roof application specifications:
- Thickness: 4-6 inches for insulation and structural requirements
- Slope: Minimum 1/4 inch per foot for drainage
- Support: Spans 15-25 feet between purlins depending on snow loads
- Membrane: Often requires single-ply roofing membrane over panels
- Fastening: Structural screws with large washers or clips
Key differences between wall and roof panels:
- Load requirements: Roof panels must handle snow, wind uplift, and maintenance loads
- Weather exposure: Roof panels need superior water resistance and UV protection
- Thermal performance: Roof applications typically need higher R-values
- Installation complexity: Roof installation requires more safety precautions and specialized equipment
Common mistake: Using wall-rated panels for roofing applications can lead to structural failure. Always verify load ratings match your specific application requirements.
For detailed installation procedures, reference our complete roof installation guide or consult with a structural engineer for complex applications.
EPS Sandwich Panel Installation Problems
Common EPS sandwich panel installation problems include improper fastening, inadequate sealing, and thermal movement issues that can compromise performance and durability. Most problems stem from inexperienced installers or failure to follow manufacturer specifications.
Most frequent installation issues:
- Insufficient fastening: Under-driven or over-driven screws reduce holding power
- Poor edge sealing: Gaps allow air and moisture infiltration
- Thermal movement: Failure to accommodate expansion/contraction causes buckling
- Misaligned panels: Creates uneven surfaces and sealing problems
- Inadequate support: Insufficient structural framing leads to panel deflection
Prevention strategies:
- Use qualified installers: Verify experience with sandwich panel systems
- Follow manufacturer specs: Don't deviate from recommended fastener patterns
- Pre-plan panel layout: Minimize cuts and ensure proper joint locations
- Weather considerations: Don't install in high winds or precipitation
- Quality control: Inspect each panel before and after installation
Critical installation requirements:
- Fastener penetration: Minimum 3/4 inch into structural support
- Sealant application: Continuous beads at all panel joints
- Expansion joints: Every 100-150 feet for thermal movement
- Flashing details: Proper integration with roofing and wall systems
Signs of installation problems:
- Visible gaps between panels
- Oil-canning (waviness) in panel faces
- Water stains or leaks at joints
- Loose or missing fasteners
- Panel edges lifting or separating
For professional installation services, explore our installation service guide to find qualified contractors in your area.
Do EPS Sandwich Panels Need Vapor Barrier
EPS sandwich panels typically do not require separate vapor barriers in most climates because the panels themselves provide effective moisture control when properly sealed. However, specific climate conditions and building uses may require additional vapor management strategies.
When vapor barriers are NOT needed:
- Moderate climates with balanced humidity
- Properly sealed panel joints and penetrations
- Standard commercial and industrial buildings
- Exterior applications with adequate ventilation
When vapor barriers ARE recommended:
- High humidity environments (pools, laundries, food processing)
- Extreme cold climates with large temperature differentials
- Buildings with high internal moisture generation
- Local building codes that specifically require vapor barriers
EPS moisture characteristics:
- Low permeability: EPS itself resists moisture vapor transmission
- Closed-cell structure: Individual foam cells don't interconnect
- Metal facings: Provide additional vapor resistance
- Joint sealing: Critical for overall moisture performance
Proper moisture management:
- Seal all joints: Use appropriate sealants at panel connections
- Flash penetrations: Properly detail around windows, doors, and equipment
- Interior humidity control: Maintain reasonable indoor humidity levels
- Ventilation: Provide adequate air exchange in high-moisture areas
Common mistake: Adding vapor barriers where not needed can trap moisture and cause problems. In mixed climates, vapor barriers can prevent drying in either direction.
For humid climates like Bangladesh, consult local building codes and our thermal insulation guide for region-specific recommendations.
EPS Sandwich Panel Fire Rating and Safety
EPS sandwich panels can achieve Class A or Class B fire ratings when manufactured with fire-retardant additives and proper facings, but standard EPS panels are combustible and require careful consideration in fire-rated assemblies. Fire performance depends on EPS formulation, facing materials, and overall system design.
Fire rating classifications:
- Class A: Flame spread 0-25, smoke developed 0-450 (best rating)
- Class B: Flame spread 26-75, smoke developed 0-450 (good rating)
- Class C: Flame spread 76-200, smoke developed 0-450 (acceptable rating)
- Unrated: Standard EPS without fire retardants (combustible)
Fire-resistant EPS options:
- FR-EPS: Fire-retardant additives reduce flame spread and smoke generation
- Graphite EPS: Enhanced formulation with improved fire resistance
- Mineral fiber facings: Non-combustible facing materials improve overall rating
- Intumescent coatings: Applied coatings that expand when heated
Safety considerations:
- Building codes: Verify local requirements for fire ratings in your application
- Occupancy type: Schools, hospitals, and high-rise buildings have stricter requirements
- Sprinkler systems: May allow use of lower-rated materials
- Exit routes: Fire-rated assemblies typically required near egress paths
Testing standards:
- ASTM E84: Standard test for surface burning characteristics
- NFPA 285: Test for exterior wall assemblies
- UL 1040: Insulated wall construction fire test
- FM 4880: Evaluates fire performance of building panels
Important limitation: Even fire-rated EPS panels may not be suitable for all applications. High-risk buildings often require non-combustible insulation like rockwool or mineral fiber panels.
For fire-critical applications, consider our fire-rated panel options or rockwool alternatives that provide superior fire resistance.
EPS Sandwich Panels for Cold Storage vs Regular Buildings
EPS sandwich panels for cold storage applications require thicker insulation (6-8 inches), enhanced vapor barriers, and specialized edge details compared to regular building panels (3-4 inches thick). Cold storage panels must prevent thermal bridging and moisture infiltration that can compromise temperature control and cause ice formation.
Cold storage specifications:
- Thickness: 6-8 inches typical (R-22 to R-33)
- Vapor barrier: Continuous barrier on warm side essential
- Edge sealing: Specialized gaskets prevent thermal bridging
- Facing materials: Often stainless steel or food-grade coatings
- Joint design: Tongue-and-groove or cam-lock systems for tight seals
Regular building specifications:
- Thickness: 3-4 inches typical (R-11 to R-17)
- Vapor management: Standard sealing usually sufficient
- Edge details: Simple overlapping joints acceptable
- Facing materials: Standard painted steel or aluminum
- Installation: Conventional fastening methods
Performance differences:
| Requirement | Cold Storage | Regular Building |
|---|---|---|
| R-value | R-22 to R-33 | R-11 to R-17 |
| Vapor resistance | Critical | Moderate |
| Air tightness | Extreme | Standard |
| Temperature range | -20°F to +35°F | 60°F to 80°F |
| Moisture control | Essential | Important |
Cold storage considerations:
- Thermal shock: Panels must handle rapid temperature changes
- Condensation control: Prevent moisture accumulation in wall assembly
- Structural loads: Refrigeration equipment and racking systems
- Food safety: Cleanable surfaces and non-toxic materials
Cost implications: Cold storage panels typically cost 40-60% more than standard building panels due to thicker insulation, specialized components, and enhanced sealing requirements.
For cold storage applications, explore our specialized cold room panels or cold storage construction guide for detailed specifications.
EPS Sandwich Panel Lifespan and Durability
EPS sandwich panels typically last 30-50 years with proper installation and maintenance, with the metal facings usually determining overall lifespan rather than the EPS core. The expanded polystyrene core remains stable for decades, while facing corrosion, coating degradation, and joint sealant failure represent the primary durability concerns.
Factors affecting lifespan:
- Facing material quality: Galvanized steel vs. aluminum vs. stainless steel
- Coating system: Paint quality and preparation significantly impact longevity
- Environmental exposure: Coastal, industrial, or harsh climates accelerate degradation
- Installation quality: Proper sealing and fastening prevent premature failure
- Maintenance frequency: Regular inspection and resealing extends life
Expected durability by component:
- EPS core: 50+ years (minimal degradation in normal conditions)
- Galvanized steel facings: 25-40 years depending on coating thickness
- Aluminum facings: 40-60 years with proper alloy selection
- Sealants and gaskets: 15-25 years (require periodic replacement)
- Fasteners: 30-50 years with proper materials and installation
Maintenance requirements:
- Annual inspection: Check for loose fasteners, damaged sealants, and coating wear
- Sealant renewal: Replace perimeter and joint sealants every 15-20 years
- Surface cleaning: Remove dirt and debris that can trap moisture
- Coating maintenance: Touch up scratches and repaint as needed
- Drainage verification: Ensure water management systems function properly
Signs of deterioration:
- Rust stains or corrosion on metal facings
- Cracked or missing sealants at joints
- Water stains or leaks inside building
- Loose or backing-out fasteners
- Visible panel deflection or oil-canning
Warranty expectations: Most manufacturers provide 10-20 year warranties on materials, with longer coverage for premium products. Installation warranties typically range 1-5 years depending on contractor.
Proper specification and installation significantly impact long-term performance. Reference our warranty guide for detailed coverage information.
EPS Sandwich Panel Moisture Damage and Prevention
EPS sandwich panels resist moisture damage when properly installed and sealed, but water infiltration through joints, fastener penetrations, or damaged facings can cause insulation degradation and structural problems. Unlike fiberglass insulation, EPS doesn't absorb water readily, but trapped moisture can still cause issues.
How moisture damages EPS panels:
- Facing corrosion: Water accelerates rust and coating failure on steel facings
- Adhesive failure: Prolonged moisture exposure can weaken core-to-facing bonds
- Freeze-thaw damage: Water in foam cells can expand when frozen
- Mold growth: Moisture on organic facings or sealants supports biological growth
- Thermal performance loss: Water displaces air in foam structure, reducing R-value
Primary moisture entry points:
- Unsealed or failed joint sealants
- Improperly sealed fastener penetrations
- Damaged or corroded metal facings
- Inadequate flashing around openings
- Missing or damaged trim pieces
Prevention strategies:
- Quality installation: Use experienced installers following manufacturer specifications
- Proper sealants: Select appropriate sealant types for each application
- Adequate drainage: Design proper water management and slope requirements
- Regular maintenance: Inspect and renew sealants on recommended schedule
- Vapor management: Control interior humidity levels in high-moisture buildings
Moisture detection methods:
- Visual inspection: Look for stains, rust, or mold growth
- Infrared thermography: Identify wet insulation through temperature differences
- Moisture meters: Direct measurement of moisture content in accessible areas
- Core sampling: Extract small samples for laboratory moisture analysis
Repair procedures:
- Minor leaks: Clean and reseal joints with compatible sealants
- Facing damage: Patch small areas or replace entire panels if extensive
- Wet insulation: Remove and replace affected panel sections
- Structural damage: Evaluate load capacity and reinforce as needed
Climate considerations: High-humidity environments like coastal areas or tropical climates require enhanced moisture protection strategies and more frequent maintenance.
For moisture-critical applications, explore our specialized installation services that include enhanced sealing protocols.
EPS Sandwich Panels for DIY Projects or Professional Only
EPS sandwich panel installation requires professional contractors for most applications due to structural requirements, safety concerns, and specialized equipment needs. While small accessory buildings might be suitable for experienced DIYers, commercial and residential construction should use qualified installers.
Professional installation required for:
- Buildings over 1,000 square feet
- Structural applications (load-bearing walls, roofs)
- Commercial and industrial construction
- Multi-story buildings
- Areas with high wind or seismic loads
- Fire-rated assemblies
Possible DIY applications:
- Small storage buildings under 200 sq ft
- Non-structural interior partitions
- Workshop or garage walls (non-load-bearing)
- Agricultural outbuildings in low-wind areas
Why professional installation matters:
- Structural engineering: Load calculations and connection design
- Building codes: Permit requirements and inspection compliance
- Safety equipment: Cranes, lifts, and fall protection systems
- Specialized tools: Panel handling equipment and fastening tools
- Weather sealing: Critical details for long-term performance
- Warranty protection: Manufacturer warranties often require certified installers
DIY challenges:
- Panel weight: 4-inch panels weigh 3-4 pounds per square foot
- Size handling: Standard panels are 3×20 feet or larger
- Precision required: Tight tolerances for proper sealing
- Weather sensitivity: Installation timing critical for quality
- Liability issues: Structural failure risks and insurance concerns
Skills needed for DIY:
- Experience with metal building construction
- Understanding of structural loads and connections
- Ability to read construction drawings and specifications
- Access to appropriate tools and lifting equipment
- Knowledge of local building codes and permit requirements
Cost comparison: Professional installation adds $4-7 per square foot but includes liability insurance, warranties, and code compliance. DIY mistakes can cost significantly more to repair than professional installation.
For professional installation, consult our contractor directory or installation cost guide for qualified installers in your area.
Frequently Asked Questions
How long do EPS sandwich panels last?
EPS sandwich panels typically last 30-50 years with proper installation and maintenance. The EPS core remains stable for 50+ years, while metal facings and sealants determine overall lifespan. Regular maintenance every 15-20 years extends panel life significantly.
Can EPS sandwich panels be used for load-bearing walls?
Yes, EPS sandwich panels can serve as load-bearing elements when properly engineered and installed. They commonly support roof loads, wind loads, and modest floor loads in low-rise construction. Structural calculations are required for load-bearing applications.
What R-value do I need for my climate?
R-value requirements depend on your climate zone and building type. Cold climates typically need R-22 to R-25 (6-inch panels), moderate climates use R-15 to R-17 (4-inch panels), and hot climates may use R-11 to R-13 (3-inch panels). Consult local energy codes for specific requirements.
Are EPS sandwich panels safe in fires?
Fire safety depends on the specific EPS formulation and panel construction. Fire-retardant EPS panels can achieve Class A or B ratings, while standard EPS is combustible. High-risk buildings often require non-combustible alternatives like rockwool panels.
How much do EPS sandwich panels cost compared to traditional construction?
EPS sandwich panels cost $8-15 per square foot installed compared to $12-20 per square foot for equivalent traditional framed and insulated walls. Initial costs may be similar, but panels offer faster installation and better long-term energy performance.
Can I install EPS sandwich panels myself?
Small, non-structural applications may be suitable for experienced DIYers, but most installations require professional contractors. Commercial buildings, load-bearing applications, and complex details need qualified installers for safety, code compliance, and warranty protection.
Do EPS sandwich panels need vapor barriers?
Most EPS sandwich panel applications don't require separate vapor barriers when properly sealed. However, high-humidity environments, extreme climates, or specific building codes may require additional vapor management strategies.
How do EPS panels compare to spray foam insulation?
EPS panels provide structural support and weather protection that spray foam cannot, while spray foam offers better air sealing around irregular shapes. EPS panels are typically more cost-effective for large, regular surfaces, while spray foam works better for complex geometries.
What thickness EPS sandwich panel should I choose?
Panel thickness depends on insulation requirements, structural loads, and budget. Common choices include 3-inch (R-11-13) for mild climates, 4-inch (R-15-17) for moderate climates, and 6-inch (R-22-25) for cold climates or high-performance buildings.
Where can I buy EPS sandwich panels?
EPS sandwich panels are available from metal building manufacturers, industrial building suppliers, and specialized panel distributors. Most suppliers require minimum orders of 500-1,000 square feet and 2-6 weeks lead time for standard products.
Can EPS sandwich panels get wet?
EPS panels resist moisture absorption but can be damaged by prolonged water exposure. Proper installation with adequate sealing prevents water infiltration. If panels do get wet, they should be dried promptly to prevent facing corrosion and adhesive failure.
Are EPS sandwich panels energy efficient?
Yes, EPS sandwich panels are highly energy efficient due to continuous insulation without thermal bridging. A 4-inch EPS panel (R-17) often outperforms traditional R-19 framed walls due to eliminating thermal bridges through studs and providing superior air sealing.
Conclusion
EPS sandwich panels represent a proven solution for energy-efficient, cost-effective building construction across commercial, industrial, and specialized applications. With R-values ranging from R-11 to R-33 and installed costs of $8-15 per square foot, these panels deliver superior thermal performance compared to traditional construction methods.
The key to successful EPS sandwich panel projects lies in proper specification, professional installation, and regular maintenance. While DIY installation may be possible for small, non-structural applications, most projects benefit from experienced contractors who understand structural requirements, building codes, and critical sealing details.
Next steps for your project:
- Determine requirements: Calculate insulation needs based on your climate and building type
- Get professional consultation: Work with engineers or experienced contractors for structural applications
- Source qualified suppliers: Contact multiple suppliers for pricing and availability
- Plan installation timeline: Allow 2-6 weeks for material delivery and coordinate with qualified installers
- Verify code compliance: Ensure panels meet local building codes and fire rating requirements
For comprehensive guidance on EPS sandwich panels in Bangladesh, explore our complete buyer's guide or installation cost calculator to plan your project effectively.
SEO Meta Title: EPS Sandwich Panel Guide: Cost, R-Value & Installation 2026


