
Last updated: July 31, 2026

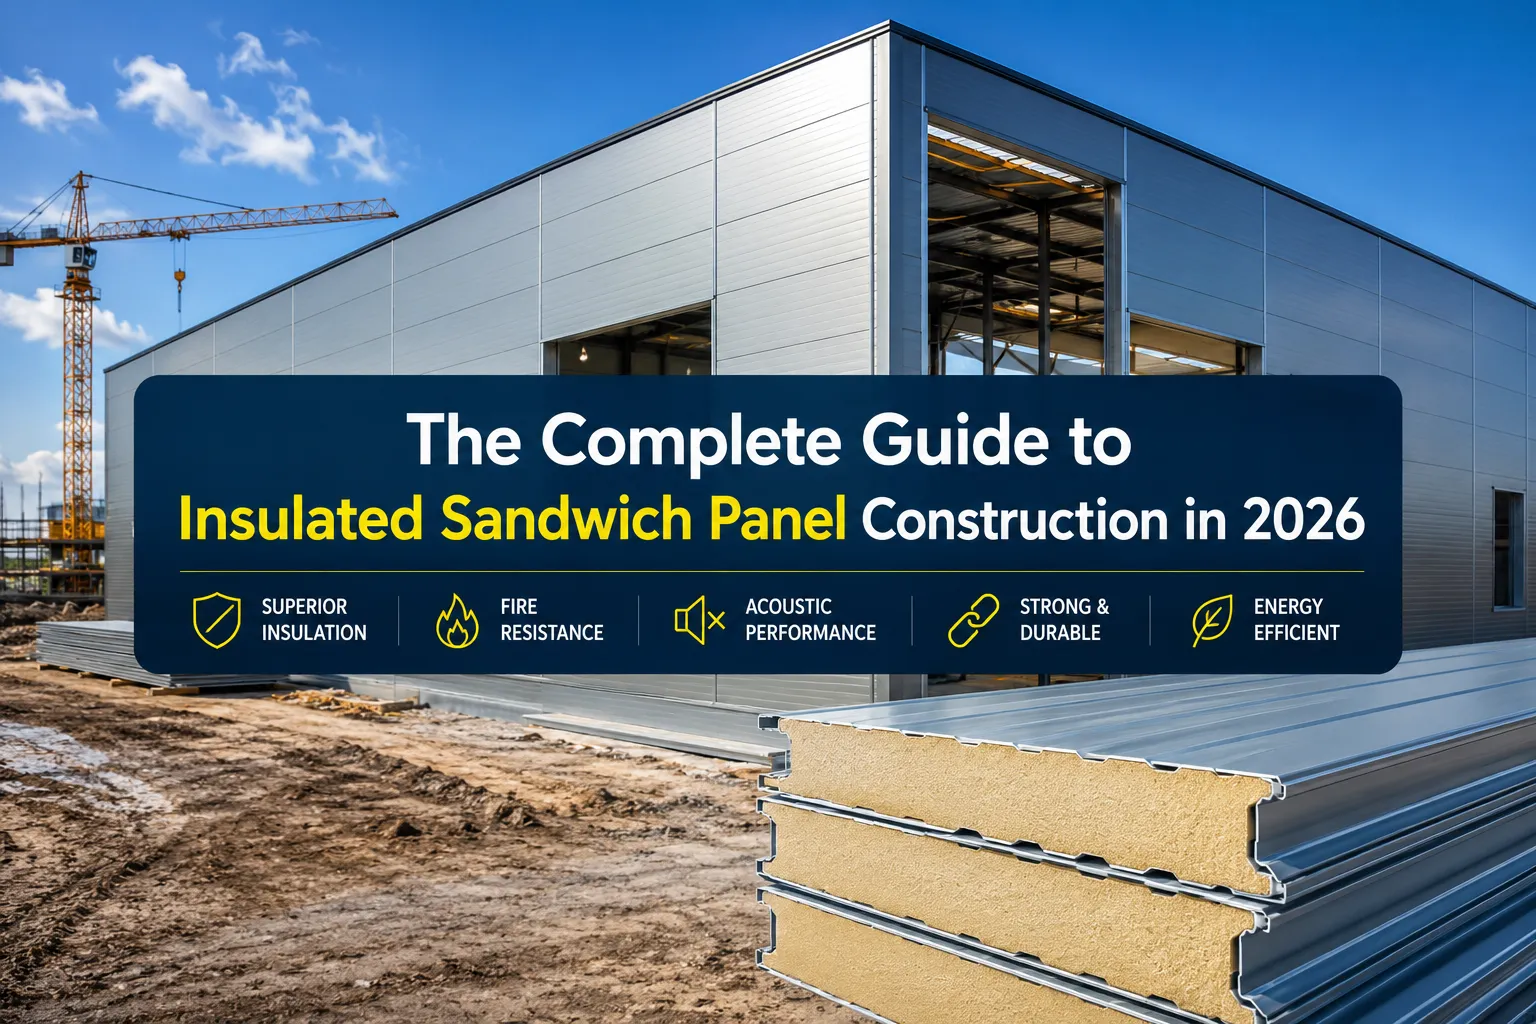
Quick Answer: An insulated sandwich panel is a composite building material consisting of two outer metal sheets with an insulating foam core (typically polyurethane, EPS, or rockwool) that provides superior thermal performance, structural strength, and faster installation compared to traditional construction methods.
Key Takeaways
- Insulated sandwich panels combine structural support and insulation in one prefabricated unit
- Common core materials include polyurethane (PU), expanded polystyrene (EPS), and rockwool
- Installation time reduces by 50-70% compared to traditional brick and mortar construction
- R-values range from R-7 to R-30 depending on thickness and core material
- Best suited for industrial, commercial, and cold storage applications
- Fire ratings vary significantly based on core material choice
- Typical lifespan ranges from 25-40 years with proper maintenance
- Moisture control requires proper vapor barriers and installation techniques
What Is an Insulated Sandwich Panel and How Does It Work
An insulated sandwich panel consists of three layers: two outer metal facings (typically galvanized steel or aluminum) bonded to an insulating foam core through continuous lamination. The metal skins provide structural strength and weather resistance, while the core material delivers thermal insulation and additional structural support through composite action.
The panels work by creating a continuous thermal barrier that eliminates thermal bridging common in traditional framed construction. The foam core bonds chemically and mechanically to the metal facings, creating a single structural unit that can span large distances without intermediate supports.
Core materials and their properties:
- Polyurethane (PU): Highest R-value per inch, excellent adhesion, moisture resistant
- Expanded Polystyrene (EPS): Cost-effective, good insulation, lightweight
- Rockwool: Fire-resistant, sound absorption, vapor permeable
- Polyisocyanurate (PIR): High-temperature resistance, excellent thermal performance
Common mistake: Assuming all sandwich panels perform equally. Core material selection dramatically affects fire rating, thermal performance, and moisture behavior.
Insulated Sandwich Panel vs Traditional Insulation Methods
Insulated sandwich panels outperform traditional methods in installation speed, thermal continuity, and structural integration. Traditional wall systems require separate framing, insulation installation, vapor barriers, and cladding – each adding labor time and potential thermal bridges.
Performance comparison:
| Factor | Sandwich Panel | Traditional Method |
|---|---|---|
| Installation Speed | 3-5 days typical building | 2-3 weeks same building |
| Thermal Bridges | Eliminated at panel joints | Multiple at studs/framing |
| Labor Requirements | 2-3 skilled installers | 6-8 various trades |
| Weather Dependency | Minimal during installation | High sensitivity |
| Quality Control | Factory-controlled | Site-dependent variables |
When to choose traditional methods: Complex architectural details, residential applications requiring specific aesthetics, or projects with unlimited construction time and tight budgets.
Decision rule: Choose sandwich panels for projects prioritizing speed, energy performance, and large uninterrupted spans. Select traditional methods for complex geometries or when local building codes restrict composite panel use.
Insulated Sandwich Panel Cost and Pricing
Material costs range from $8-25 per square foot depending on thickness, core material, and facing specifications. Installation adds $3-8 per square foot, making total installed costs $11-33 per square foot in 2026.
Cost breakdown by core type:
- EPS panels: $8-15 per sq ft installed
- PU panels: $12-20 per sq ft installed
- Rockwool panels: $15-25 per sq ft installed
- PIR panels: $18-33 per sq ft installed
Additional cost factors:
- Custom colors or coatings: +15-25%
- Fire-rated specifications: +20-40%
- Curved or specialty shapes: +30-60%
- Small quantity orders: +25-50%
Cost comparison advantage: While initial material costs exceed basic insulation, total project costs often favor sandwich panels due to reduced labor, faster completion, and eliminated trade coordination.
For current pricing in Bangladesh, see our detailed sandwich panel price guide.
Best Insulated Sandwich Panels for Commercial Buildings
Polyurethane core panels with 26-gauge steel facings provide the optimal balance of thermal performance, structural strength, and durability for most commercial applications. Thickness selection depends on climate zone and building use.
Application-specific recommendations:
Office buildings: 4-6 inch PU panels with architectural facings
- R-value: R-20 to R-30
- Fire rating: Class A with proper core selection
- Spanning capability: Up to 30 feet
Warehouses: 3-4 inch EPS or PU panels with standard facings
- Cost-effective thermal performance
- Large panel sizes reduce installation time
- Structural spanning reduces secondary framing
Cold storage facilities: 6-8 inch PU panels with vapor barriers
- Continuous insulation prevents thermal bridging
- Moisture-resistant core prevents degradation
- Specialized joint sealing systems
Clean rooms: Rockwool core panels with smooth, washable facings
- Fire safety compliance
- Easy cleaning and maintenance
- Sound absorption benefits
Learn more about commercial applications and clean room specifications.
Insulated Sandwich Panel Installation Problems and Solutions
Thermal bridging at connections represents the most common installation problem, occurring when metal fasteners or structural elements create continuous paths through the insulation layer.
Common problems and solutions:
Problem: Panel joint air leakage
Solution: Use manufacturer-specified sealants and gaskets at all panel joints. Install continuous vapor barriers where required.
Problem: Fastener thermal bridging
Solution: Use thermal break washers or clips. Minimize fastener penetrations through design optimization.
Problem: Moisture accumulation in wall cavities
Solution: Install proper vapor barriers on warm side. Ensure adequate ventilation in cavity spaces.
Problem: Panel deflection under load
Solution: Verify structural calculations match actual loading. Add intermediate supports if spanning exceeds manufacturer limits.
Problem: Differential thermal movement
Solution: Design expansion joints every 150-200 feet. Use sliding connections where panels meet rigid structures.
Edge case: High wind load areas require additional fastening beyond standard recommendations. Consult structural engineers for buildings over 60 feet height or in hurricane zones.
For detailed installation guidance, reference our complete installation guide.
Insulated Sandwich Panel Alternatives and Competitors
Structural insulated panels (SIPs) offer similar benefits for residential and light commercial applications, using OSB or plywood facings instead of metal. Insulated concrete forms (ICFs) provide superior thermal mass and structural strength for below-grade applications.
Alternative comparison:
Metal building insulation systems:
- Pros: Lower initial cost, familiar to contractors
- Cons: Thermal bridging, longer installation, quality variability
Precast concrete panels:
- Pros: Excellent durability, fire resistance, thermal mass
- Cons: Heavy equipment required, limited insulation options, higher cost
EIFS (Exterior Insulation Finishing Systems):
- Pros: Continuous insulation, architectural flexibility
- Cons: Moisture sensitivity, limited structural contribution
Spray foam with metal cladding:
- Pros: Air sealing capabilities, fills irregular spaces
- Cons: Weather-dependent application, skilled labor requirements
Decision criteria: Choose sandwich panels when prioritizing installation speed and structural spanning. Consider alternatives for specialized architectural requirements or when local labor costs favor traditional methods.
Are Insulated Sandwich Panels Good for Residential Homes
Insulated sandwich panels work well for residential applications requiring large open spaces, energy efficiency, or rapid construction, but face limitations in traditional neighborhood aesthetics and local building code acceptance.
Residential advantages:
- Superior energy performance reduces heating/cooling costs
- Open floor plans without load-bearing walls
- Faster construction reduces construction loan interest
- Consistent quality control eliminates insulation gaps
Residential limitations:
- Limited architectural styling options
- Higher upfront material costs than frame construction
- Fewer contractors experienced with residential installation
- Some building codes restrict use in residential zones
Best residential applications:
- Modern architectural styles
- Rural or industrial-zoned properties
- Energy-efficient custom homes
- Accessory dwelling units (ADUs)
- Workshop or garage construction
Avoid for: Traditional neighborhood developments, areas with strict architectural controls, or projects requiring complex roof geometries.
Consider energy-efficient alternatives for residential projects with specific performance requirements.
Insulated Sandwich Panel Fire Rating and Safety
Fire ratings vary dramatically by core material, ranging from Class C combustible (basic EPS) to Class A non-combustible (rockwool). Understanding fire performance is critical for code compliance and occupant safety.
Fire rating by core material:
Rockwool core: Non-combustible, Class A rating
- Melting point: 2000°F+
- No toxic gas emission during fire exposure
- Maintains structural integrity longer
PIR/Polyisocyanurate: Self-extinguishing, Class A possible
- Chars rather than melts during fire exposure
- Lower smoke development than PU
- Better high-temperature performance
Polyurethane (PU): Combustible but can achieve Class A with fire retardants
- Requires proper fire retardant additives
- May produce toxic gases during combustion
- Performance varies by manufacturer formulation
EPS (Expanded Polystyrene): Combustible, typically Class C
- Melts and drips during fire exposure
- Requires fire barriers in many applications
- Lowest cost but highest fire risk
Code compliance requirements:
- Commercial buildings typically require Class A or B ratings
- Industrial applications may allow Class C with sprinkler systems
- Cold storage facilities often mandate non-combustible cores
For fire-rated applications, review our fire safety guide and rockwool fire performance specifications.
How Long Do Insulated Sandwich Panels Last
Properly installed insulated sandwich panels last 25-40 years depending on environmental exposure, maintenance practices, and core material selection. Metal facings typically outlast the insulating core in most applications.
Lifespan factors:
Environmental conditions:
- Coastal/marine environments: 20-30 years (salt corrosion)
- Industrial/chemical exposure: 15-25 years (chemical degradation)
- Standard commercial: 30-40 years (normal weathering)
- Protected/interior: 40+ years (minimal exposure)
Core material durability:
- Rockwool: 40+ years (dimensionally stable, moisture resistant)
- Polyurethane: 25-35 years (may degrade with moisture exposure)
- EPS: 30-40 years (stable but vulnerable to solvents)
- PIR: 30-40 years (good long-term stability)
Maintenance requirements:
- Annual sealant inspection and renewal
- Gutter and drainage system maintenance
- Fastener inspection and tightening
- Surface cleaning and coating renewal every 10-15 years
Warning signs of deterioration:
- Visible panel sagging or deflection
- Sealant cracking or separation
- Interior condensation or moisture stains
- Decreased thermal performance
Warranty considerations: Most manufacturers provide 10-20 year material warranties, with performance warranties extending to 25 years for premium products.
Insulated Sandwich Panel Moisture and Condensation Issues
Moisture control requires careful vapor barrier design and proper installation techniques to prevent condensation within the panel assembly. Failure to manage moisture leads to insulation degradation, corrosion, and structural problems.
Primary moisture concerns:
Interstitial condensation: Occurs when warm, humid air penetrates the panel assembly and condenses on cold surfaces within the wall system.
Solution approach:
- Install continuous vapor barriers on the warm side of insulation
- Ensure vapor barrier continuity at all joints and penetrations
- Calculate dew point location for specific climate conditions
Surface condensation: Forms on interior panel surfaces when indoor humidity exceeds recommended levels.
Prevention methods:
- Maintain indoor relative humidity below 60%
- Provide adequate ventilation and air circulation
- Consider interior vapor-permeable finishes
Moisture infiltration: Results from air leakage, damaged sealants, or improper flashing details.
Control strategies:
- Use high-quality sealants rated for expected temperature ranges
- Install proper flashing at roof-to-wall transitions
- Design drainage systems to handle condensate removal
Core material moisture sensitivity:
- Rockwool: Moisture-tolerant, maintains performance when wet
- Polyurethane: Moisture-sensitive, can degrade with prolonged exposure
- EPS: Moderate sensitivity, may compress when saturated
- PIR: Good moisture resistance, similar to PU performance
Critical detail: Cold storage applications require specialized vapor barrier systems and may need heated zones at panel joints to prevent ice formation.
Who Should Use Insulated Sandwich Panels
Industrial and commercial builders benefit most from sandwich panel advantages, particularly for projects requiring large clear spans, rapid construction, or superior energy performance. Residential applications work best for modern architectural styles or specialized building types.
Ideal users and applications:
Commercial developers:
- Warehouses and distribution centers
- Manufacturing facilities
- Retail and big-box stores
- Office buildings with energy goals
Industrial facility owners:
- Food processing plants
- Cold storage and refrigerated buildings
- Clean rooms and pharmaceutical facilities
- Aircraft hangars and large-span structures
Agricultural builders:
- Livestock facilities and poultry farms
- Grain storage and processing buildings
- Greenhouse and controlled environment agriculture
Specialized residential:
- Modern custom home builders
- Accessory dwelling unit (ADU) construction
- Workshop and hobby building construction
- Energy-efficient home retrofits
Avoid sandwich panels if:
- Local building codes restrict composite panel use
- Project requires complex architectural details
- Budget prioritizes lowest initial cost over lifecycle performance
- Contractors lack experience with panel installation
Decision factors:
- Project timeline constraints favor rapid installation
- Energy performance requirements exceed standard construction
- Large uninterrupted spans reduce structural framing costs
- Quality control consistency is priority
For specific applications, explore our guides on poultry farm construction and factory building applications.
Common Mistakes When Installing Insulated Sandwich Panels
Inadequate structural support planning causes the majority of installation failures, leading to panel deflection, joint separation, and long-term performance problems. Proper engineering and installation sequencing prevent most issues.
Critical installation mistakes:
Mistake 1: Ignoring thermal movement calculations
Impact: Panel buckling, joint failure, sealant cracking
Solution: Design expansion joints every 150-200 feet. Use sliding connections at rigid interfaces.
Mistake 2: Insufficient fastener specification
Impact: Panel pullout, wind uplift failure, safety hazards
Solution: Follow manufacturer fastener schedules. Increase fastening in high-wind zones.
Mistake 3: Improper sealant application
Impact: Air leakage, moisture infiltration, energy loss
Solution: Use manufacturer-approved sealants. Apply at correct temperatures. Tool joints properly.
Mistake 4: Inadequate vapor barrier continuity
Impact: Interstitial condensation, insulation degradation, mold growth
Solution: Seal all vapor barrier joints. Extend barriers through structural penetrations.
Mistake 5: Incorrect panel orientation
Impact: Reduced structural capacity, drainage problems, premature failure
Solution: Verify span direction matches structural drawings. Check drainage slopes.
Mistake 6: Poor lifting and handling practices
Impact: Panel damage, safety risks, installation delays
Solution: Use proper lifting equipment. Support panels at manufacturer-specified points.
Quality control checklist:
- Verify structural calculations before installation
- Inspect panels for shipping damage
- Confirm fastener specifications match design
- Test sealant adhesion on sample areas
- Document installation sequence and any deviations
Review our installation service guide for professional installation practices.
Insulated Sandwich Panel R-Value and Thermal Performance
R-values range from R-7 to R-30 depending on panel thickness and core material, with polyurethane and polyisocyanurate providing the highest thermal resistance per inch. Effective R-value includes thermal bridging effects at fasteners and joints.
R-value by core material and thickness:
Polyurethane (PU) core:
- 2 inch: R-13 to R-15
- 4 inch: R-26 to R-30
- 6 inch: R-39 to R-45
EPS (Expanded Polystyrene) core:
- 2 inch: R-7 to R-9
- 4 inch: R-14 to R-18
- 6 inch: R-21 to R-27
Rockwool core:
- 2 inch: R-8 to R-10
- 4 inch: R-16 to R-20
- 6 inch: R-24 to R-30
PIR (Polyisocyanurate) core:
- 2 inch: R-13 to R-16
- 4 inch: R-26 to R-32
- 6 inch: R-39 to R-48
Thermal bridging considerations:
- Fasteners reduce effective R-value by 5-15%
- Panel joints may create thermal bridges without proper sealing
- Structural connections require thermal break design
Performance advantages over traditional construction:
- Continuous insulation eliminates framing thermal bridges
- Factory-controlled quality ensures consistent performance
- Reduced air leakage improves effective thermal resistance
Climate zone recommendations:
- Cold climates (Zones 6-8): Minimum R-25, prefer R-30+
- Moderate climates (Zones 4-5): R-20 to R-25 typically adequate
- Warm climates (Zones 1-3): R-15 to R-20 for energy efficiency
For detailed thermal performance analysis, see our thermal performance guide.
Where to Buy Insulated Sandwich Panels
Reputable manufacturers and specialized distributors provide the best combination of product quality, technical support, and installation guidance. Direct manufacturer relationships often offer better pricing for large projects.
Purchasing channels:
Direct from manufacturers:
- Best pricing for large quantities (10,000+ sq ft)
- Technical support and engineering assistance
- Custom specifications and colors available
- Longer lead times but guaranteed availability
Authorized distributors:
- Faster delivery for standard products
- Local inventory reduces shipping costs
- Established contractor relationships
- May offer installation services
Building material suppliers:
- Convenient for small projects
- Higher per-unit costs but lower minimum orders
- Limited technical support
- Standard products only
Key selection criteria:
- Manufacturer certifications and quality standards
- Local technical support availability
- Delivery capabilities and lead times
- Installation training and support services
Questions to ask suppliers:
- What certifications do your panels carry?
- Do you provide structural engineering support?
- What are your standard lead times and minimum orders?
- Do you offer installation training or certified contractors?
- What warranty coverage is included?
Regional considerations:
- Local building code compliance verification
- Climate-specific recommendations
- Transportation costs for long-distance shipping
- Regional contractor familiarity with products
For Bangladesh-specific suppliers, explore our comprehensive supplier directory and manufacturer comparison guide.
Frequently Asked Questions
What is the difference between EPS and PU sandwich panels?
EPS panels cost 20-30% less but provide lower R-values per inch compared to PU panels. PU offers better adhesion to metal facings and superior moisture resistance, while EPS provides adequate performance for budget-conscious projects.
Can sandwich panels be used for load-bearing walls?
Yes, properly engineered sandwich panels can support structural loads including roof systems and multiple floors. Structural capacity depends on panel thickness, core material, and span length. Always consult structural engineers for load-bearing applications.
How do you cut sandwich panels on site?
Use circular saws with fine-tooth blades for straight cuts. For curved cuts, use jigsaws with metal-cutting blades. Always cut from the exterior face and seal cut edges with appropriate sealants to prevent moisture infiltration.
Do sandwich panels require special fasteners?
Yes, use self-drilling screws with EPDM washers designed for sandwich panel applications. Fastener length must penetrate structural framing by minimum 3/4 inch. Avoid over-tightening which can compress the insulation core.
What maintenance do sandwich panels require?
Annual inspection of sealants and fasteners, cleaning of gutters and drainage systems, and surface cleaning every 2-3 years. Replace damaged sealants immediately to prevent moisture infiltration. Expect major maintenance every 10-15 years.
Can you paint sandwich panels after installation?
Factory-finished panels should not require painting for 15-20 years. If repainting is necessary, use paints compatible with the existing coating system. Consult manufacturer recommendations to avoid coating compatibility issues.
How do sandwich panels perform in earthquakes?
Sandwich panels provide excellent seismic performance due to their lightweight construction and flexible connections. The composite action of the panel creates a strong, resilient building envelope that moves with the structure.
What fire rating can sandwich panels achieve?
Fire ratings depend entirely on core material. Rockwool cores achieve non-combustible Class A ratings, while EPS cores typically rate Class C. PIR and specially formulated PU cores can achieve Class A ratings with proper fire retardants.
Are sandwich panels suitable for coastal environments?
Yes, with proper coating selection. Use marine-grade coatings and stainless steel fasteners in salt-air environments. Expect reduced lifespan (20-30 years) compared to inland installations due to accelerated corrosion.
How thick should sandwich panels be for cold storage?
Cold storage applications typically require 4-6 inch panels minimum, with 6-8 inch panels preferred for freezer applications. PU core material provides the best thermal performance and moisture resistance for temperature-controlled environments.
Can sandwich panels be recycled?
Metal facings are fully recyclable through standard steel recycling processes. Core materials vary – rockwool can be recycled into new products, while foam cores typically require specialized recycling facilities or energy recovery processes.
What spans can sandwich panels achieve?
Spanning capability depends on panel thickness, core material, and loading conditions. Typical spans range from 20-35 feet for wall panels and 15-30 feet for roof panels. Consult manufacturer span tables for specific applications.
Conclusion
Insulated sandwich panels represent a proven solution for modern construction projects requiring superior thermal performance, rapid installation, and structural efficiency. The key to success lies in proper material selection, professional installation, and understanding the specific requirements of your application.
Action steps for your project:
- Define your requirements: Determine R-value needs, fire rating requirements, and structural loading conditions
- Select appropriate core material: Balance cost, performance, and fire safety requirements
- Choose qualified suppliers: Work with manufacturers offering technical support and local installation expertise
- Plan for proper installation: Ensure contractors understand thermal bridging prevention and moisture control details
- Design maintenance programs: Establish inspection schedules and preventive maintenance procedures
For Bangladesh-specific guidance and supplier recommendations, explore our complete buying guide and connect with certified local manufacturers who can provide detailed specifications for your project requirements.
SEO Meta Title: Insulated Sandwich Panel Guide: Complete 2026 Buyer's Guide
Meta Description: Complete guide to insulated sandwich panels covering types, costs, installation, R-values, and applications. Expert advice for commercial and residential projects in 2026.


