
Last updated: July 31, 2026

Quick Answer
A pu roof sandwich panel is a three-layer composite roofing material consisting of two metal sheets (typically steel or aluminum) with a polyurethane (PU) foam core sandwiched between them. These panels provide excellent thermal insulation, structural strength, and weather resistance for industrial, commercial, and residential buildings. PU sandwich panels offer superior insulation properties compared to traditional roofing materials and can reduce energy costs by 20-40% while providing a lifespan of 25-30 years with proper maintenance.
Key Takeaways
- PU roof sandwich panels combine two metal sheets with polyurethane foam core for optimal insulation and strength
- Installation costs range from $15-35 per square meter depending on thickness and specifications
- Panels typically last 25-30 years with minimal maintenance requirements
- R-values range from 3.5 to 8.0 per inch depending on foam density and thickness
- Fire ratings vary from Class B to Class A depending on core material and coatings
- Weight ranges from 8-15 kg per square meter, requiring proper structural support
- Best suited for warehouses, factories, and commercial buildings in various climates
- Professional installation is recommended for optimal performance and warranty coverage
- Regular cleaning and inspection can extend panel lifespan significantly
What Is a PU Roof Sandwich Panel and How Does It Work
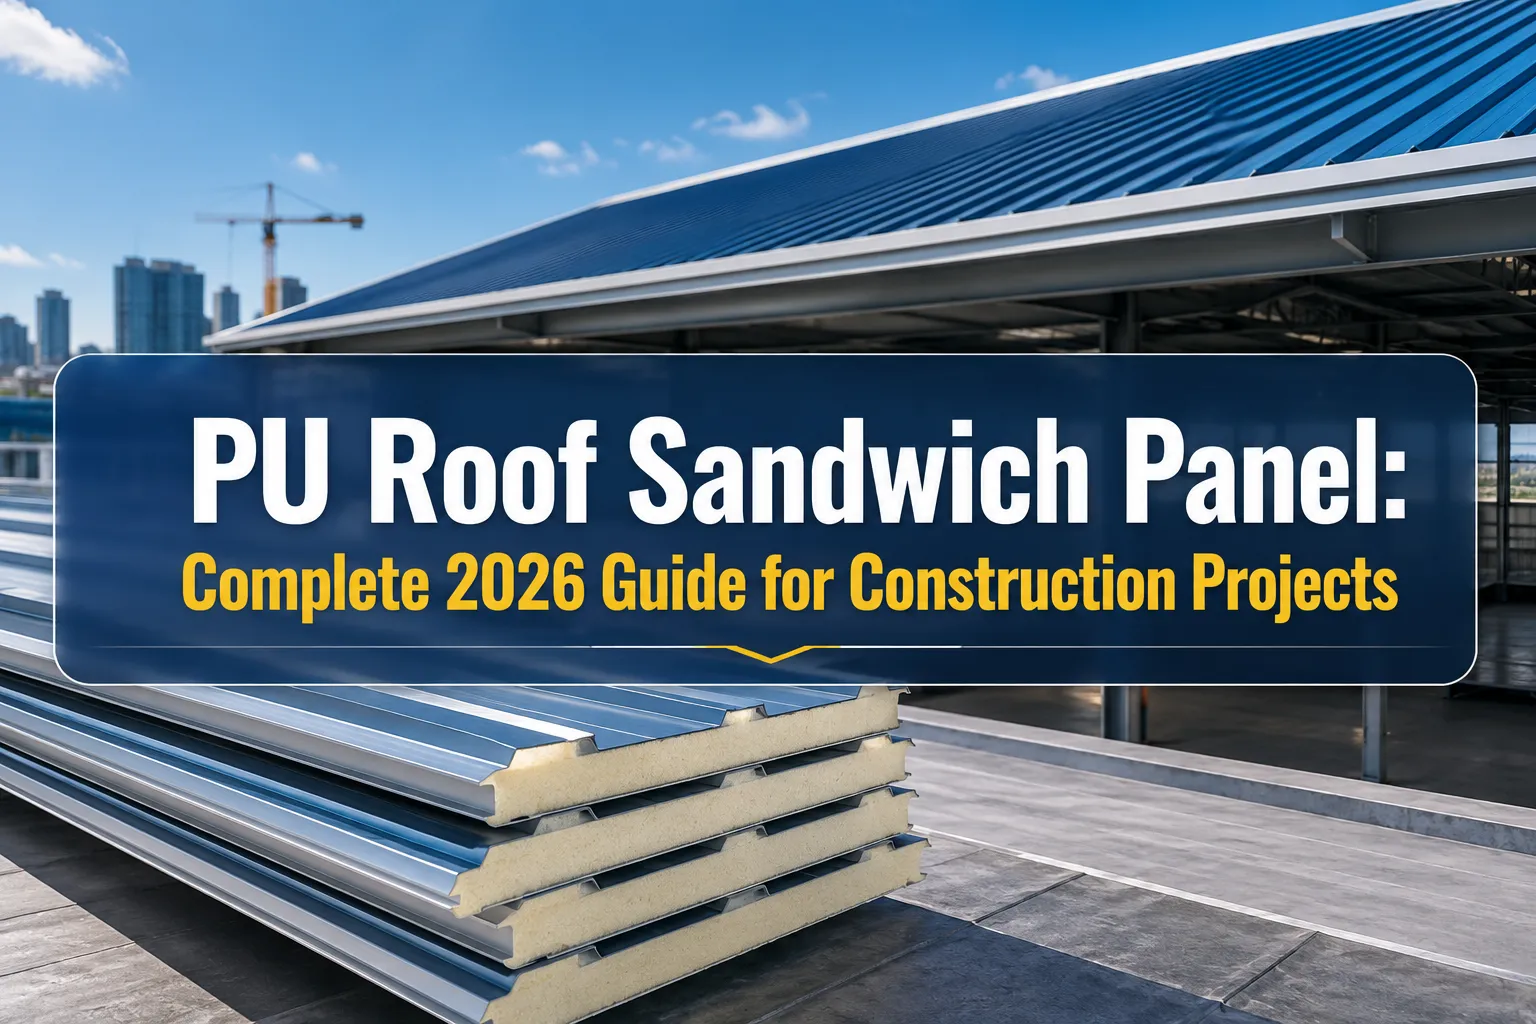
A pu roof sandwich panel consists of three distinct layers that work together to create an efficient roofing system. The outer layers are made from pre-painted galvanized steel, galvalume, or aluminum sheets that provide weather protection and structural integrity. The inner core contains rigid polyurethane foam that delivers thermal insulation and additional structural support.
The polyurethane foam core is injected between the metal sheets during manufacturing, creating a chemical bond that eliminates thermal bridging. This continuous insulation layer prevents heat transfer through the panel, making buildings more energy-efficient. The foam also adds structural rigidity, allowing the panels to span longer distances without additional support.
Key components include:
- Outer metal skin: Weather barrier and structural element
- PU foam core: Insulation and structural support
- Inner metal skin: Interior finish and vapor barrier
- Interlocking edges: Seamless panel connections
- Protective coatings: UV and corrosion resistance
The panels connect through male-female interlocking joints that create weatherproof seams without thermal breaks. This design eliminates the need for additional insulation materials and reduces installation time compared to traditional roofing systems.
PU Roof Sandwich Panel vs Metal Roofing: Which Is Better
PU sandwich panels outperform traditional metal roofing in insulation, energy efficiency, and installation speed, while metal roofing offers lower upfront costs and simpler repairs. The choice depends on your building's insulation requirements, climate conditions, and long-term energy goals.
PU Sandwich Panel Advantages:
- Superior insulation: R-values of 20-40 compared to R-1 for bare metal
- Energy savings: 20-40% reduction in heating/cooling costs
- Faster installation: Single-step process vs multiple layers
- No condensation: Continuous insulation prevents moisture issues
- Structural strength: Self-supporting spans up to 12 meters
Traditional Metal Roofing Advantages:
- Lower initial cost: $8-15 per square meter vs $15-35 for PU panels
- Easier repairs: Individual sheets can be replaced simply
- Proven longevity: 40-50 year track record in harsh conditions
- Recycling: Higher scrap value at end of life
Choose PU sandwich panels if:
- Building requires climate control (warehouses, factories, cold storage)
- Energy efficiency is a priority
- Fast installation timeline is needed
- Spanning long distances without structural support
Choose traditional metal roofing if:
- Budget is the primary concern
- Building has no insulation requirements
- Simple maintenance is preferred
- Local contractors lack sandwich panel experience
For detailed pricing comparisons, see our sandwich panel roofing sheet price guide.
PU Roof Sandwich Panel Cost and Pricing Per Square Meter
PU roof sandwich panel costs range from $15-35 per square meter including materials, with installation adding another $8-15 per square meter. Total project costs typically fall between $23-50 per square meter depending on panel thickness, project size, and local labor rates.
Material Cost Breakdown:
- 50mm thickness: $15-22 per square meter
- 75mm thickness: $20-28 per square meter
- 100mm thickness: $25-35 per square meter
- Custom colors/coatings: Add 10-20% premium
Installation Cost Factors:
- Basic installation: $8-12 per square meter
- Complex roof geometry: $12-18 per square meter
- High-rise projects: Add 20-30% for access equipment
- Remote locations: Add 15-25% for transportation
Project Size Impact:
- Under 500 sqm: Premium pricing, limited supplier options
- 500-2000 sqm: Standard pricing, good supplier competition
- Over 2000 sqm: Volume discounts of 10-15% possible
Additional Costs to Consider:
- Structural modifications: $5-15 per square meter
- Accessories (gutters, flashing): $3-8 per square meter
- Permits and inspections: $0.50-2 per square meter
- Crane rental: $200-500 per day
The payback period for PU panels versus cheaper alternatives is typically 3-7 years through energy savings. For current market pricing in your area, check our sandwich panel price guide.
How Long Do PU Roof Sandwich Panels Last
PU roof sandwich panels typically last 25-30 years with proper installation and maintenance, though the metal skins can remain functional for 40+ years while the foam core may require replacement after 20-25 years in harsh climates.
Lifespan Factors:
Climate Impact:
- Moderate climates: 30-35 years expected life
- Hot, humid climates: 25-30 years due to UV exposure
- Coastal areas: 20-25 years due to salt corrosion
- Extreme temperature cycles: Reduced to 20-25 years
Quality Indicators:
- Premium panels: 30+ year warranties available
- Standard grade: 20-25 year performance expectation
- Budget options: 15-20 years with higher maintenance needs
Maintenance Requirements:
- Annual inspection: Check seams, fasteners, and drainage
- Bi-annual cleaning: Remove debris and prevent algae growth
- 5-year recoating: Touch up scratches and worn areas
- 10-year seal replacement: Refresh weatherproof joints
Common Failure Points:
- Panel joints: Sealant degradation after 10-15 years
- Fastener areas: Corrosion around penetrations
- Foam degradation: UV exposure at cut edges
- Metal fatigue: Thermal expansion stress points
Warning Signs of Deterioration:
- Visible rust or corrosion on metal surfaces
- Gaps or separation at panel joints
- Interior condensation or water stains
- Increased energy costs indicating insulation loss
Proper installation by certified contractors can extend panel life by 20-30%. Our installation guide covers best practices for maximum longevity.
PU Roof Sandwich Panel Installation Process
Professional installation of pu roof sandwich panels typically takes 2-5 days for a 1000 square meter roof and involves structural preparation, panel placement, sealing, and finishing work. DIY installation is not recommended due to safety risks and warranty requirements.
Pre-Installation Steps:
- Structural assessment: Verify load capacity for panel weight plus snow/wind loads
- Surface preparation: Clean and level the supporting structure
- Material delivery: Schedule panels to arrive just before installation
- Safety setup: Install fall protection and access equipment
Installation Sequence:
- Start corner installation: Position first panel with proper overhang
- Interlock subsequent panels: Engage male-female joints completely
- Secure fasteners: Use recommended screws with washers every 300mm
- Seal longitudinal joints: Apply weather sealant to all connections
- Install end caps: Seal panel ends against weather infiltration
Critical Installation Requirements:
- Minimum slope: 1:40 (1.5 degrees) for proper drainage
- Fastener spacing: Maximum 300mm centers on supports
- Overlap requirements: 150mm minimum at panel ends
- Thermal expansion: 6mm gaps every 60 meters for movement
Quality Control Checkpoints:
- Panel alignment within 5mm tolerance
- Complete engagement of interlocking joints
- Proper fastener penetration and sealing
- No gaps in weather barrier system
Common Installation Mistakes:
- Insufficient structural support causing panel deflection
- Over-tightening fasteners that compress the foam core
- Inadequate sealing at panel joints and penetrations
- Improper handling causing dents or scratches
Tools Required:
- Crane or lifting equipment for panel placement
- Cordless drill with metal cutting bits
- Sealant guns and weather-grade sealants
- Safety equipment including harnesses and guardrails
Professional installation ensures warranty coverage and optimal performance. Find qualified installers through our contractor directory.
Best PU Roof Sandwich Panel Brands
Leading pu roof sandwich panel manufacturers include Kingspan, Metecno, ArcelorMittal, and Tata Steel, with regional suppliers often providing better value and service for local projects. Brand selection should prioritize warranty coverage, local support, and proven performance over name recognition alone.
International Premium Brands:
- Kingspan: Industry leader with 30+ year warranties and global support
- Metecno: European quality with strong Middle East and Asia presence
- ArcelorMittal: Steel giant with comprehensive building solutions
- Tata Steel: Reliable performance with competitive pricing
Regional Quality Manufacturers:
- Often provide 20-25% cost savings over international brands
- Better local technical support and faster delivery
- Customization options for specific project requirements
- Established dealer networks for ongoing service
Brand Evaluation Criteria:
- Warranty terms: Look for 20+ year material warranties
- Certifications: ISO 9001, fire ratings, and building code approvals
- Local presence: Technical support and spare parts availability
- Track record: Completed projects in similar applications
Performance Specifications to Compare:
- Foam density: 40-45 kg/m³ for optimal insulation
- Steel thickness: Minimum 0.5mm for durability
- Coating systems: PVDF or polyester for color retention
- Fire ratings: Class A or B depending on application requirements
Red Flags When Selecting Brands:
- No local technical support or warranty service
- Significantly lower prices without clear explanation
- Limited project references or case studies
- Non-standard panel dimensions or connection systems
For Bangladesh-specific suppliers, see our manufacturer directory with verified local options.
PU Roof Sandwich Panel Leaking Problems and Fixes
The most common pu roof sandwich panel leaks occur at panel joints, fastener penetrations, and end laps due to sealant failure, improper installation, or thermal movement. Most leaks can be repaired with proper sealants and techniques, though prevention through quality installation is more cost-effective.
Primary Leak Sources:
- Longitudinal joints: Sealant degradation between panel edges
- End laps: Insufficient overlap or failed weather sealing
- Fastener points: Washer compression or screw backing out
- Penetrations: Roof equipment or vent installations
- Ridge/eave details: Flashing failures or inadequate sealing
Immediate Leak Response:
- Locate source: Trace water entry point during rainfall
- Temporary repair: Apply emergency sealant or patch
- Document damage: Photos for warranty or insurance claims
- Professional assessment: Schedule expert inspection within 48 hours
Permanent Repair Methods:
Joint Sealing Repair:
- Remove old, failed sealant completely
- Clean surfaces with appropriate solvents
- Apply structural glazing sealant in continuous bead
- Tool sealant for proper profile and adhesion
Fastener Area Repairs:
- Remove and replace corroded fasteners
- Install new washers with proper compression
- Seal fastener heads with compatible sealant
- Check surrounding fasteners for similar issues
Panel Replacement:
- Required for major damage or foam degradation
- Must maintain structural continuity during replacement
- Professional installation recommended for warranty coverage
Prevention Strategies:
- Annual inspections: Check all seals and fasteners
- Proactive resealing: Replace sealants every 8-10 years
- Drainage maintenance: Keep gutters and drains clear
- Thermal expansion accommodation: Ensure movement joints function properly
DIY vs Professional Repair:
- Simple sealant touch-ups can be DIY projects
- Structural repairs require professional expertise
- Warranty work must use approved contractors
- Safety considerations for roof access and weather conditions
For detailed repair procedures, consult our maintenance guide.
Are PU Roof Sandwich Panels Good for Hot Climates
PU roof sandwich panels perform excellently in hot climates when properly specified with light-colored finishes, adequate thickness, and appropriate ventilation. The continuous insulation reduces cooling loads by 30-50% compared to traditional metal roofing, making them cost-effective in regions with high air conditioning demands.
Hot Climate Advantages:
- Thermal barrier: Prevents radiant heat transfer into building
- Energy savings: Significant reduction in cooling costs
- Temperature stability: Reduces interior temperature swings
- Comfort improvement: Lower ceiling temperatures and reduced hot spots
Optimal Specifications for Hot Climates:
- Panel thickness: Minimum 75mm for adequate insulation
- Color selection: White or light colors with SRI 78+ rating
- Coating system: PVDF for superior heat and UV resistance
- Ventilation design: Ridge vents or mechanical exhaust for heat removal
Performance in Extreme Heat:
- Temperature resistance: PU foam stable to 120°C (248°F)
- Thermal expansion: Properly designed joints accommodate movement
- UV protection: Quality coatings prevent foam degradation
- Fire safety: Enhanced with flame retardant additives
Climate-Specific Considerations:
- Humidity resistance: Vapor barriers prevent moisture infiltration
- Thermal cycling: Quality panels handle daily temperature swings
- Wind uplift: Proper fastening resists thermal-driven wind forces
- Maintenance access: Plan for safe roof access in extreme heat
Comparison with Alternatives:
- vs. Concrete: 70% better insulation, 50% lighter weight
- vs. Clay tiles: Similar insulation, 60% faster installation
- vs. Metal + insulation: 25% better thermal performance, lower cost
Regional Success Examples:
- Middle East: Widespread use in warehouses and factories
- Australia: Standard for commercial and industrial buildings
- Southern US: Growing adoption for energy code compliance
Choose panels with proven hot climate performance and local technical support. Our thermal performance guide provides detailed specifications for various climate zones.
PU Roof Sandwich Panel Fire Rating and Safety
PU roof sandwich panels achieve fire ratings from Class B to Class A depending on foam formulation, metal thickness, and protective coatings. Modern panels use flame-retardant polyurethane that self-extinguishes and produces less toxic smoke than many traditional building materials.
Fire Rating Classifications:
- Class A: Flame spread 0-25, suitable for most commercial applications
- Class B: Flame spread 26-75, acceptable for many industrial uses
- Class C: Flame spread 76-200, limited applications with restrictions
Fire Safety Features:
- Self-extinguishing foam: Stops burning when ignition source removed
- Metal containment: Steel skins prevent flame spread along panel surface
- Intumescent coatings: Optional fire-resistant surface treatments
- Compartmentalization: Panel joints can include fire-stopping materials
Testing Standards:
- ASTM E84: Surface burning characteristics (US standard)
- EN 13501: European fire classification system
- BS 476: British fire testing standards
- UL listings: Third-party safety certifications
Safety Considerations:
- Smoke production: Modern PU foams produce less smoke than older formulations
- Toxic gases: Comparable to or better than wood and many synthetics
- Structural integrity: Maintains load capacity longer than unprotected steel
- Escape time: Provides adequate time for evacuation in most scenarios
Installation Safety Requirements:
- Fire stops: Seal panel joints in fire-rated assemblies
- Penetration sealing: Maintain fire rating at equipment penetrations
- Separation distances: Follow code requirements from property lines
- Sprinkler interaction: Coordinate with fire suppression systems
Enhanced Fire Safety Options:
- Rockwool cores: Non-combustible alternative for high-risk applications
- Thicker steel skins: Improved fire resistance and structural integrity
- Special coatings: Intumescent or ceramic-based fire protection
- Hybrid panels: PU insulation with mineral wool facing layers
Building Code Compliance:
Most building codes accept Class B or better rated panels for:
- Industrial and warehouse construction
- Commercial buildings with sprinkler systems
- Agricultural and storage facilities
For fire-critical applications, consider rockwool sandwich panels or consult fire protection engineers for specific requirements.
PU Roof Sandwich Panel Insulation R-Value
PU roof sandwich panels provide R-values ranging from R-20 to R-60 depending on thickness, with typical 75mm panels achieving R-30 to R-35. This represents 3-5 times better insulation than traditional metal roofing with separate insulation layers.
R-Value by Panel Thickness:
- 50mm panels: R-20 to R-25 (suitable for mild climates)
- 75mm panels: R-30 to R-35 (standard for most applications)
- 100mm panels: R-40 to R-50 (extreme climate or high-efficiency buildings)
- 150mm panels: R-60+ (cold storage, cleanrooms, specialized applications)
Factors Affecting R-Value:
- Foam density: Higher density provides better insulation per inch
- Aging factor: R-value may decrease 5-10% over 20+ years
- Thermal bridging: Continuous foam eliminates metal-to-metal heat transfer
- Installation quality: Gaps or compression reduce effective R-value
Performance Comparison:
- Fiberglass batts: R-3.2 per inch, susceptible to moisture and settling
- Spray foam: R-6 per inch, similar performance but higher cost
- Rigid foam boards: R-5 per inch, requires separate installation
- PU sandwich panels: R-6 to R-8 per inch with structural benefits
Energy Savings Calculations:
A typical warehouse with R-30 PU panels versus R-10 traditional insulation:
- Heating savings: 40-60% reduction in winter energy costs
- Cooling savings: 30-50% reduction in summer energy costs
- Payback period: 3-7 years depending on energy costs and climate
Code Compliance:
- IECC requirements: Most zones require R-20 to R-30 for commercial roofs
- ASHRAE 90.1: Prescriptive insulation requirements by climate zone
- Green building standards: LEED and similar programs favor continuous insulation
Thermal Performance Verification:
- Factory testing: Panels tested to ASTM C518 standards
- Field verification: Infrared thermography can confirm installation quality
- Energy modeling: Software tools predict actual building performance
The continuous insulation provided by sandwich panels eliminates thermal bridging that reduces the effective R-value of traditional insulation systems by 15-30%. For detailed thermal calculations, see our insulation performance guide.
Can You Walk on PU Roof Sandwich Panels
PU roof sandwich panels can support foot traffic when properly supported and installed, but walking directly on unsupported panel spans can cause permanent damage. Safe roof access requires walkways, proper support spacing, and adherence to manufacturer guidelines for load limits.
Load Capacity Guidelines:
- Point loads: 1.5-3.0 kN (340-675 lbs) depending on panel thickness and span
- Distributed loads: 2.5-5.0 kN/m² (52-104 lbs/ft²) for properly supported panels
- Dynamic loads: Reduce capacity by 30-50% for moving loads and impact
- Safety factors: Use 2:1 minimum safety factor for occupied loads
Safe Walking Practices:
- Use walkway systems: Install permanent walkways for regular access
- Support spacing: Walk only over purlins or structural supports
- Distribute weight: Use crawl boards to spread load over multiple panels
- Weather considerations: Avoid walking on wet, icy, or extremely hot panels
Panel Damage Risks:
- Denting: Concentrated loads can permanently deform metal skins
- Foam compression: Excessive loads crush insulation core
- Joint separation: Walking near panel edges can open seams
- Fastener failure: Overloading can pull fasteners through metal
Recommended Access Solutions:
- Permanent walkways: Aluminum or steel grating systems
- Temporary protection: Plywood sheets or crawl boards during construction
- Safety equipment: Fall protection harnesses and anchor points
- Professional access: Use qualified roofing contractors for maintenance
Structural Requirements:
- Purlin spacing: Closer spacing (1.5-2.0m) improves walkability
- Panel thickness: Thicker panels (100mm+) handle loads better
- Support design: Continuous supports preferred over point supports
- Edge details: Reinforce panel edges and connections
Maintenance Access Planning:
- Design permanent access routes to HVAC equipment
- Install safety anchors and guardrails where needed
- Plan equipment locations to minimize roof traffic
- Train maintenance staff on safe roof access procedures
Insurance and Liability:
- Verify that roof access procedures meet insurance requirements
- Document safe access procedures for liability protection
- Use qualified contractors for any major roof work
- Maintain records of roof inspections and maintenance
For specific load calculations and walkway design, consult structural engineers familiar with sandwich panel systems. Our installation guide includes detailed load capacity tables.
PU Roof Sandwich Panel Maintenance and Cleaning
Regular maintenance of pu roof sandwich panels involves annual inspections, bi-annual cleaning, and periodic resealing to achieve the full 25-30 year lifespan. A proactive maintenance program costs $0.50-1.50 per square meter annually but prevents expensive repairs and extends panel life significantly.
Annual Inspection Checklist:
- Panel condition: Check for dents, scratches, or corrosion
- Joint integrity: Inspect sealants for cracks or gaps
- Fastener security: Verify screws are tight and washers intact
- Drainage systems: Clear gutters, drains, and scuppers
- Penetration sealing: Check around vents, equipment, and accessories
Cleaning Schedule and Methods:
- Frequency: Every 6 months in normal conditions, quarterly in coastal or industrial areas
- Basic cleaning: Low-pressure water rinse to remove dirt and debris
- Deep cleaning: Mild detergent solution for stubborn stains or algae
- Equipment: Soft brushes, low-pressure washers (under 1500 PSI)
- Safety: Use proper fall protection and non-slip footwear
Preventive Maintenance Tasks:
Sealant Maintenance (Every 5-8 Years):
- Remove deteriorated sealant from panel joints
- Clean surfaces with appropriate solvents
- Apply new structural glazing sealant
- Tool joints for proper weather seal profile
Coating Touch-Up (As Needed):
- Sand and clean scratched or worn areas
- Apply primer if metal is exposed
- Use manufacturer-approved touch-up paint
- Feather edges for smooth appearance
Fastener Maintenance (Every 10 Years):
- Check all fasteners for tightness and corrosion
- Replace damaged washers or gaskets
- Apply thread sealant to prevent water infiltration
- Document fastener locations and replacement dates
Seasonal Maintenance:
- Spring: Clear winter debris, check for ice damage
- Summer: Inspect for thermal expansion issues
- Fall: Clean gutters, prepare for winter weather
- Winter: Remove snow loads exceeding design limits
Professional vs DIY Maintenance:
- DIY appropriate: Basic cleaning, visual inspections, minor sealant touch-ups
- Professional required: Structural repairs, major resealing, warranty work
- Safety considerations: Roof access training and fall protection equipment
- Documentation: Keep maintenance records for warranty and insurance
Warning Signs Requiring Immediate Attention:
- Water stains on interior surfaces indicating leaks
- Visible gaps or separation at panel joints
- Loose or missing fasteners
- Significant dents or damage to panel surfaces
- Unusual energy costs suggesting insulation problems
Maintenance Cost Planning:
- Annual inspection: $0.25-0.50 per square meter
- Cleaning: $0.25-0.75 per square meter
- Sealant replacement: $2-5 per linear meter
- Major repairs: $10-25 per square meter
Proper maintenance can extend panel life by 20-30% and maintain warranty coverage. Document all maintenance activities with photos and service records.
PU Roof Sandwich Panel Weight and Structural Requirements
PU roof sandwich panels weigh 8-15 kg per square meter depending on thickness and metal gauge, requiring structural support designed for total dead loads of 15-25 kg/m² including fasteners and accessories. This represents 40-60% less weight than concrete or clay tile roofing systems.
Weight by Panel Specification:
- 50mm thickness: 8-10 kg/m² (1.6-2.0 lbs/ft²)
- 75mm thickness: 10-12 kg/m² (2.0-2.5 lbs/ft²)
- 100mm thickness: 12-15 kg/m² (2.5-3.1 lbs/ft²)
- Metal gauge impact: 0.7mm steel adds 2-3 kg/m² vs 0.5mm
Structural Design Requirements:
- Purlin spacing: 1.5-3.0 meters depending on panel thickness and loads
- Deflection limits: L/150 for serviceability, L/60 for ultimate loads
- Support reactions: 150-400 N/m² depending on span and loading
- Connection strength: Minimum 1.5 kN per fastener for wind uplift
Load Combinations to Consider:
- Dead load: Panel weight plus equipment and accessories
- Live load: Maintenance access, snow accumulation
- Wind load: Uplift and lateral forces per local building codes
- Seismic load: Horizontal forces in earthquake-prone regions
Structural Support Options:
- Steel purlins: Most common, spans 4-8 meters between frames
- Concrete beams: Suitable for heavy-duty industrial applications
- Timber purlins: Cost-effective for agricultural or light commercial use
- Truss systems: Long-span applications without intermediate supports
Foundation and Frame Requirements:
- Wind uplift: Design for 1.5-3.0 kN/m² uplift forces
- Lateral stability: Panels provide diaphragm action when properly connected
- Thermal movement: Allow for 12-20mm expansion per 30-meter length
- Seismic design: Follow local codes for flexible diaphragm behavior
Span Capabilities:
- Single span: Up to 12 meters for heavy-duty panels
- Continuous span: Up to 18 meters over multiple supports
- Cantilever: Maximum 1.5 meters beyond last support
- Curved applications: Minimum radius 15-20 meters
Structural Analysis Requirements:
- Professional engineer: Required for spans over 6 meters or complex geometry
- Load calculations: Must include all applicable building code requirements
- Connection design: Critical for wind uplift and seismic performance
- Deflection analysis: Ensure serviceability under all load combinations
Common Structural Issues:
- Under-designed purlins: Excessive deflection causing panel damage
- Inadequate connections: Fastener pullout during wind events
- Thermal restraint: Insufficient expansion joints causing buckling
- Ponding water: Inadequate slope or structural deflection
Cost Impact of Structural Requirements:
- Standard applications: Structural support adds $8-15 per square meter
- Long spans: Premium of 25-40% for heavy-duty framing
- Seismic zones: Additional 15-25% for enhanced connections
- Complex geometry: Engineering costs $2-5 per square meter
Work with qualified structural engineers familiar with sandwich panel systems. Our structural design guide provides detailed span tables and connection details.
PU Roof Sandwich Panels for Warehouses vs Residential Homes
PU roof sandwich panels excel in warehouse applications due to large spans, energy efficiency needs, and fast construction requirements, while residential use is limited by building codes, aesthetic preferences, and cost considerations. Commercial and industrial buildings represent 90% of sandwich panel applications globally.
Warehouse Applications – Ideal Match:
- Large spans: Panels support 6-12 meter spans without intermediate structure
- Energy efficiency: Significant HVAC savings in conditioned warehouses
- Fast construction: Rapid installation meets tight project schedules
- Low maintenance: Minimal upkeep suitable for industrial operations
- Cost effective: Lower total building cost including structure and insulation
Warehouse Specifications:
- Panel thickness: 75-100mm for optimal insulation and spanning
- Color selection: White or light colors for daylighting and heat reflection
- Fire rating: Class B minimum, Class A for high-value storage
- Accessories: Translucent panels, ridge vents, personnel doors
Residential Applications – Limited Suitability:
- Building codes: Many residential codes restrict or prohibit sandwich panels
- Aesthetic concerns: Industrial appearance doesn't suit most home designs
- Cost comparison: Higher initial cost than traditional residential roofing
- Contractor availability: Limited residential installation expertise
Residential Considerations:
- Zoning restrictions: Check local regulations before specifying
- Insurance implications: Some insurers have restrictions on foam-core panels
- Resale value: May impact marketability in traditional neighborhoods
- Maintenance access: Homeowners may lack proper safety equipment
Application-Specific Advantages:
Warehouses:
- Climate control: 30-50% energy savings in conditioned spaces
- Structural efficiency: Reduced steel requirements and foundation loads
- Speed of construction: 50-70% faster than traditional roofing systems
- Operational benefits: Better interior environment and lighting
Cold Storage Facilities:
- Thermal performance: Eliminates thermal bridging completely
- Vapor control: Integrated vapor barriers prevent condensation
- Hygiene: Smooth surfaces easy to clean and sanitize
- Energy savings: Critical for refrigerated warehouse operations
Manufacturing Plants:
- Noise control: Foam core provides acoustic insulation
- Process environment: Stable interior conditions for sensitive operations
- Expansion capability: Easy to extend buildings with matching panels
- Equipment integration: Simple penetrations for utilities and equipment
Alternative Residential Solutions:
- Standing seam metal: Better residential aesthetics and code acceptance
- Structural insulated panels (SIPs): Similar benefits with wood framing
- Traditional systems: Separate roofing and insulation for flexibility
- Hybrid approaches: Sandwich panels for garages or workshops only
Decision Criteria:
Choose sandwich panels when:
- Building area exceeds 500 square meters
- Energy efficiency is a primary concern
- Fast construction timeline is critical
- Long-term operational costs matter more than initial cost
For warehouse-specific applications, see our warehouse panel guide and factory building solutions.
Frequently Asked Questions
How much do PU roof sandwich panels cost per square meter?
PU roof sandwich panels cost $15-35 per square meter for materials, with installation adding $8-15 per square meter. Total project costs range from $23-50 per square meter depending on thickness, project size, and complexity.
What is the lifespan of PU roof sandwich panels?
PU roof sandwich panels typically last 25-30 years with proper maintenance. The metal skins can remain functional for 40+ years, while the foam core may require replacement after 20-25 years in harsh climates.
Can PU roof sandwich panels be used in hot climates?
Yes, PU roof sandwich panels perform excellently in hot climates when specified with light colors, adequate thickness (75mm minimum), and proper ventilation. They can reduce cooling costs by 30-50% compared to traditional metal roofing.
What fire rating do PU roof sandwich panels have?
PU roof sandwich panels achieve fire ratings from Class B to Class A depending on foam formulation and coatings. Modern panels use flame-retardant polyurethane that self-extinguishes when the ignition source is removed.
How do you repair leaks in PU roof sandwich panels?
Most leaks occur at panel joints or fastener points and can be repaired by removing old sealant, cleaning surfaces, and applying new structural glazing sealant. Professional repair is recommended for warranty coverage and safety.
What R-value do PU roof sandwich panels provide?
PU roof sandwich panels provide R-values from R-20 to R-60 depending on thickness. Typical 75mm panels achieve R-30 to R-35, representing 3-5 times better insulation than traditional metal roofing systems.
Can you walk on PU roof sandwich panels safely?
PU roof sandwich panels can support foot traffic when properly supported, but walking on unsupported spans can cause damage. Use walkways, distribute weight with crawl boards, and walk only over structural supports.
How often should PU roof sandwich panels be maintained?
Annual inspections and bi-annual cleaning are recommended, with sealant replacement every 5-8 years. Proactive maintenance costs $0.50-1.50 per square meter annually but extends panel life significantly.
What structural support do PU roof sandwich panels need?
PU panels weigh 8-15 kg per square meter and require purlins spaced 1.5-3.0 meters apart depending on thickness and loads. Professional structural design is required for spans over 6 meters.
Are PU roof sandwich panels suitable for residential homes?
PU panels are primarily designed for commercial and industrial applications. Residential use is limited by building codes, aesthetic concerns, and cost compared to traditional residential roofing materials.
How do PU panels compare to traditional metal roofing?
PU sandwich panels provide superior insulation (R-20 to R-60 vs R-1), faster installation, and better energy efficiency, but cost 2-3 times more initially. The payback period is typically 3-7 years through energy savings.
What thickness PU roof sandwich panel should I choose?
Choose 50mm for mild climates and basic applications, 75mm for standard commercial use, 100mm for extreme climates or high-efficiency buildings, and 150mm+ for cold storage or specialized applications.
Conclusion
PU roof sandwich panels represent a proven, cost-effective solution for commercial, industrial, and warehouse roofing applications in 2026. With their combination of structural strength, superior insulation performance, and long-term durability, these panels deliver significant energy savings and operational benefits that justify their higher initial cost compared to traditional roofing systems.
The key to successful implementation lies in proper specification, professional installation, and regular maintenance. Choose panel thickness based on climate requirements and energy goals, work with qualified contractors familiar with sandwich panel systems, and establish a proactive maintenance program to achieve the full 25-30 year lifespan.
Next Steps:
- Assess your project requirements including span, insulation needs, and budget constraints
- Consult local suppliers for current pricing and availability in your area
- Engage qualified contractors with sandwich panel installation experience
- Review building codes and permit requirements for your specific application
- Develop maintenance plans to protect your investment and maintain warranty coverage
For detailed specifications and local supplier information, explore our comprehensive guides on sandwich panel pricing, installation procedures, and manufacturer selection to ensure your project's success.
SEO Meta Title: PU Roof Sandwich Panel Guide 2026: Cost, Installation & Performance


