
Last updated: July 31, 2026

Quick Answer
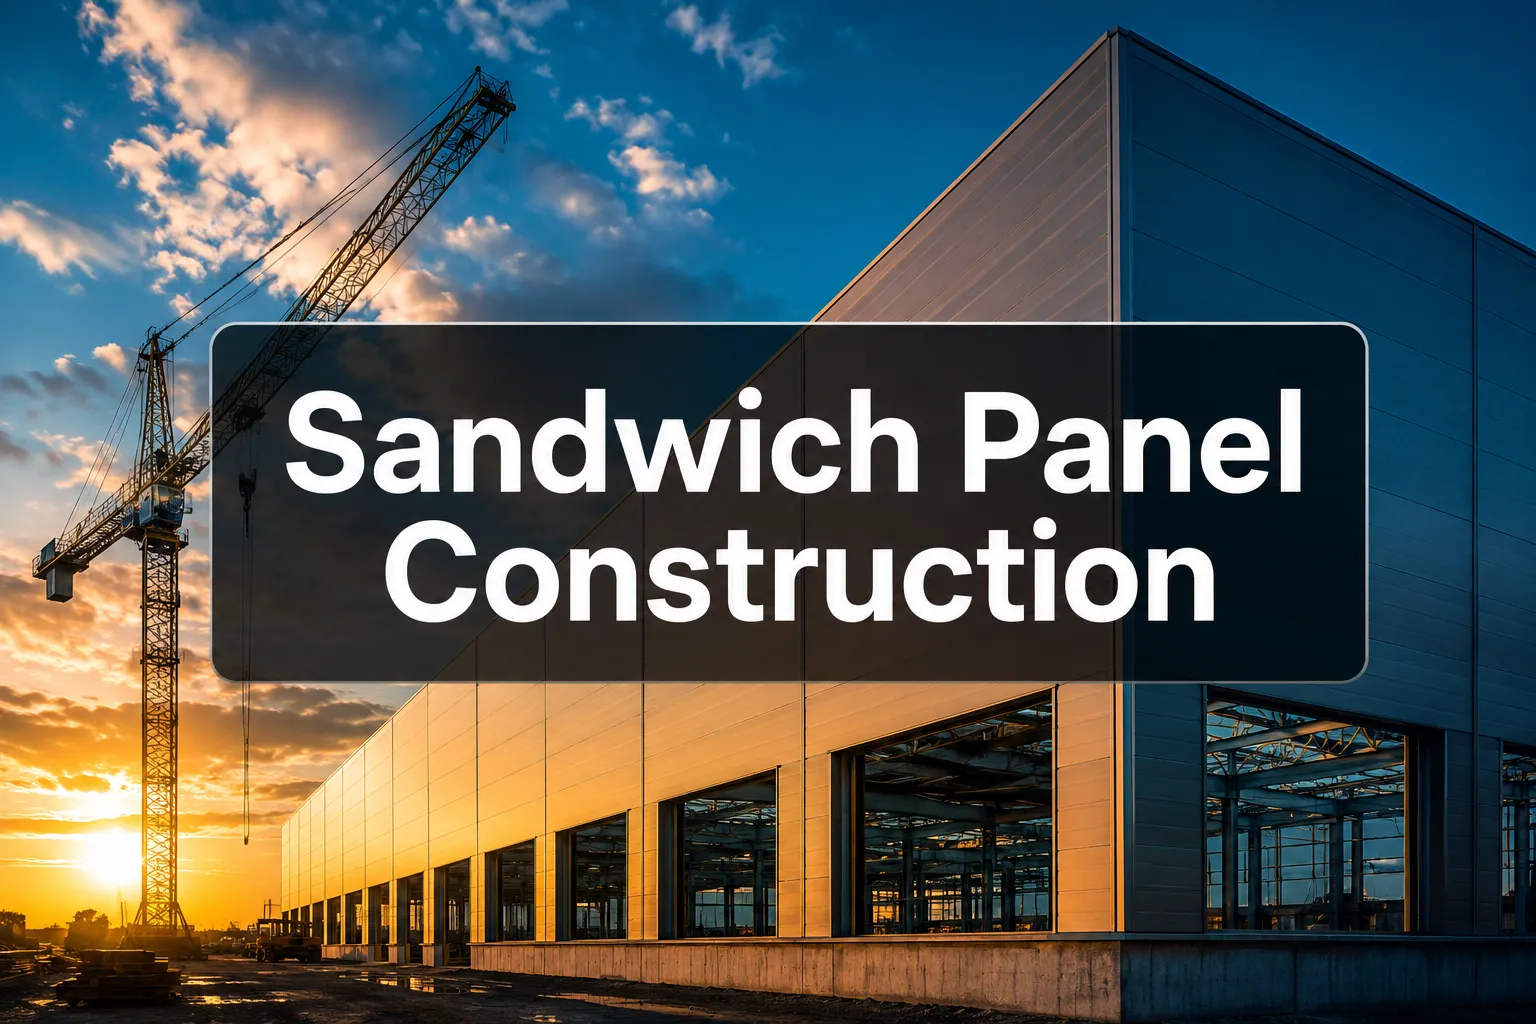
Sandwich panel construction uses prefabricated panels with two outer metal sheets bonded to an insulating core material like polyurethane, EPS foam, or rockwool. This method delivers faster installation, superior thermal performance, and cost savings of 15-30% compared to traditional brick and block construction while providing excellent structural integrity for commercial and industrial buildings.
Key Takeaways
- Sandwich panels consist of two metal faces with an insulating core, creating lightweight yet strong building components
- Installation is 3-5 times faster than traditional construction methods, reducing project timelines significantly
- Thermal performance exceeds conventional walls with R-values ranging from R-7 to R-30 depending on core material and thickness
- Cost savings of 15-30% are typical when factoring in materials, labor, and construction time
- Fire ratings vary by core material, with rockwool panels achieving up to 120 minutes fire resistance
- Suitable for warehouses, factories, cold storage, and some residential applications
- Common core thicknesses range from 50mm to 200mm based on insulation requirements
- Professional installation is essential to prevent moisture issues and ensure structural performance
- Lifespan typically exceeds 25-30 years with proper maintenance and quality materials
- Cannot be easily modified after installation without compromising structural integrity
What is Sandwich Panel Construction and How Does It Work
Sandwich panel construction uses composite building panels consisting of two thin, strong outer layers (typically steel or aluminum) bonded to a lightweight insulating core material. The outer metal sheets provide structural strength and weather protection, while the core delivers thermal insulation and additional rigidity through the composite action.
The construction process involves manufacturing these panels in controlled factory conditions, then transporting them to the building site for assembly. The panels interlock using specialized joining systems like tongue-and-groove edges or cam-lock connectors, creating continuous thermal barriers and weatherproof seals.
Core materials determine the panel's performance characteristics:
- Polyurethane (PU): Highest insulation value, excellent for cold storage
- Expanded Polystyrene (EPS): Cost-effective, good general insulation
- Rockwool: Superior fire resistance, acoustic dampening properties
- Polyisocyanurate (PIR): Enhanced fire performance with good thermal properties
The panels function as both structure and envelope, eliminating the need for separate framing, insulation installation, and exterior cladding typical in conventional construction. This integrated approach reduces thermal bridging and creates more consistent building performance.
Sandwich Panel vs Traditional Wall Construction
Sandwich panels offer faster installation, better thermal performance, and lower overall costs compared to traditional brick, block, or stick-frame construction. Traditional methods require separate steps for framing, insulation, vapor barriers, and exterior finishing, while sandwich panels combine all these functions in a single component.
Speed and Labor Comparison:
- Sandwich panels: 200-400 square meters per day with small crew
- Traditional construction: 50-100 square meters per day requiring multiple trades
- Project timeline reduction: 40-60% for typical commercial buildings
Thermal Performance Differences:
Traditional walls often suffer from thermal bridging through studs or masonry, reducing effective insulation. Sandwich panels eliminate most thermal bridges, delivering consistent R-values across the entire wall assembly. A 100mm PU sandwich panel typically outperforms a traditional insulated block wall that's twice as thick.
Cost Analysis:
While sandwich panels may cost more per square meter initially, total project costs favor sandwich construction due to reduced labor, faster completion, and lower foundation requirements from reduced building weight. The benefits of sandwich panels in construction extend beyond initial savings to include long-term energy efficiency.
Limitations of Sandwich Panels:
Choose traditional construction if you need extensive on-site modifications, complex architectural details, or are building in areas with limited crane access. Sandwich panels work best for rectangular buildings with standardized dimensions.
Sandwich Panel Cost Per Square Meter Analysis
Sandwich panel costs typically range from $25-60 per square meter depending on core material, thickness, and panel specifications. EPS panels represent the most economical option, while specialized fire-rated rockwool panels command premium pricing.
2026 Cost Breakdown by Core Type:
- EPS sandwich panels: $25-35 per square meter
- PU sandwich panels: $35-50 per square meter
- Rockwool sandwich panels: $45-60 per square meter
- PIR sandwich panels: $40-55 per square meter
Additional Cost Factors:
- Panel thickness: 20-30% price increase from 75mm to 150mm
- Custom colors or coatings: 10-15% premium
- Fire rating requirements: 15-25% additional cost
- Installation complexity: $8-15 per square meter labor cost
The sandwich panel price per square meter varies significantly by region and project scale. Bulk orders for projects over 1000 square meters typically receive 10-20% discounts from manufacturers.
Total Project Cost Comparison:
When including foundation savings (30-40% lighter than masonry), reduced construction time, and lower labor requirements, sandwich panel construction often costs 15-30% less than equivalent traditional buildings despite higher material costs per square meter.
Best Sandwich Panel Materials for Insulation Performance
Polyurethane (PU) cores deliver the highest thermal performance with R-values of 6-8 per inch, making them ideal for applications requiring maximum insulation in minimal thickness. For cold storage facilities operating below freezing, PU panels are typically the only viable option.
Insulation Performance by Core Material:
| Core Material | R-Value per Inch | Best Applications | Limitations |
|---|---|---|---|
| Polyurethane (PU) | R-6 to R-8 | Cold storage, freezers | Higher cost, fire concerns |
| EPS Foam | R-4 to R-4.5 | General construction | Lower performance, moisture sensitivity |
| Rockwool | R-3.5 to R-4 | Fire-rated buildings | Heaviest option, higher cost |
| PIR Foam | R-5.5 to R-6.5 | Balanced performance | Mid-range cost |
Choosing the Right Core Material:
Select PU panels when thermal performance is critical and space is limited. Choose EPS for cost-sensitive projects with moderate insulation needs. Specify rockwool cores when fire ratings exceed 60 minutes or acoustic performance matters. PIR offers the best balance of thermal performance, fire resistance, and cost for most commercial applications.
Thickness Selection Guidelines:
- 50-75mm: Mild climate general construction
- 100-125mm: Standard commercial buildings in temperate zones
- 150-200mm: Cold storage, extreme climate applications
For detailed specifications on different core materials, consult our EPS sandwich panel guide or rockwool sandwich panel options.
Sandwich Panel Installation Problems and Solutions
The most common installation problems include panel misalignment, inadequate sealing, and thermal bridging at connections, which can be prevented through proper planning and experienced installation crews. Poor installation can compromise both structural integrity and thermal performance.
Critical Installation Issues and Solutions:
Panel Alignment Problems:
- Problem: Panels don't align properly, creating gaps or overlaps
- Solution: Use laser levels and string lines for initial layout, verify building dimensions before panel delivery
- Prevention: Order panels from manufacturers who survey the actual building frame
Inadequate Weather Sealing:
- Problem: Water infiltration at panel joints and penetrations
- Solution: Apply structural sealant at all horizontal joints, use compression seals at vertical connections
- Prevention: Follow manufacturer's sealing specifications exactly, don't substitute materials
Thermal Bridge Creation:
- Problem: Metal-to-metal contact bypasses insulation
- Solution: Use thermal break materials at all structural connections
- Prevention: Design connections to minimize thermal bridging from the start
Crane Access and Handling:
- Problem: Damaged panels from improper lifting or site constraints
- Solution: Use vacuum lifting systems, plan crane positions before delivery
- Prevention: Coordinate panel sizes with available crane capacity and site access
Foundation and Frame Issues:
- Problem: Building frame not square or level enough for panel installation
- Solution: Correct frame issues before panel delivery, use adjustable connections where possible
- Prevention: Specify frame tolerance requirements in construction documents
Choose experienced installers familiar with sandwich panel systems. The sandwich panel installation service should include detailed method statements and quality control procedures.
Sandwich Panel Manufacturers and Suppliers Selection
Choose manufacturers with ISO certification, proven track records on similar projects, and local technical support to ensure product quality and project success. The manufacturer's engineering support and warranty terms often matter more than small price differences.
Key Selection Criteria:
Manufacturing Quality Standards:
- ISO 9001 quality management certification
- Third-party testing verification for structural and thermal performance
- Factory audit reports available for review
- Consistent panel thickness and core density controls
Technical Support Capabilities:
- In-house engineering for custom applications
- Installation training for contractor crews
- Project-specific technical drawings and specifications
- On-site technical support during installation
Supply Chain Reliability:
- Production capacity matching project timeline
- Raw material sourcing stability
- Backup production facilities or partnerships
- Delivery logistics and scheduling flexibility
Warranty and Service:
- Minimum 10-year structural warranty
- Weather seal performance guarantees
- Local service technician availability
- Clear warranty claim procedures
Financial Stability:
- Established business history (minimum 5 years in sandwich panels)
- Financial references and credit ratings
- Project bonding capability if required
- Professional liability insurance coverage
Research potential suppliers through our comprehensive guide to choosing sandwich panel manufacturers. Regional suppliers often provide better service and faster delivery than distant manufacturers, even if initial pricing appears higher.
Are Sandwich Panels Good for Residential Homes
Sandwich panels work well for residential applications in rural or industrial settings, but face code restrictions and aesthetic limitations in traditional suburban developments. They excel in energy efficiency but require careful design to achieve residential appearance standards.
Residential Applications Where Sandwich Panels Excel:
- Rural homes with agricultural or industrial aesthetics
- Energy-efficient custom homes prioritizing performance over appearance
- Accessory dwelling units and workshops
- Residential additions requiring fast construction
Performance Benefits for Homes:
- Superior air tightness compared to stick-frame construction
- Consistent thermal performance without thermal bridging
- Faster construction in weather-sensitive climates
- Lower long-term energy costs
Residential Limitations:
- Limited architectural design flexibility
- Industrial appearance difficult to modify
- Building code restrictions in some residential zones
- Resale value concerns in traditional neighborhoods
- Difficulty integrating standard residential windows and doors
Design Solutions for Residential Use:
- Specify residential-style panel profiles and colors
- Add architectural elements like porches or dormers using conventional framing
- Use panels for main structure with traditional materials for accent areas
- Consider panels for rear or side walls with conventional front facades
Code and Zoning Considerations:
Check local building codes before specifying sandwich panels for residential use. Some jurisdictions restrict their use in residential zones or require special approvals. The panels must meet residential energy codes, which they typically exceed easily.
Sandwich Panels for Commercial Buildings Applications
Sandwich panels are ideal for commercial buildings requiring large clear spans, controlled environments, or rapid construction schedules. They're particularly well-suited for warehouses, manufacturing facilities, retail buildings, and specialized applications like cold storage.
Optimal Commercial Applications:
Warehouse and Distribution Centers:
- Clear spans up to 60 meters without intermediate supports
- Fast construction to minimize business disruption
- Excellent thermal performance for climate-controlled storage
- Easy integration of loading dock equipment
Manufacturing Facilities:
- Controlled interior environments for production processes
- Acoustic dampening for noise control
- Chemical resistance with proper core and coating selection
- Ability to support overhead crane systems
Cold Storage and Food Processing:
- Superior insulation performance for temperature control
- Hygienic surfaces meeting food safety standards
- Vapor barrier properties preventing condensation
- Easy cleaning and maintenance
Retail and Commercial:
- Attractive exterior finishes available
- Fast construction minimizing lost revenue during build-out
- Energy efficiency reducing operating costs
- Flexibility for future modifications or expansions
Specialized Applications:
Our guides cover specific commercial uses including sandwich panels for warehouses, factory buildings, and clean room construction.
Design Considerations:
- Panel orientation (horizontal vs vertical) affects appearance and performance
- Color selection impacts solar heat gain and building aesthetics
- Integration with conventional construction for mixed-use buildings
- Coordination with mechanical, electrical, and plumbing systems
How Long Do Sandwich Panels Last in Service
Quality sandwich panels typically last 25-30 years with proper maintenance, with some installations exceeding 40 years in favorable conditions. Panel lifespan depends primarily on coating quality, environmental exposure, and maintenance practices rather than core material degradation.
Factors Affecting Panel Lifespan:
Coating System Quality:
- Polyester coatings: 15-20 year expected life
- Plastisol coatings: 20-25 year expected life
- PVDF coatings: 25-35 year expected life
- Marine-grade coatings: 30+ year expected life in harsh environments
Environmental Exposure:
- Coastal environments reduce lifespan by 20-30% due to salt corrosion
- Industrial areas with chemical exposure require specialized coatings
- UV exposure affects color retention more than structural integrity
- Freeze-thaw cycles can stress panel connections
Maintenance Requirements:
- Annual inspection of seals and fasteners
- Cleaning to remove dirt and pollutants that hold moisture
- Touch-up painting of scratches or damage within first year
- Replacement of deteriorated sealants every 10-15 years
Core Material Durability:
The insulating core typically outlasts the metal facing. Polyurethane and EPS cores maintain insulation properties for decades, while rockwool cores are essentially permanent. Core degradation usually results from moisture intrusion due to failed seals rather than age.
End-of-Life Considerations:
- Metal facings are fully recyclable
- Some core materials (EPS, rockwool) can be recycled or reused
- Polyurethane cores typically require specialized disposal
- Panel removal and replacement is more complex than initial installation
Warranty Coverage:
Most manufacturers provide 10-year structural warranties with 15-20 year coating warranties. Extended warranties are available for premium coating systems. Review our sandwich panel warranty guide for detailed coverage information.
Sandwich Panel Fire Rating Requirements and Standards
Fire ratings for sandwich panels range from 30 minutes to 120 minutes depending on core material, with rockwool cores achieving the highest ratings. Building codes specify minimum fire resistance based on occupancy type, building height, and proximity to property lines.
Fire Rating by Core Material:
Rockwool Core Panels:
- Fire resistance: 60-120 minutes
- Non-combustible core material
- Maintains structural integrity during fire exposure
- Meets requirements for most commercial applications
PIR (Polyisocyanurate) Core:
- Fire resistance: 30-60 minutes
- Self-extinguishing properties
- Lower smoke generation than other foam cores
- Good balance of fire performance and insulation
Polyurethane (PU) Core:
- Fire resistance: 15-30 minutes
- Requires fire-retardant additives
- May require additional fire protection in some applications
- Excellent insulation but limited fire performance
EPS (Expanded Polystyrene) Core:
- Fire resistance: 15-30 minutes
- Combustible core requires careful application
- Often limited to single-story or non-occupied buildings
- Most economical but lowest fire rating
Code Requirements by Building Type:
- Warehouses: Typically 1-hour fire rating minimum
- Manufacturing: 1-2 hour ratings depending on processes
- Commercial occupied buildings: 2+ hour ratings often required
- Agricultural buildings: May have reduced requirements
Testing Standards:
Fire ratings must comply with ASTM E119, UL 263, or equivalent international standards. The fire-rated sandwich panel specifications include detailed test results and code compliance documentation.
Design Strategies for Fire Safety:
- Use rockwool cores where high fire ratings are required
- Install fire-rated sealants at all panel joints
- Coordinate with sprinkler systems for additional protection
- Consider fire-rated roof panels to match wall performance
Can You Cut or Modify Sandwich Panels After Installation
Sandwich panels can be cut and modified after installation, but doing so compromises structural integrity, voids warranties, and requires careful sealing to prevent moisture infiltration. Extensive modifications often cost more than ordering custom panels initially.
Allowable Modifications:
Small Penetrations (up to 150mm):
- Utility penetrations can be cut with proper sealing
- Use hole saws or reciprocating saws with fine-tooth blades
- Seal immediately with structural sealant and weatherstripping
- Maintain minimum distances from panel edges and connections
Door and Window Openings:
- Possible but requires structural analysis for load redistribution
- Install proper headers and reinforcement around openings
- Cut from interior to prevent core material damage
- Professional installation recommended for openings over 1 square meter
Panel Shortening:
- Panels can be cut to length in field conditions
- Requires proper end sealing and closure strips
- May affect structural calculations for wind and seismic loads
- Best performed before installation when possible
Modifications to Avoid:
- Cutting load-bearing panels without engineering approval
- Removing large sections that compromise panel continuity
- Field modifications in fire-rated assemblies
- Cuts that expose core material to weather without sealing
Best Practices for Field Modifications:
- Plan modifications during design phase when possible
- Use manufacturer-approved cutting tools and techniques
- Seal all cuts immediately to prevent moisture intrusion
- Document modifications for warranty and maintenance records
- Consider structural implications before cutting
Cost Implications:
Field modifications typically cost 3-5 times more than factory customization when including labor, materials, and potential rework. Order custom panels for known openings rather than field-cutting standard panels.
Sandwich Panel Moisture and Condensation Issues
Condensation problems in sandwich panels typically result from inadequate vapor barriers, thermal bridging, or improper ventilation rather than panel defects. Proper design and installation prevent most moisture issues that could compromise insulation performance or cause corrosion.
Common Moisture Problems:
Interstitial Condensation:
- Cause: Warm, humid air penetrating panel joints and condensing on cold surfaces
- Solution: Continuous vapor barrier on warm side, proper joint sealing
- Prevention: Design vapor barrier continuity, use appropriate permeance materials
Surface Condensation:
- Cause: Interior humidity levels too high for interior surface temperature
- Solution: Increase ventilation, add interior insulation, control humidity sources
- Prevention: Calculate dew point temperatures during design phase
Thermal Bridging Condensation:
- Cause: Metal connections creating cold spots on interior surfaces
- Solution: Add thermal breaks at connections, increase local insulation
- Prevention: Design connections to minimize thermal bridging
Joint Infiltration:
- Cause: Air leakage through improperly sealed panel connections
- Solution: Remove and reseal joints with appropriate materials
- Prevention: Follow manufacturer sealing specifications exactly
Design Solutions:
- Calculate vapor drive and condensation potential during design
- Specify appropriate vapor barrier materials and locations
- Design ventilation systems to control interior humidity
- Use thermal modeling to identify potential condensation surfaces
Material Selection:
- Choose panel cores with appropriate vapor permeance
- Specify vapor barrier facings where required by climate
- Use breathable exterior finishes in mixed climates
- Consider moisture-resistant core materials in high-humidity applications
Installation Critical Points:
- Maintain vapor barrier continuity at all penetrations
- Use compatible sealant materials that maintain adhesion
- Install temporary weather protection during construction
- Verify proper installation with blower door testing
For specific applications, review our guides on cold storage panel design and thermal performance optimization.
Sandwich Panels vs Brick Veneer Construction Comparison
Sandwich panels provide superior thermal performance and faster construction compared to brick veneer systems, but brick veneer offers traditional aesthetics and potentially longer service life. The choice depends on project priorities for speed, performance, appearance, and budget.
Performance Comparison:
Thermal Efficiency:
- Sandwich panels: Continuous insulation, minimal thermal bridging, R-15 to R-30 typical
- Brick veneer: Thermal bridging through ties and framing, R-10 to R-15 typical
- Energy cost advantage: 20-40% lower heating/cooling costs with sandwich panels
Construction Speed:
- Sandwich panels: Complete wall system installed in single operation
- Brick veneer: Multiple trades required (framing, insulation, sheathing, masonry)
- Timeline difference: Sandwich panels 3-5 times faster installation
Durability and Maintenance:
- Sandwich panels: 25-30 year expected life, periodic seal maintenance required
- Brick veneer: 50+ year expected life, minimal maintenance, repointing every 25-30 years
- Long-term costs favor brick veneer in permanent installations
Aesthetic Flexibility:
- Sandwich panels: Limited to metal panel appearance, various colors and textures available
- Brick veneer: Traditional masonry appearance, unlimited color and pattern options
- Resale value typically higher with brick veneer in residential applications
Cost Analysis:
- Initial cost: Sandwich panels 15-25% lower total installed cost
- Long-term value: Brick veneer higher resale value, lower maintenance
- Energy savings: Sandwich panels provide ongoing operational cost benefits
Application Guidelines:
Choose sandwich panels for industrial, agricultural, or commercial buildings prioritizing performance and speed. Select brick veneer for residential, institutional, or commercial buildings where appearance and longevity are primary concerns.
Hybrid Solutions:
Consider sandwich panel structure with brick veneer accent areas to balance performance, speed, and aesthetics. This approach works well for commercial buildings requiring traditional appearance on street-facing facades.
R-Value Performance of Different Sandwich Panel Types
R-values for sandwich panels range from R-7 for thin EPS panels to R-30 for thick polyurethane panels, with performance depending on both core material and panel thickness. Understanding R-value requirements helps select appropriate panels for specific climate zones and applications.
R-Value by Core Material and Thickness:
Polyurethane (PU) Core – Highest Performance:
- 50mm thickness: R-11 to R-13
- 75mm thickness: R-17 to R-20
- 100mm thickness: R-22 to R-26
- 150mm thickness: R-33 to R-39
PIR (Polyisocyanurate) Core – High Performance:
- 50mm thickness: R-9 to R-11
- 75mm thickness: R-14 to R-16
- 100mm thickness: R-18 to R-22
- 150mm thickness: R-27 to R-33
EPS (Expanded Polystyrene) Core – Standard Performance:
- 50mm thickness: R-7 to R-8
- 75mm thickness: R-10 to R-12
- 100mm thickness: R-14 to R-16
- 150mm thickness: R-21 to R-24
Rockwool Core – Fire-Rated Performance:
- 50mm thickness: R-6 to R-7
- 75mm thickness: R-9 to R-11
- 100mm thickness: R-12 to R-14
- 150mm thickness: R-18 to R-21
Climate Zone Requirements:
- Zone 1-2 (Hot): R-13 minimum, focus on solar heat gain control
- Zone 3-4 (Mixed): R-13 to R-20 depending on heating/cooling balance
- Zone 5-6 (Cold): R-20 to R-30 for cost-effective energy performance
- Zone 7-8 (Very Cold): R-30+ recommended for extreme climate performance
Performance Factors Beyond R-Value:
- Air tightness: Sandwich panels typically achieve 2-3 times better air sealing than conventional construction
- Thermal bridging: Continuous insulation eliminates most thermal bridges
- Moisture control: Proper vapor barriers prevent insulation degradation
Application-Specific Requirements:
Different building types require different R-value targets. Our thermal insulation guide provides detailed recommendations for various applications including cold storage facilities and standard commercial buildings.
Cost vs Performance Optimization:
The optimal R-value balances initial panel cost against long-term energy savings. Use energy modeling to determine the most cost-effective insulation level for specific projects and local utility rates.
Frequently Asked Questions
How thick should sandwich panels be for roof applications?
Roof sandwich panels typically range from 100mm to 200mm thick depending on structural span requirements and insulation needs. Use 100-125mm for standard commercial roofs, 150-200mm for cold storage or extreme climates. Structural calculations determine minimum thickness for wind and snow loads.
Can sandwich panels support heavy equipment or crane loads?
Yes, but requires specific engineering analysis and potentially thicker panels or additional structural support. Standard panels support typical HVAC equipment and light fixtures. Heavy industrial equipment needs custom structural design and reinforcement at attachment points.
Do sandwich panels require special foundation design?
Sandwich panel buildings require lighter foundations than masonry construction due to reduced building weight. Standard concrete strip footings or slab-on-grade foundations work for most applications. Foundation design must accommodate panel connection details and thermal movement.
How do you attach utilities and fixtures to sandwich panels?
Use specialized fasteners designed for sandwich panel construction. Self-drilling screws work for light fixtures, while heavy items require through-bolts with backing plates. Avoid fasteners that penetrate only the outer skin. Plan major utility runs during design phase.
Are sandwich panels suitable for high-wind or seismic zones?
Yes, with proper engineering and connection design. Sandwich panels perform well in high-wind conditions due to their lightweight and flexible connections. Seismic design requires attention to connection details and building movement joints. Consult structural engineers for extreme conditions.
What maintenance do sandwich panels require?
Annual inspection of seals and fasteners, cleaning to remove dirt and pollutants, and immediate repair of any damage. Replace deteriorated sealants every 10-15 years. Touch up scratches or coating damage promptly to prevent corrosion. Most maintenance focuses on preserving weather seals.
Can you paint or refinish sandwich panels?
Yes, but surface preparation is critical for adhesion. Clean thoroughly, remove any corrosion, and use compatible primer systems. Factory finishes typically last 15-25 years before refinishing is needed. Color changes are possible but require complete coating system replacement.
How do sandwich panels perform in fire situations?
Performance depends on core material. Rockwool cores are non-combustible and provide 60-120 minute fire ratings. Foam cores vary from 15-60 minutes depending on type and fire-retardant additives. Metal facings don't contribute to fire spread but may lose strength at high temperatures.
Are there size limitations for sandwich panels?
Standard panels range up to 12-15 meters long and 1-1.2 meters wide. Longer panels are possible but require special transportation and handling. Width is limited by manufacturing equipment and handling constraints. Custom sizes available but may increase costs and lead times.
Do sandwich panels provide good sound insulation?
Moderate acoustic performance, with rockwool cores providing the best sound dampening. Typical sound transmission class (STC) ratings range from 25-40 depending on panel thickness and core material. For high acoustic requirements, consider additional sound barriers or specialized acoustic panels.
Can sandwich panels be used in coastal or corrosive environments?
Yes, with appropriate coating systems and materials. Specify marine-grade coatings, stainless steel fasteners, and enhanced sealing systems. Regular maintenance becomes more critical in corrosive environments. Consider aluminum facings instead of steel for extreme coastal exposure.
How do you integrate windows and doors with sandwich panels?
Use manufacturer-supplied framing systems designed for panel integration. Frame systems maintain thermal performance and weather sealing while providing standard window/door attachment points. Field-cutting for openings is possible but factory preparation is preferred for quality and warranty coverage.
Conclusion
Sandwich panel construction offers compelling advantages for modern building projects, delivering superior thermal performance, faster installation, and cost savings of 15-30% compared to traditional methods. The key to success lies in selecting appropriate core materials for specific applications, working with experienced manufacturers and installers, and following proper design and maintenance practices.
Next Steps for Your Project:
- Define Requirements: Determine R-value needs, fire rating requirements, and aesthetic preferences for your specific application
- Select Core Material: Choose between EPS for cost-effectiveness, PU for maximum insulation, or rockwool for fire resistance based on your priorities
- Find Qualified Suppliers: Research local sandwich panel manufacturers with appropriate certifications and project experience
- Plan Installation: Coordinate with experienced installers and ensure proper site preparation and crane access
- Consider Long-term Performance: Factor in maintenance requirements and warranty coverage when making final selections
For detailed pricing information specific to your region, review our comprehensive sandwich panel price guides and connect with qualified suppliers to obtain project-specific quotations.
SEO Meta Title: Sandwich Panel Construction Guide: Types, Costs & Installation 2026


